Rocca dei Rettori: The Historic Fortress of Benevento


Site at a Glance
- Rating
- 4.6
- Popularity
- Low
- Country
- Italy
- Primary era
- Medieval
- External website
- Open
- Eras represented
- Iron Age, Classical, Medieval, Early Modern, Modern
- Civilizations
- Lombard, Papal States, Roman, Samnite
- Site type
- Military
- Remains
- Castle
On this page12 sections
History
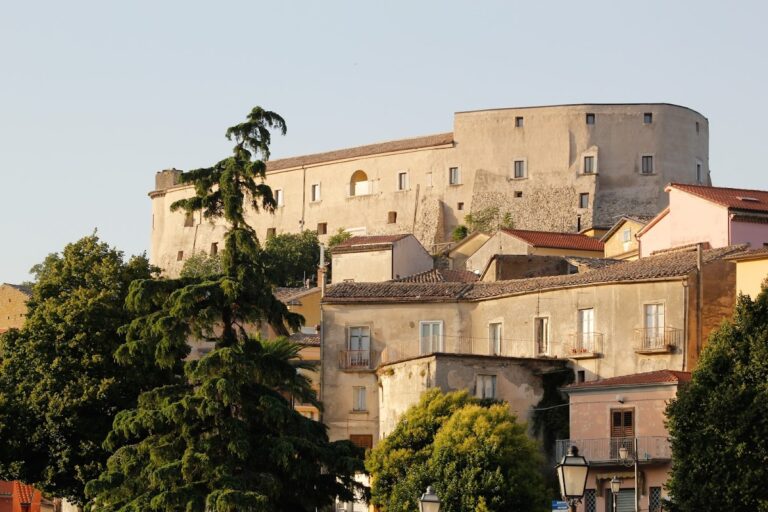
Rocca dei Rettori is a castle in Benevento, Italy, whose earliest defensive position was created by the Samnites around the fourth century BC. Occupying the city’s highest point, it developed through Samnite, Roman, Lombard, papal, and modern phases. Today, the complex serves as the seat of the Province of Benevento and houses the historical section of the Museo del Sannio, with material concerning the history, art, and popular traditions of Benevento and its province.
Samnite and Roman foundations
The site was used from very early periods. A necropolis dating to the seventh or sixth century BC belonged to the Orientalizing period, an era of cultural change in pre-Roman Italy marked by eastern Mediterranean influences. Samnite burials were later placed above it. Around the fourth century BC, the Samnites, an ancient Italic people of central and southern Italy, constructed an agger, or earthen defensive rampart, and established the location as a fortified position. A retaining wall on the eastern side and descending terraces beside the southern escarpment preserve evidence of this phase.
Roman authorities later installed a Castellum aquae, a reservoir used to distribute water, supplied by an aqueduct from Serino. The water system formed part of the site’s later history, as sections of the Roman aqueduct remained incorporated into the evolving complex.
Lombard stronghold and medieval enlargement
The Lombards, a Germanic people who established a powerful kingdom and regional duchies in Italy during the early Middle Ages, reused the position for military purposes. They raised the eastern wall and integrated it into Benevento’s city fortifications. In the eighth century, a Benedictine nunnery dedicated to Santa Maria a Porta Somma was established beside the western part of the present complex.
From 771, Duke Arichis II of Benevento developed a fortified palace beside the monastery. Later called the Castrum vetus, or old castle, it partly incorporated convent structures. Around the eleventh century, the complex was enlarged with new rooms between the northern wall and the Roman aqueduct. This expansion partly involved removing the earlier earthen rampart, altering the defensive arrangement created by the Samnites.
Papal residence and fortified palace
After a period of partial abandonment and decay, Pope John XXII commissioned Guglielmo di Balaeto, the rector of Benevento, to restore the fortification in 1321. The work was undertaken for the papal rectors, representatives of papal temporal government in the city. The renewed complex was divided into a castrum, or fortified section, and a palatium, or residential palace. Walls and moats enclosed the two parts, with three drawbridges providing access.
The restoration incorporated Porta Somma, which was rebuilt slightly farther from its earlier position. Planned towers and a roof terrace were not completed as intended and were replaced by a storage building. The nuns were transferred to the monastery of San Pietro. These changes reshaped the relationship between the religious foundation and the fortified residence.
Prison, rebuilding, and modern use
By the end of the sixteenth century, southern and southeastern wings had been added in the area now occupied by the garden. The palace acquired a G-shaped plan around its courtyard, together with a defensive walkway along the perimeter. From 1586, the fortress was progressively converted into a prison, a use that continued until 1865.
The earthquake of 1702 led to partial rebuilding under the direction of the architect Carlo Buratti. During the nineteenth century, the northern wing was thickened toward the courtyard, and the eastern wing near the tower was completed. Repeated alterations and restorations over the centuries produced the complex’s present heterogeneous appearance.
Restoration completed in 1998 exposed archaeological remains that illuminate the long use of the site, including the ancient cemetery, Samnite defensive works, and elements of the Roman water system. The fortress is also associated with several medieval and early modern events. Joanna I of Naples is said to have confined there the body of Carlo d’Artus, Count of Montederisi, after his death in 1345 on suspicion of murdering her first husband, Andrew of Hungary. Pope Urban VI stayed at the fortress in 1385 after escaping the siege of Nocera. Ambrogio, abbot of Santa Sofia, was imprisoned there and later released on the orders of Ladislaus I of Anjou. From August 1415 to September 1416, Giacomo II of Bourbon-La Marche held the military commander Muzio Attendolo Sforza prisoner there.
Remains
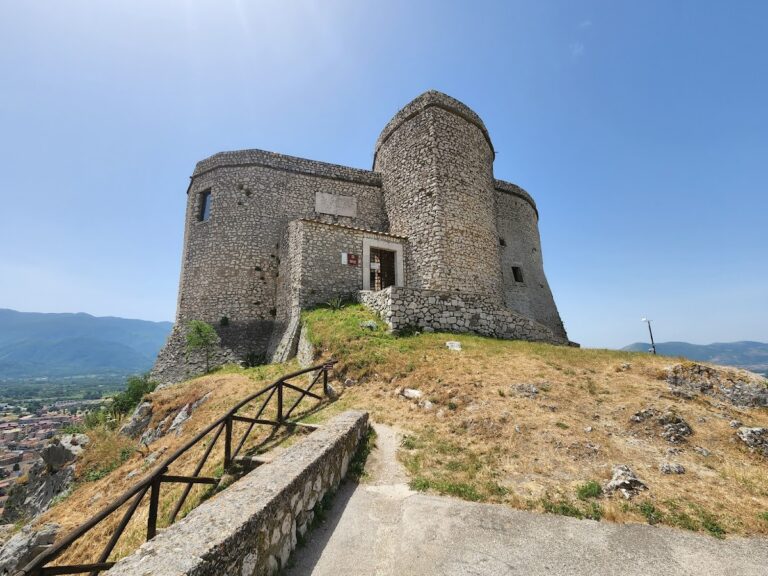
The surviving fortress is organized around two principal bodies, the Lombard Torrione, or great tower, and the larger Palazzo dei Governatori Pontifici, also known as the Palazzo dei Rettori. Together they preserve the layered character of the site, where medieval fortification, papal residence, prison spaces, later civic rooms, and archaeological remains occupy a complex shaped by repeated rebuilding.
The Lombard Torrione
The Torrione is the most recognizable surviving element of the Lombard fortification. Later remodelling gave it its present form in the fifteenth century, when it was also known as the Castrum novum, or new castle. The tower rises 28 metres and has a polygonal plan. Stones taken from Roman-period buildings are incorporated into its walls, especially on the eastern side. Paired pointed-arch windows punctuate the structure, while two small turrets rise from the terrace.
The Palazzo dei Governatori Pontifici
The Palazzo dei Governatori Pontifici, or Palatium, is rectangular, extends over three storeys, and encloses an internal courtyard. A ramp leads to its entrance and continues toward a rear garden raised above street level. From the entrance, a double staircase reaches the upper floor. The courtyard brings together older defensive elements, including barbicans, with neoclassical additions such as framed windows and a colonnade topped by a pediment in front of a glazed opening.
The ground floor contains prison cells or dungeons. Above them are large rooms with wooden ceilings and mainly floral decorations from the eighteenth century. These rooms were adapted for office use in recent decades and later restored, preserving evidence of the palace’s changing functions.
Garden and associated monuments
Rear garden and lapidarium
The tree-filled rear garden ends to the south in an escarpment or overhang. It contains a lapidarium devoted to the milestones of the ancient Via Traiana, the imperial Roman road that ran from Benevento toward the Adriatic coast. Roman architectural fragments are also displayed there, including two twisted columns discovered at Largo Feuli. Several modern artworks occupy the garden, while remains of the Roman aqueduct can still be seen within it.
Monumento del Leone
In front of the access ramp stands the Monumento del Leone, erected in 1640 in honour of Pope Urban VIII. The monument consists of a medieval lion set on an octagonal pedestal richly decorated with reused Roman elements. An inscription on the pedestal presents the lion as a symbol of the vigilance, majesty, and steadfastness associated with the ancient Samnite people.
Statue of Trajan
A bronze statue of the emperor Trajan stands at the entrance to the Castrum novum. Trajan ruled the Roman Empire from AD 98 to 117. The Benevento statue is a copy of an ancient marble original, the statue of Trajan from Minturno.