Roman Theatre, Benevento: An Imperial Roman Performance Venue in Italy


Site at a Glance
- Rating
- 4.6
- Popularity
- Medium
- Country
- Italy
- Primary era
- Classical
- External website
- Open
- Eras represented
- Classical, Early Modern
- Civilizations
- Papal States, Roman
- Site type
- Entertainment
- Remains
- Theatre
On this page12 sections
History
Roman Theatre, Benevento is an imperial Roman theatre in Italy, built near the cardo maximus, the principal north-south street of the ancient town of Beneventum, during the reign of Trajan and associated with his successor Hadrian. Construction probably took place in the early second century AD, and the theatre was inaugurated between AD 125 and 128. A surviving dedication gives AD 126 and commemorates Hadrian, who ruled from AD 117 to 138.
Earlier structures and imperial foundation
Archaeological investigations have revealed buildings buried beneath the theatre by a flood in the first century AD. The theatre was therefore probably erected over an earlier structure, which may itself have been a theatre. Its position in the southwestern part of Beneventum placed it within the Roman town’s urban fabric and close to a principal street.
The building underwent a major restoration during the Severan period, the era of the dynasty established by Septimius Severus. A dedicatory base connected with Caracalla, then Caesar and heir to Septimius Severus, places this intervention broadly between AD 197 and 210. Caracalla later became emperor in AD 211.
Late Antiquity and Lombard abandonment
The date when theatrical performances ended remains uncertain. By the fourth century, the theatre and much of Beneventum’s southern sector stood outside the city walls, showing that the urban perimeter had contracted during Late Antiquity.
The theatre was abandoned during the Lombard period, probably amid the destructive wars that affected Italy in the sixth century. The Lombards, a Germanic people who established a kingdom in Italy during that period, were associated with a phase of decline in the monument. Rubble and earth partly covered the structure, while its walls became foundations for later houses. From the medieval period onward, private buildings occupied parts of the complex, and stone elements were removed for reuse elsewhere.
Domestic reuse and rediscovery
The later division of the theatre and its conversion to domestic use appear in eighteenth- and nineteenth-century paintings and images, as well as in modern maps. The 1823 urban plan by Mazarini is particularly useful for understanding how buildings had spread across the ancient complex.
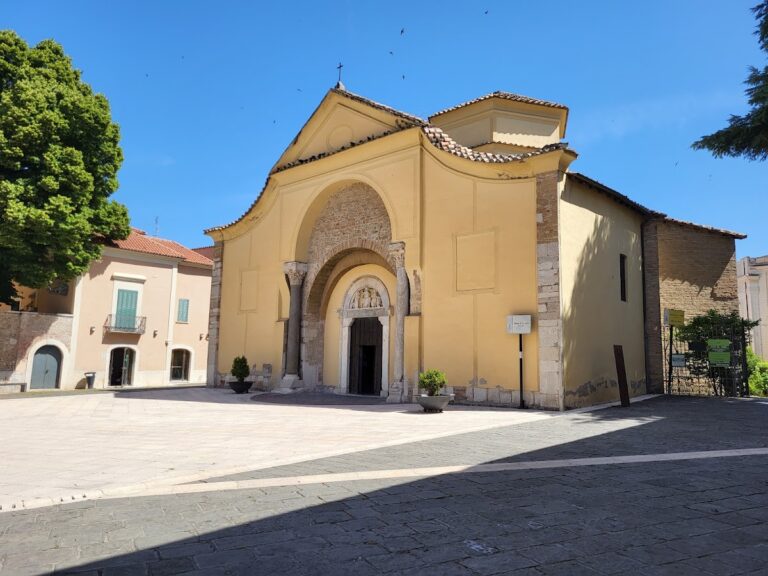
In 1782, Cardinal Francesco Maria Banditi, archbishop of Benevento, commissioned Santa Maria della Verità above ancient theatre structures. The church replaced a parish church dedicated to Saint James. That earlier church had been destroyed twice by earthquakes, and its functions had been carried out temporarily in the cathedral for 79 years. Santa Maria della Verità was built from the foundations and surviving structures of the theatre’s stage-side area.
The rediscovery of the theatre began in 1890, when the architect and antiquarian Almerico Meomartini financed the first excavations and prepared a relatively precise plan of the remains hidden beneath the houses. Further excavations began in 1923 and continued through the 1920s and 1930s. Work was interrupted by the earthquake of 1930, resumed in 1934 after buildings were expropriated, and then halted by the Second World War.
Restoration and continuing use
Wartime bombing devastated much of Benevento’s historic centre, but the theatre survived. During postwar reconstruction, its area was used to store statues, stone architectural elements, and inscriptions recovered from damaged buildings. Major restoration in the 1950s, especially in the cavea, the spectator seating area, prepared the theatre for renewed performances. It reopened to the public on 26 June 1957 with Aristophanes’ Assembly of Women, a comedy by the fifth-century BC Athenian playwright. Further restoration followed the earthquake of 1980. The theatre continues to host performances, concerts, opera, and festivals.
Remains
The surviving monument follows the standard Roman imperial theatre plan. Its semicircular cavea was built on level ground over an artificial framework of arches and vaults rather than against a natural hillside. The original structure rose approximately 23 metres, with a diameter generally given as about 90 metres, an orchestra, the space between seating and stage, about 30 metres across, and an estimated capacity of 10,000 to 15,000 spectators. Corridors and stairways provided access through the seating structure.
Seating structure and exterior arcades
The cavea originally had three architectural orders, formal systems of classical column design: Tuscan, Ionic, and Corinthian. Its outer face consisted of 25 arcades arranged across three levels. The lower order survives with Tuscan half-columns, and parts of the second level also remain. Much of the seating framework is preserved, including the vaulted and arched construction that enclosed the theatre. The upper structure could carry velaria, large awnings used to shade spectators.
Stage and ancillary rooms
Stage wall and entrances
The scaena, the stage building and its architectural backdrop, survives in part. Its wall retains a large central niche and two apsidal side niches. These features align with the central Porta Regia and two smaller openings. Three monumental gates leading toward the orchestra can also be seen among the surviving stage elements.
Rooms beside the stage
Two aulae, ancillary rooms flanking the stage, stood beside the performance area. One retains part of its facing in slabs of polychrome marble. The adjoining parodoi, side passages or entrances beside the stage, included a space with a mosaic pavement and walls faced in polychrome marble. This treatment may originally have extended across much of the theatre.
Lower-level stairways and surrounding buildings
Three stairways behind the stage descended to a lower level that may have served as a monumental entrance for performers. Buildings around the theatre remain under archaeological investigation and may include a dance school and an association of artists, although those identifications are uncertain. The entrance passage is decorated with masks resembling those used by theatrical actors.
Construction, reuse, and the church above the theatre
The theatre was made of concrete masonry faced with limestone blocks and brick. Later removal of architectural stonework supplied material for other buildings, while the partly buried remains provided foundations for domestic structures. This long reuse altered the ancient complex but also helped preserve sections of its walls and vaulted framework.
Santa Maria della Verità stands above one of the former structures beside the stage. Built in 1782 from the theatre’s foundations and incorporated ancient fabric, the church preserves a visible connection between the monument and its later history. Its facade carries Cardinal Banditi’s coat of arms and a dedication commemorating the church’s construction and consecration.