Hohenaschau Castle: Medieval Fortress and Noble Seat in Germany
Site at a Glance
- Rating
- 4.4
- Popularity
- Low
- Country
- Germany
- Primary era
- Medieval
- External website
- Open
- Eras represented
- Medieval, Early Modern, Modern
- Civilizations
- Holy Roman Empire
- Site type
- Domestic
- Remains
- Castle
On this page21 sections
History
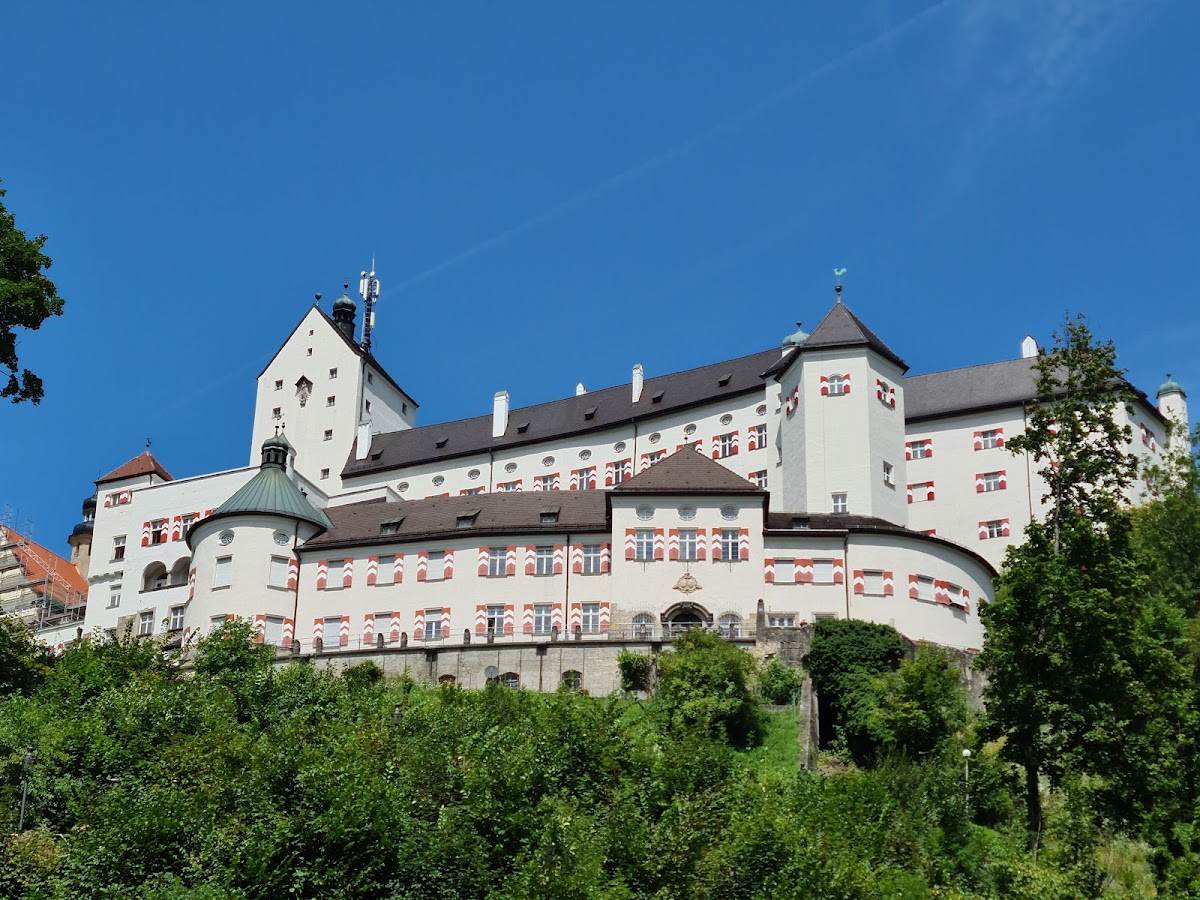
Hohenaschau Castle is a medieval hilltop fortress and later residential castle in Aschau im Chiemgau, Germany, developed by the Lords of Hirnsberg and their successors from about 1165. For approximately seven centuries, it served as the seat of noble dynasties and the administrative center of the Lordship of Hohenaschau.
Origins in the Priental
The surrounding territory had belonged to the Archbishopric of Salzburg since 891. Salzburg was both an ecclesiastical principality and a territorial lordship, so its archbishop exercised religious authority alongside secular government. Around 1158, Salzburg transferred its possessions in the Priental, together with local holdings of Herrenchiemsee monastery, to the Counts of Falkenstein-Neuburg. The counts administered these lands through bailiffs, officials who managed church territories and could exercise secular and judicial powers on their behalf. They subsequently entrusted the Priental to the Lords of Hirnsberg as under-bailiffs.
Around 1165, the brothers Konrad and Arnold of Hirnsberg moved their ancestral seat from Hirnsberg Castle to the upper Priental. They probably began the first parts of Hohenaschau, including a principal residential building, a tower, and an enclosing ring wall. This type of ring fortress organized its defences around a continuous circuit of walls or buildings. The stronghold was mentioned around 1170 as Castro Aschawe in the Codex Falkensteinensis, after which the Hirnsberg family adopted the name Aschauer.
As the Falkenstein family declined, the Lords of Hohenaschau retained sovereign rights derived from their connection with Salzburg. These included high and blood jurisdiction, the authority to impose severe criminal penalties, including capital punishment. The castle therefore formed part of a territorial system in which noble residence, administration, and judicial power were closely connected.
From the Aschauer family to the Freybergs
The Aschauer family experienced financial difficulties in the early fourteenth century. The last Aschauer sought to settle them by marrying his daughter, while she was still a child, to Friedrich von Katzenberger. The Katzenbergers had become wealthy as toll administrators at Burghausen, but the family soon became impoverished and died out in 1382. Hohenaschau then passed to Konrad Baron of Freyberg, who had already become a co-owner in 1374.
The Freyberg barons held Hohenaschau from 1374 to 1606. During their rule, the castle was extensively enlarged, while the Lordship of Hohenaschau underwent substantial economic growth. Pankraz of Freyberg acquired Salzburg’s possessions in the Priental in 1529 and remodelled the castle in the Renaissance style. The Renaissance was a European cultural and architectural period characterized by renewed interest in classical forms.
Pankraz’s conversion to Protestantism brought him into conflict with Duke Albrecht V of Bavaria, who imprisoned him for a time. Pankraz died in exile at the castle in 1565. His son Wilhelm died without a male heir in 1606, and the transfer to the succeeding noble family probably took place in 1608 or 1610 rather than immediately.
The Preysing lordship and Baroque transformation
Through the marriage of Benigna of Freyberg to Johann Christoph of Preysing, Hohenaschau passed to the Barons of Preysing. They were elevated to counts from 1664. The Preysings enlarged their possessions and made the castle the administrative center of their lordship, although Hohenaschau was only one of several residences used by the family.
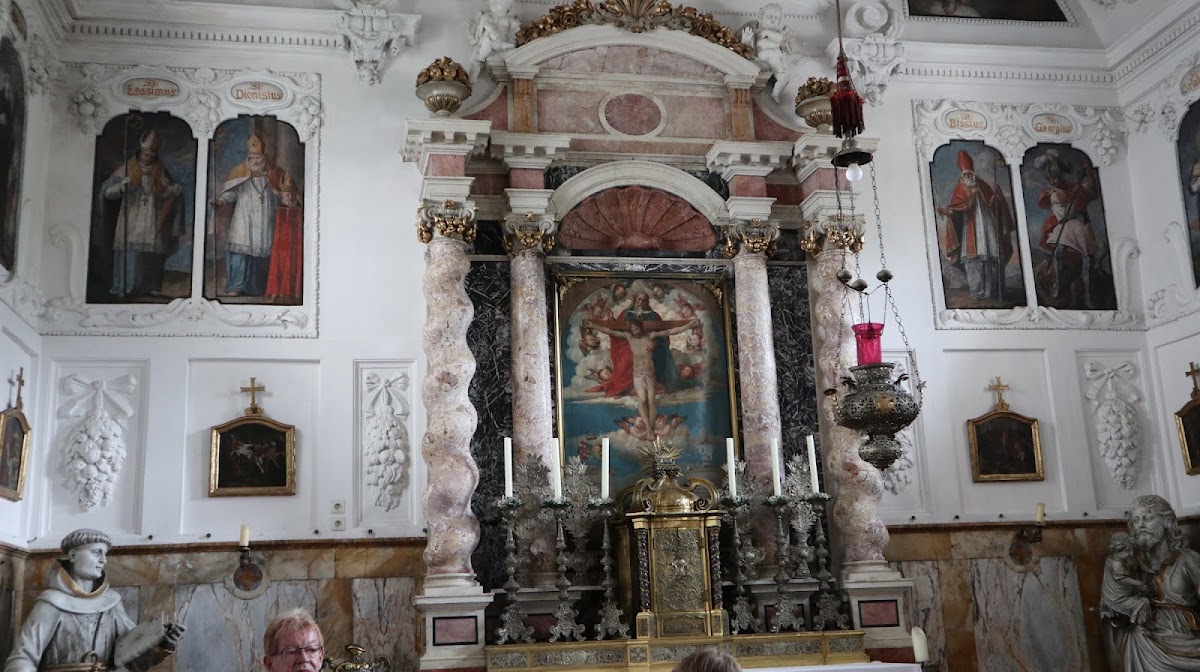
Between 1672 and 1686, the Preysings carried out major High Baroque alterations. The Baroque was a later architectural style associated with monumental spaces, rich ornament, and theatrical decoration. The work included a festival hall in the castle and a castle chapel with an associated benefice-holder’s house in the outer ward. A benefice-holder’s house provided accommodation for the cleric who held a benefice, an endowed religious position.
For Max II of Preysing-Hohenaschau, Joseph Eder and Jakob Carnutsch decorated the Lauber-Stube in 1686 and 1687. This dining room received elaborate painted views of Roman gardens extending from the floor to the coffered ceiling. The surviving decoration reflects the representative ambitions of the Preysing period.
War, decline, and the end of noble administration
Hohenaschau was attacked twice after fortress architecture had largely lost its military importance. During the War of the Spanish Succession, a wider European conflict over the Spanish monarchy, the castle endured an eight-day siege and bombardment in 1704. It surrendered and was plundered. In 1809, insurgent Tyroleans plundered it again without fighting, and many furnishings and much of the armoury were lost.
By the end of the eighteenth century, the old knightly castle no longer suited the apparent taste of the penultimate count. Maintenance was neglected, and the complex increasingly lost its importance and deteriorated. The abolition of noble jurisdiction in the Kingdom of Bavaria in 1848 ended the castle’s administrative role. After the Preysing family died out in 1853, the property changed owners repeatedly. Owners often valued the associated land more highly than the buildings, contributing to the continuing decline.
The Hohenaschau Archive was acquired by the Bavarian state in 1866 for the State Archives, preserving one of the most valuable and extensive lordship archives in the Bavarian state archives. The archive retained evidence of the administration and history of the territory even as the castle itself passed through successive ownership.
The Cramer-Klett period
In 1875, the industrialist Theodor Baron von Cramer-Klett acquired the lordship and castle on the occasion of the birth of his son, Theodor Jr. He intended to establish a family fideicommissum, a legally restricted hereditary estate designed to keep property within a family and prevent its division or sale. The family retained the chapel after the later sale of the castle.
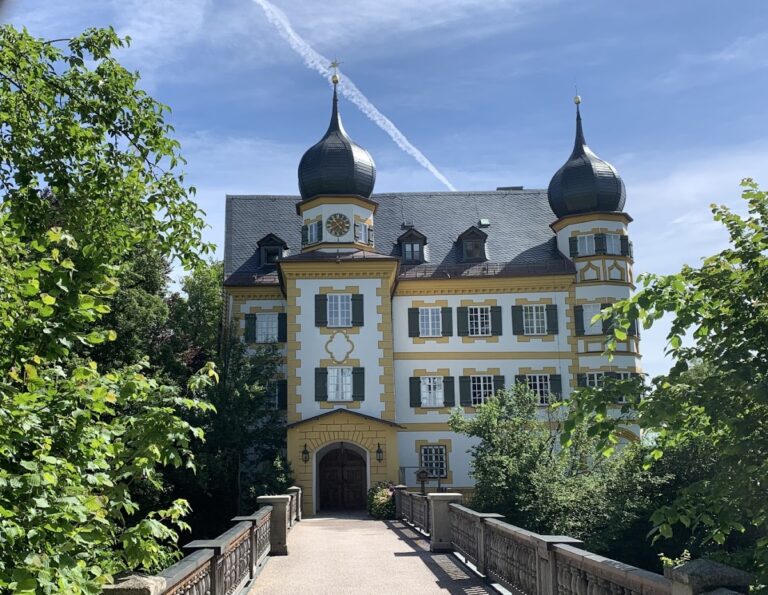
The Cramer-Klett family undertook extensive alterations, particularly during the rebuilding of 1905 to 1908. The work followed plans by the architect Max Ostenrieder and transformed the former fortress into a predominantly residential castle while substantially modernising it. New domestic and service arrangements were introduced, and the family’s residential needs became more important to the character of the complex.
During the First World War, Cramer-Klett made Hohenaschau available as a military hospital. At the end of the war in 1918, he also established a home there for people with physical disabilities. From 1926 to 1933, Karl Gebhardt operated a training camp for apprentices at the castle, employing physiotherapists and sports teachers. Gebhardt later became known as Heinrich Himmler’s personal physician.
State ownership and present use
Hohenaschau remained with the Cramer-Klett family until 1942, when financial difficulties forced Ludwig Benedikt von Cramer-Klett to sell it to the German Reich. The castle served as a recreation home for the German Navy, the Kriegsmarine of Nazi Germany, until the end of the Second World War.
After the war, Hohenaschau remained in state ownership and became property of the Federal Republic of Germany. Since 1960, most of the castle has been leased to the Social Welfare Service of the Federal Finance Administration and used chiefly as a holiday and recreation home. The castle has been in the portfolio of the Federal Agency for Real Estate, the federal authority responsible for managing government real-estate holdings, since 2005. Further renovation began in 2006.
The Priental Museum opened in the former benefice-holder’s house in 1988, and Hohenaschau hosted the Bavarian State Exhibition Adel in Bayern in 2008. The chapel and the Ancestors’ Hall are used on special occasions. Hohenaschau is protected as an architectural monument and its underground medieval and early-modern remains are registered as an archaeological monument, including features connected with the castle and its predecessor buildings.
Remains
Ridge fortress and outer ward
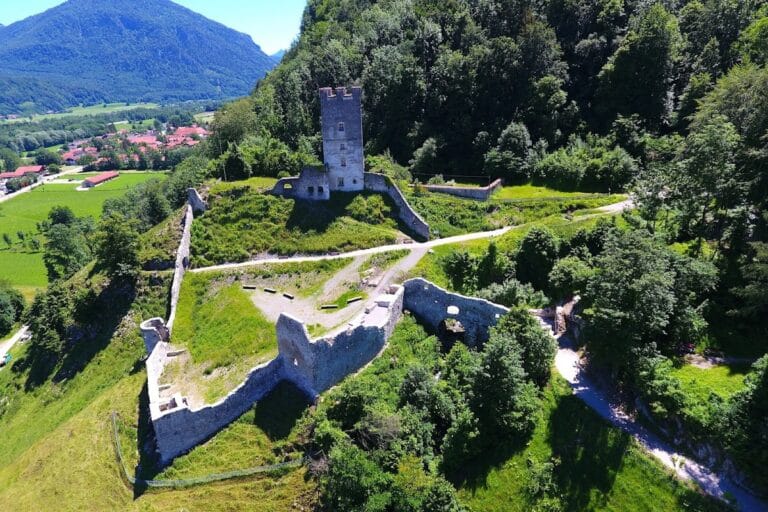
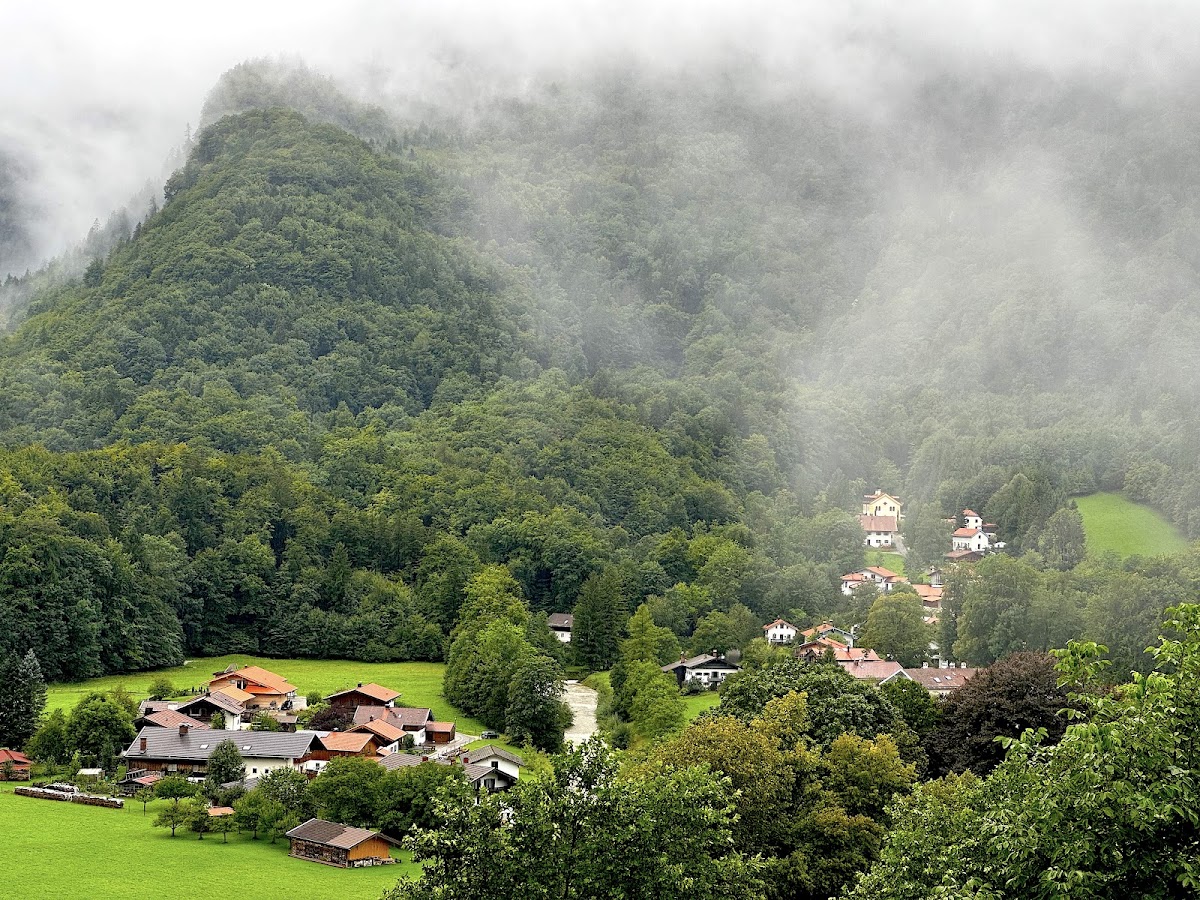
Hohenaschau occupies the crest of an approximately oval, free-standing rocky ridge about 50 metres above the Priental. The complex extends roughly from east to west. Its northern side and parts of its southern side are built directly against steep rock faces, including sections with overhangs. The western side descends more gently and contains the access route and the former outer defences.
Medieval ring fortress
The historic core is a continuous ring of buildings, generally two or three storeys high, constructed and altered over several periods. On the western side, a prominent tower stands beside the inner gate complex and the riders’ staircase leading to the upper castle courtyard. The medieval arrangement survives within the later residential and representational buildings, allowing the fortress structure to be read as the organizing framework of the complex.
Outer ward
In front of the inner castle, an outer ward is enclosed by a defensive wall with loopholes, narrow openings used for observation or firing. Two small semicircular bastions and an outer gate form part of this enclosure. A middle gate leads through the ward, which contains the chapel and the benefice-holder’s house, also called the sacristan’s house. The former benefice-holder’s house now contains the Priental Museum.
Baroque interiors
Festival hall and north wing
The Baroque festival hall occupies the upper floor of the north wing. It consists of two connected rooms decorated with dark wood. Former dining rooms of the lordship lie directly below it, linking the ceremonial rooms with the domestic and administrative functions of the building.
Ancestors’ Hall and Gothic Rooms
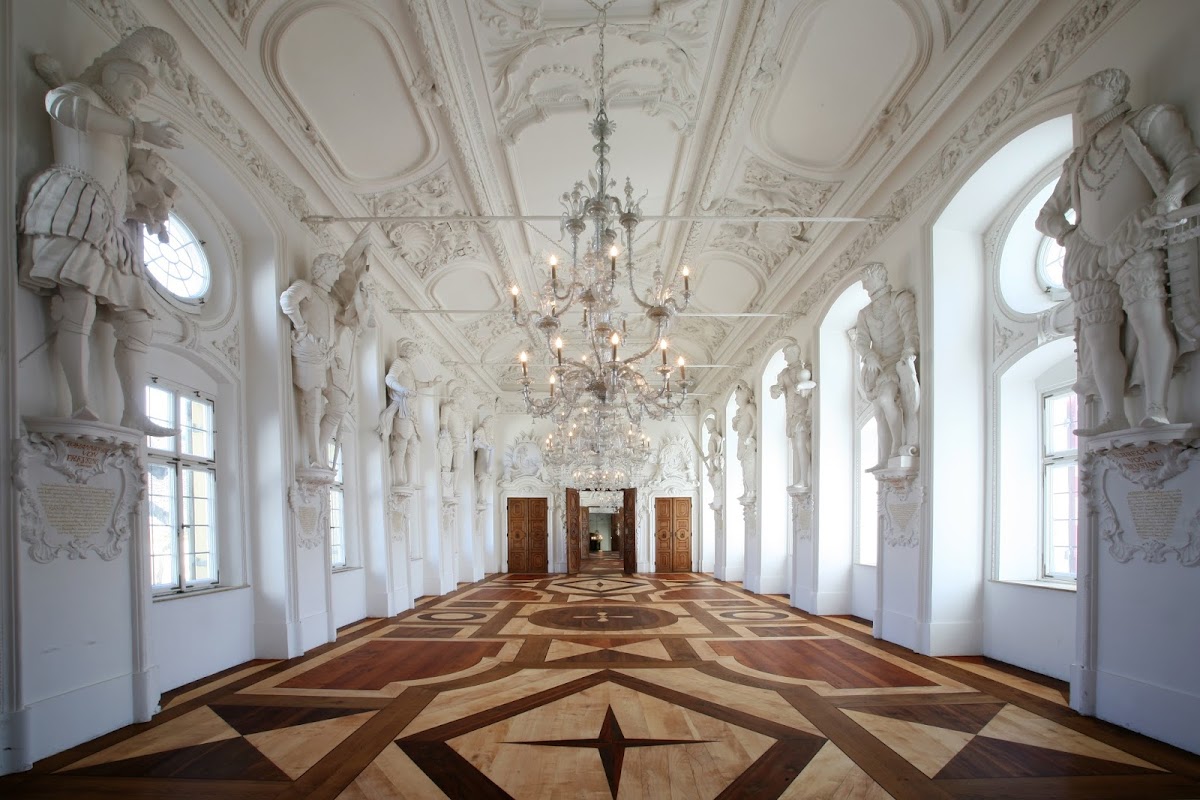
The Ancestors’ Hall occupies the upper floor of the south wing. It comprises three rooms connected by doors and contains a series of larger-than-life statues. An Ancestors’ Hall was a dynastic reception room in which images or statues of a family’s forebears expressed lineage and family continuity. The former living and dining rooms of the servants below are known as the Gothic Rooms.
Lauber-Stube
The Lauber-Stube is the dining room created for Max II of Preysing-Hohenaschau. Joseph Eder and Jakob Carnutsch painted it in 1686 and 1687 with lavish views of Roman gardens. The decoration rises from the floor to the coffered ceiling and remains one of the clearest expressions of the castle’s High Baroque transformation.
Early twentieth-century residential additions
Bird Building
During the rebuilding of 1905 to 1908, the so-called Bird Building was erected on the southern side beside and below the tower. It contains living quarters for the family of the last private owners. The addition formed part of the conversion from a former fortress into a predominantly residential castle.
Cavalier Building and connecting works
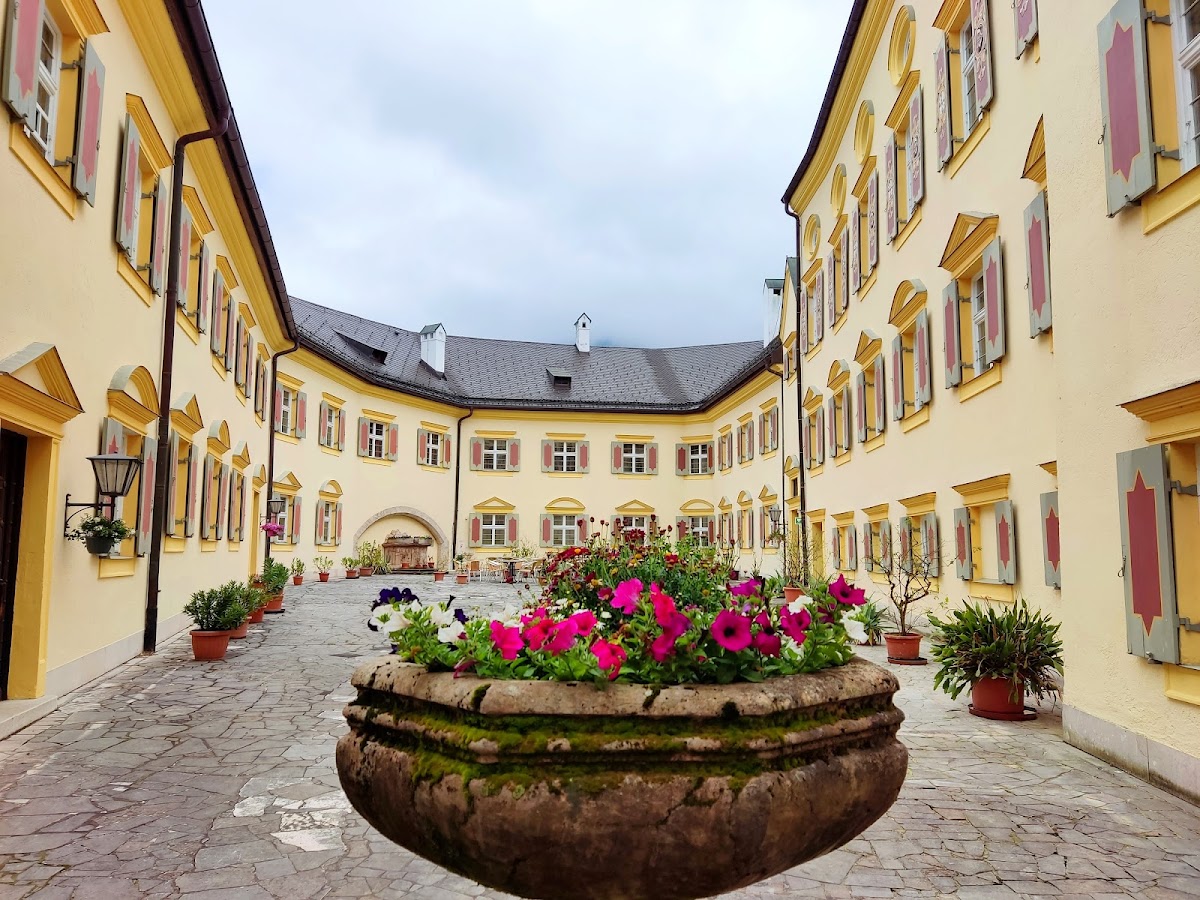
At the foot of a rocky slope, a two-storey guest wing known as the Cavalier Building was constructed with a low round tower and a new entrance. A Cavalier Building is an auxiliary residential or service structure associated with a palace or castle. The wing forms an incomplete enclosure around an additional courtyard.
A staircase rises westward from the Cavalier Building to the Bird Building. On its eastern side, an octagonal stair tower contains a lift reaching the level of the old castle. A closed passage connects the tower with the medieval ring fortress. A mountain railway was built from a valley station to the basement of the Cavalier Building. The older fortress also received technical modernisations, sanitary installations, a then-modern kitchen, and a food lift serving the Ancestors’ Hall. The kitchen no longer survives.
Collections and surviving furnishings
Arms and interior survivals
Almost none of the former movable furnishings or armoury remains. The Priental Museum has assembled original exhibits connected with the castle, including two cannons, mortars, and the execution sword of the Lordship of Hohenaschau. Older wall and ceiling decorations and several historic tiled stoves survive in the buildings. Most floors and wall surfaces, some tiled stoves, part of the sanitary installations, and part of the lighting date from the 1905 to 1908 expansion and remodelling.
Much of the current furniture, most of the lighting, and the decorative furnishings of the rooms are modern or were supplemented from state collections of other origins. Central oil heating is now installed, together with cooking and sanitary facilities for residents of the recreation home.
Cramer-Klett library
The Cramer-Klett library occupied two halls arranged vertically. The upper room measured 8 metres wide, 9 metres long, and 4 metres high, and retained a sixteenth-century ceiling. Its bookcases are Italian Rococo furnishings made from former choir stalls. The room also contained an eighteenth-century Swiss stove, while the lower library hall was designed as a lighter and more inviting space.
The library held collected and luxury books, folios, an art collection of approximately 10,000 sheets, belles-lettres, and manuscripts. In 1915, it comprised approximately 6,000 works in about 18,000 volumes, excluding pamphlets, leaflets, and autographs. Its subjects included theology and monastic writings, classical studies, German literature, history, cultural history and memoirs, geography and ethnography, Bavarian and Munich studies, art prints, and autographs.
Among its holdings was a codex by Beda Venerabilis, commonly known as the Venerable Bede, an eighth-century English monk, historian, theologian, and author. Cramer-Klett acquired it from Joseph Görres’s library in 1902. After the library was dispersed from the 1950s onward, the codex reached the United States, entered the Ludwig Collection, and then the Getty Museum. It returned to Trier in 1990 with assistance from the Cultural Foundation of the German States.
Another Carolingian miscellany manuscript from St Maximin, which had reached Hohenaschau through the Görres Collection, passed through the American collector Harrison Horblit to Harvard University’s Houghton Library. It is identified there as Harvard’s earliest Western manuscript. These dispersed manuscripts preserve part of the intellectual collection once assembled within the castle.