Ørland Church: A Romanesque Parish Church in Norway


Site at a Glance
- Rating
- 4.5
- Popularity
- Very Low
- Country
- Norway
- Primary era
- Medieval
- Eras represented
- Medieval, Early Modern
- Civilizations
- Norwegian
- Site type
- Religious
- Remains
- Church
On this page8 sections
History
Medieval foundation and later Catholic use
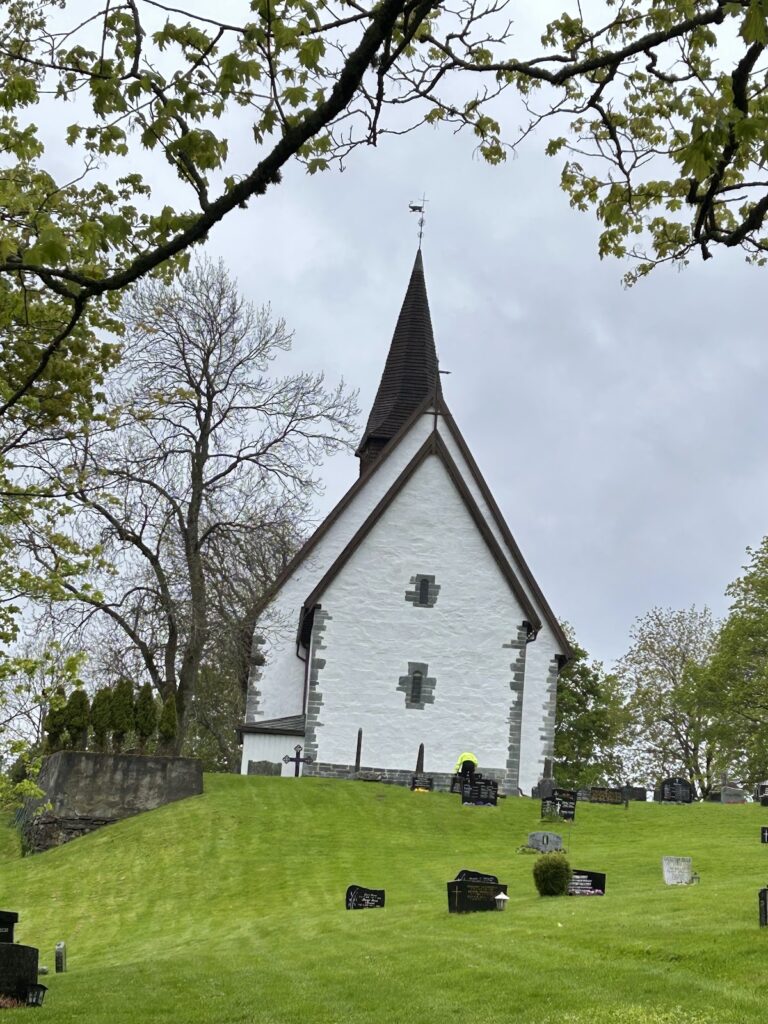
Ørland Church is a Romanesque parish church in Brekstad, Norway, founded and consecrated in the twelfth century. It belongs today to the Church of Norway, the country’s Evangelical Lutheran church, and serves the Ørland parish within Fosen Deanery and the Diocese of Nidaros. Before the Reformation, it belonged to the Catholic Church. The earliest surviving written record that mentions the church dates from 1342.
Because the church stood on Viklem farm, it was historically known as Viklem Church. Around 1500, it was renovated and took on its present general shape and structural arrangement. Its medieval form established the basic plan that continued through later rebuilding, even as fires, storms, and repairs altered the structure.
Storm damage and rebuilding after 1766
A small tower on the roof was blown down in a storm in 1659 and was subsequently repaired and rebuilt. On 15 October 1766, lightning struck during a severe storm, and the resulting fire destroyed the church’s medieval interior furnishings. The original walls survived, allowing the building to be reconstructed rather than wholly replaced.
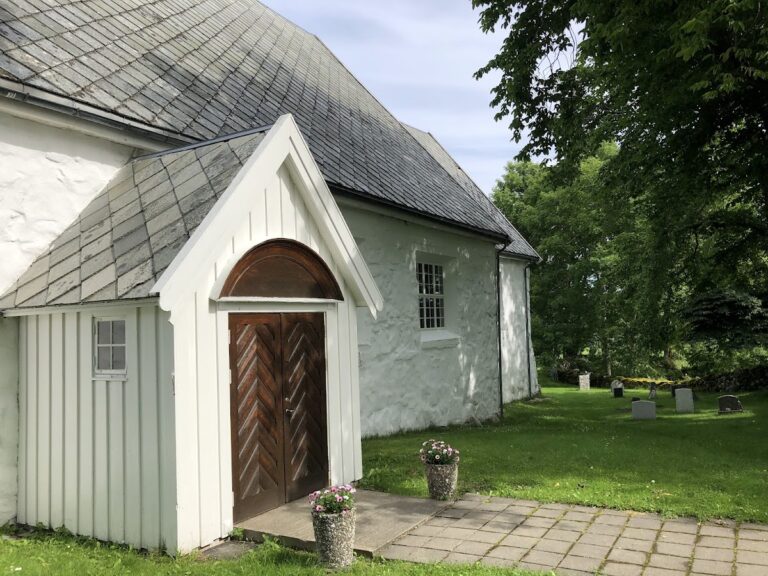
Marcus Bauch, a builder from Trondheim, rebuilt the church between 1767 and 1768. It was reconsecrated and returned to use on 29 September 1767. This rebuilding added a wooden sacristy, a room for liturgical objects and clergy preparation, and an entrance porch on the north side. High mansard roofs, which have two slopes on each side, were placed over the nave and chancel. A bell tower with a spire was set over the left part of the roof.
Contemporary descriptions criticized the new spire as too small and disproportionate. They also noted that the church had windows only on its south side, with several of the formerly narrow openings enlarged. In 1792, a worker died after falling from the roof while repairs were being made to the bell tower.
Reconstruction in the nineteenth century
During 1816 and 1817, the roof structure over the nave and chancel and the bell tower were demolished and rebuilt. The replacement roofs retained the mansard design. The bell tower was enlarged and given an octagonal form, a new spire, and a roof covered with tarred chipboard.
Ørland Church also took part in the political events surrounding the creation of modern Norway. In 1814, it served as an election church for the elections to the Norwegian Constituent Assembly, the body that drafted the Constitution of Norway at Eidsvoll Manor. The Ørland parish formed an electoral constituency that selected electors for the later choice of assembly representatives.
Lightning struck the church again on 14 February 1854. The fire destroyed most of the building and left only some walls standing. The church was rebuilt and returned to use in February 1856, while work continued until the summer of that year. Further renovations took place in 1916 and 1960, with the most recent design associated with the architect Carl Riiber. Ørland Church remains an active parish church and is automatically protected as a Norwegian cultural heritage site.
Remains
Plan and masonry
Ørland Church is a whitewashed stone building of long-church type, a longitudinal arrangement with a nave followed by a narrower chancel. It stands in Brekstad along the Trondheimsfjorden and has seating for approximately 330 people. The original plan consisted of a rectangular nave and a smaller, narrower rectangular chancel.
The walls are built of stone and are approximately 1.3 metres thick. Their survival through the 1766 fire preserves the principal medieval fabric of the building. The church’s Romanesque character is expressed through its heavy masonry and relatively simple geometric forms. The original arrangement of windows was confined to the south side, and some of the narrow medieval openings were enlarged during the rebuilding after the fire.
Roofs, tower, and later additions
The post-1766 structure includes a wooden sacristy and entrance porch on the north side. High mansard roofs cover both the nave and chancel, giving the rebuilt church a distinctive roof profile while retaining the earlier divisions of the plan.
The bell tower was enlarged during the rebuilding of 1816 and 1817. Its octagonal form, new spire, and tarred chipboard roof belong to that later phase. Positioned over the left part of the roof, the tower reflects the repeated changes made to the church’s upper structure after storm and fire damage.
Interior survival
The medieval interior furnishings were lost in the 1766 fire. The surviving evidence of the church’s earlier fabric therefore lies principally in its thick stone walls and basic medieval plan, while the roofs, bell tower, north-side additions, and later interior belong to subsequent phases of rebuilding and renovation.