All Saints’ Church, Wing: An Anglo-Saxon Parish Church in England


Site at a Glance
- Rating
- 4.7
- Popularity
- Very Low
- Country
- United Kingdom
- Primary era
- Medieval
- External website
- Open
- Eras represented
- Medieval, Early Modern, Modern
- Civilizations
- Anglo-Saxon, British, English
- Site type
- Religious
- Remains
- Church
On this page14 sections
History
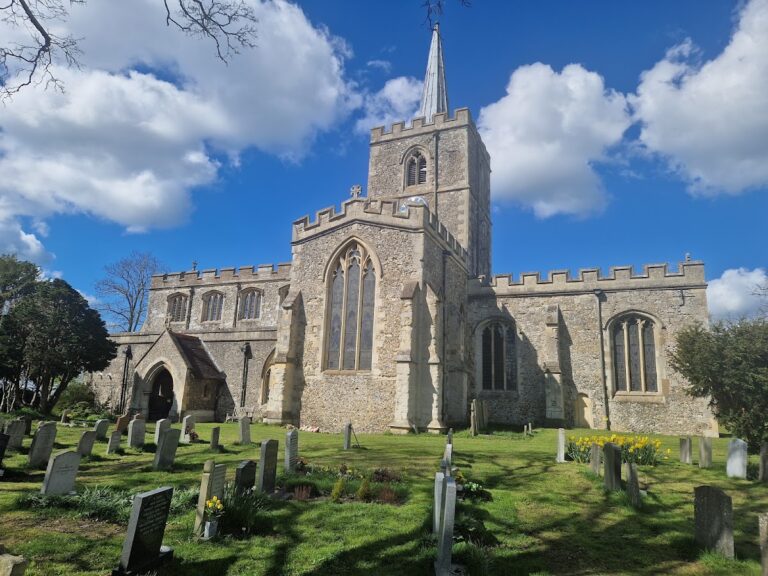
All Saints’ Church, Wing is an Anglican parish church in the United Kingdom, founded in the tenth century and incorporating Anglo-Saxon construction from the eighth to eleventh centuries. It belongs to the Church of England and the Diocese of Oxford, an administrative jurisdiction overseen by a bishop. The church stands within a cemetery on the western outskirts of Wing and is listed as a Grade I building, the highest category of heritage protection for buildings in England, with the designation recorded on 18 October 1966.
Early Christian foundations
Wing’s history reaches back to the seventh or eighth century. Its name originally meant “the settlement of Withun’s people,” and missionaries arrived in the early second half of the seventh century as the region was Christianized from Aylesbury. Wing was first recorded between 966 and 975. The church’s foundation is placed in the tenth century, although much of its surviving masonry belongs to earlier Anglo-Saxon building phases. The Anglo-Saxon period refers to the history of England before the Norman Conquest of 1066, when pre-Norman kingdoms and institutions shaped the country.
The first written reference to the church came shortly after the Norman Conquest, when the priest Goldric retained possession of the church and its land. After 1066, oversight was granted to the Benedictine monastery of St Nicholas in Angers. A Benedictine monastery followed the Rule of Saint Benedict, while a priory was a dependent religious house often governed by a prior. The monastery may have been expected to establish a priory at Wing, but instead limited its involvement to appointing a sexton and collecting the church’s revenues.
Medieval parish administration
From 1216, the church’s revenues supported a vicar of Wing, and the building thereafter functioned as a parish church. From the mid-thirteenth century until the end of the fifteenth century, its upkeep was the responsibility of the secular lords of Wing and Ascott, who acted as patrons.
During the first half of the fourteenth century, the church was altered in the Decorated style, a phase of English Gothic architecture associated particularly with elaborate window tracery. This work continued until the plague year of 1329. In 1416, during the Hundred Years’ War between England and France, the church passed to the Priory of St Mary de Pre at St Albans. The war was the prolonged conflict between the English and French crowns that shaped political and military affairs in both kingdoms. The church’s most extensive medieval structural changes took place in the fifteenth century in the Perpendicular style, characterized by strong vertical lines and large windows, including the construction of the bell tower.
Reformation and the Dormer family
The Priory of St Mary de Pre was dissolved in 1528, shortly before the English Reformation began around 1530. The Reformation followed Henry VIII’s separation of the Church of England from papal authority and led to the dissolution of England’s monasteries. The priory’s rights were acquired by Robert Dormer, 1st Baron Dormer.
The Dormer family lived at Ascott Hall on the outskirts of Wing. The family acquired the title Earl of Carnarvon in 1628 and remained Wing’s most important family until the early eighteenth century. Several Dormers were buried in All Saints’ Church, particularly at the eastern end of the north aisle, where their monuments continue the family’s association with the building.
Remains
Anglo-Saxon fabric
All Saints’ Church retains an unusually extensive group of Anglo-Saxon elements. The surviving early fabric includes the apse, the crypt beneath it, the north wall, and the pillars. The church was a three-nave building, 10.6 metres high, apart from the outer wall of the southern aisle. A nave is the principal central space of a church, while an aisle runs alongside it. The triumphal arch between the apse and nave probably belongs to the first renovation of the ninth century.
Apse and crypt
The crypt and the apse above it belong to different building phases. Three niches and windows in the crypt date from the eighth century, while the apse dates from the ninth century. An apse is a rounded or polygonal termination to a church, commonly at the eastern end, and a crypt is a chamber below the main floor. The ninth-century apse is described as one of the finest examples of its period and as the only completely preserved Anglo-Saxon apse in England.
Early windows and interior supports
The only Anglo-Saxon window is set in the eastern gable wall above the choir, the area reserved for clergy and singers. The pillars and north wall also preserve elements of the early church. Together with the apse and crypt, they form the principal surviving evidence of the building’s pre-Norman construction and later Anglo-Saxon phases.
Medieval additions and furnishings
Bell tower and entrances
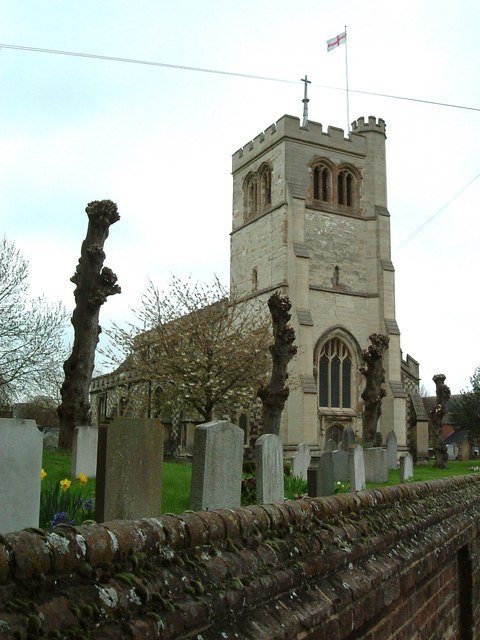
The massive bell tower was built in the fifteenth century and contains six bells. Four date from the seventeenth century and were cast between 1638 and 1654 by the Knight family’s bell foundry in Reading. The oak bell frame dates from 1654. The southern and northern entrance buildings date respectively from the fourteenth and fifteenth centuries, as do the doorways within them. The southern doorway carries coats of arms, lions, and other symbols associated with the church’s patrons.
Windows, ceiling, and font
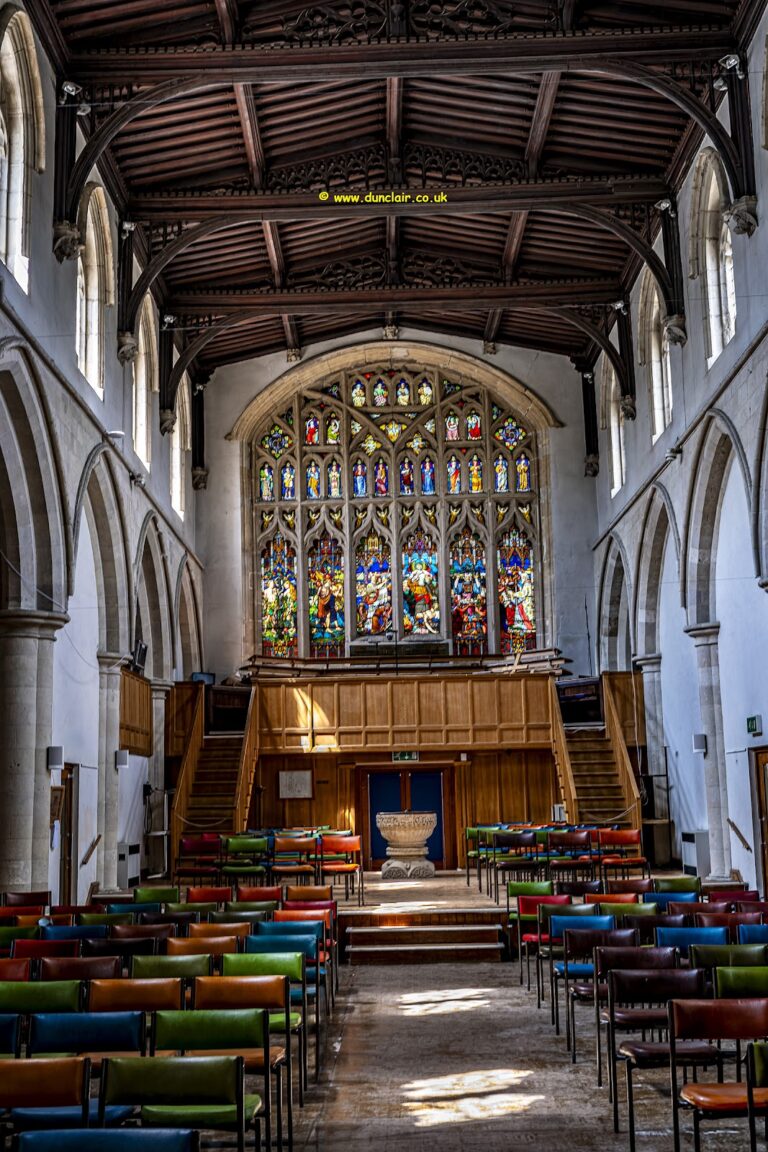
Several stained-glass windows date from the fourteenth century, including one representing the Coronation of Mary. The church also contains a series of nineteenth-century stained-glass windows. A fifteenth-century baptismal font remains in use. The fifteenth-century wooden ceiling is regarded as the church’s most important surviving work of art from that period. Below the gable is a row of finely carved angels with outstretched wings, while figures of kings, queens, musicians, and devils decorate the ceiling’s edge.
Dormer monuments and organ
Dormer tomb monuments
Dormer tomb monuments are concentrated mainly at the eastern end of the northern aisle. They include monuments to Sir Robert Dormer, who died in 1552; Sir William Dormer, who died in 1575, and his family; and Robert Dormer, 1st Baron Dormer, who died in 1616, and his family. A separate tomb commemorates Sir William Dormer and Dorathe Dormer.
Walker organ
The church contains a Walker organ dating from 1864. In 2002, it was moved to a new gallery in the base of the tower, placing the instrument within the church’s later arrangement while retaining it as part of the building’s furnishings.