Rhäzüns Castle: A Feudal Stronghold in Switzerland
Site at a Glance
- Rating
- 5
- Popularity
- Very Low
- Country
- Switzerland
- Primary era
- Medieval
- External website
- Open
- Eras represented
- Medieval, Early Modern
- Civilizations
- Habsburg, Holy Roman Empire
- Site type
- Military
- Remains
- Castle
On this page15 sections
History
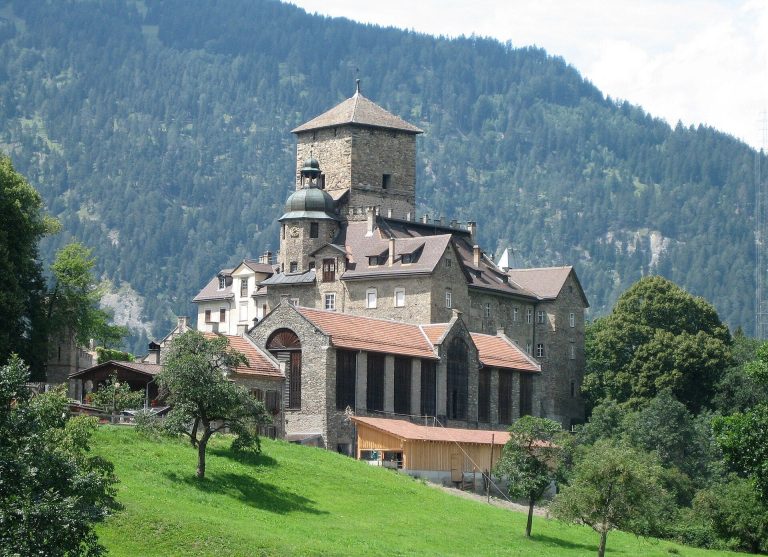
Rhäzüns Castle, east of Rhäzüns in Switzerland, was the fortified seat of a regional lordship and the center of power of the Barons of Rhäzüns. It probably existed by 960. A record from that year describes Emperor Otto I transferring a church associated with Bonaduz and Rhäzüns to the Bishop of Chur, while a document from 976 confirms the transaction and the castle’s existence. Over subsequent centuries, the original fortification developed into a feudal castle, a lord’s fortified residence and administrative center.
The Barons of Rhäzüns and regional alliances
Arnoldus de Ruzunne, an early representative of the Rhäzüns family, appears in records from 1137–39. The castle is explicitly named in a 1282 sale involving Disentis Abbey, a Benedictine monastery. During the 12th and 13th centuries, the barons became one of the region’s most powerful noble families. In 1343, the castle hosted a peace treaty between the abbey and Glarus.
The family’s acquisition of lands in Domleschg and around Heinzenberg in the 1380s brought it into conflict with the Bishop of Chur. On 14 February 1395, Baron Ulrich II von Rhäzüns, Baron Albert von Sax-Misox, the abbot of Disentis, Johannes von Ilanz, a regional nobleman, and delegates from local court communities formed the Upper Alliance, a regional political alliance in what is now Graubünden. These court communities were local judicial and administrative jurisdictions. The conflict with the bishop weakened the Rhäzüns family, which joined the expanded Grey League, another regional alliance, in 1424.
Succession and Habsburg interest
Georg, the last Baron of Rhäzüns, died without children in 1459. His death led to a succession dispute between the Zollern and Werdenberg families. The inheritance was settled in favor of the Zollern later in the 15th century, after which the Marmels family held the castle under pledges or grants from a superior lord.
In 1497, Maximilian I, a Habsburg ruler and Holy Roman Emperor, acquired the lordship in an exchange for Haigerloch, drawn by Rhäzüns’s strategic position. The Marmels nevertheless retained their hold on the castle. During the Swabian War, troops of the Three Leagues, a federation of three regional leagues that preceded the modern canton of Graubünden, occupied it in May 1499 to prevent it from becoming a Habsburg stronghold. The castle was returned to the Marmels after the peace.
Changing ownership and political control
After Hans von Marmels died in 1553, the castle passed through several hands. Bartholomäus von Stampa held it before Johannes von Planta took possession in 1558. Through marriage it later passed to Rudolf von Schauenstein, and then to Anna Planta’s brother, Johann von Planta. In 1674, Johann Travers von Ortenstein held it as security for an obligation.
Austria assumed control of the lordship in 1695 and governed it through officials, keeping it outside the political system of the Three Leagues. Austrian officials continued to live at the castle. Austria transferred the lordship to France in 1809–10, then regained it in 1814 after Napoleon’s defeat. The Congress of Vienna, the post-Napoleonic settlement, assigned Rhäzüns to the Canton of Graubünden in 1815. The formal handover took place at the castle on 19 January 1819. The canton received the lordship rights, while the castle became private property.
School, restoration, and later ownership
Georg Anton Vieli, the last Habsburg administrator, acquired the castle, which remained in his family until its sale. In the early 1850s, the priest and educator Theodosius Florentini established a girls’ school there; it moved to Rorschach in 1854. After a tenant lived in the castle, the building stood empty and began to decay.
A charitable cooperative bought the castle in December 1926 and carried out extensive renovation, followed by major repairs in 1927–28. A holiday camp for Swiss people living abroad took place there in 1929, but wartime conditions ended the camps. The castle returned to the Vieli family in 1942. Ems-Chemie acquired it in the 1960s, and Christoph Blocher later leased it for the remainder of his life.
Remains
Site layout and setting
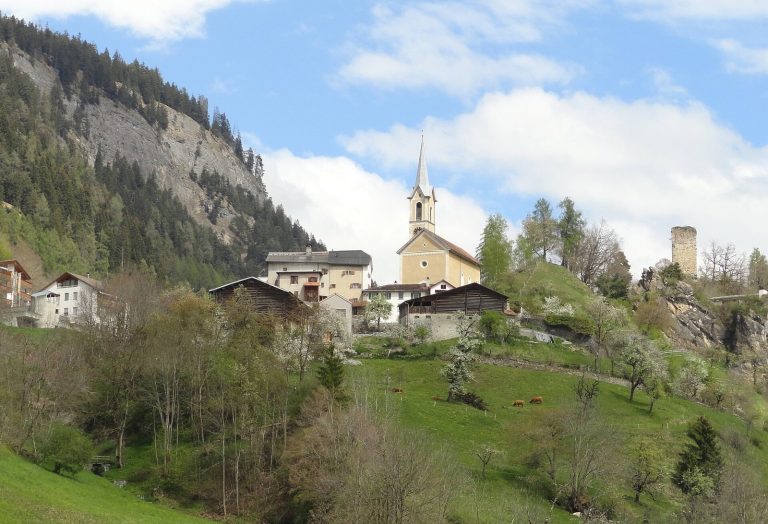
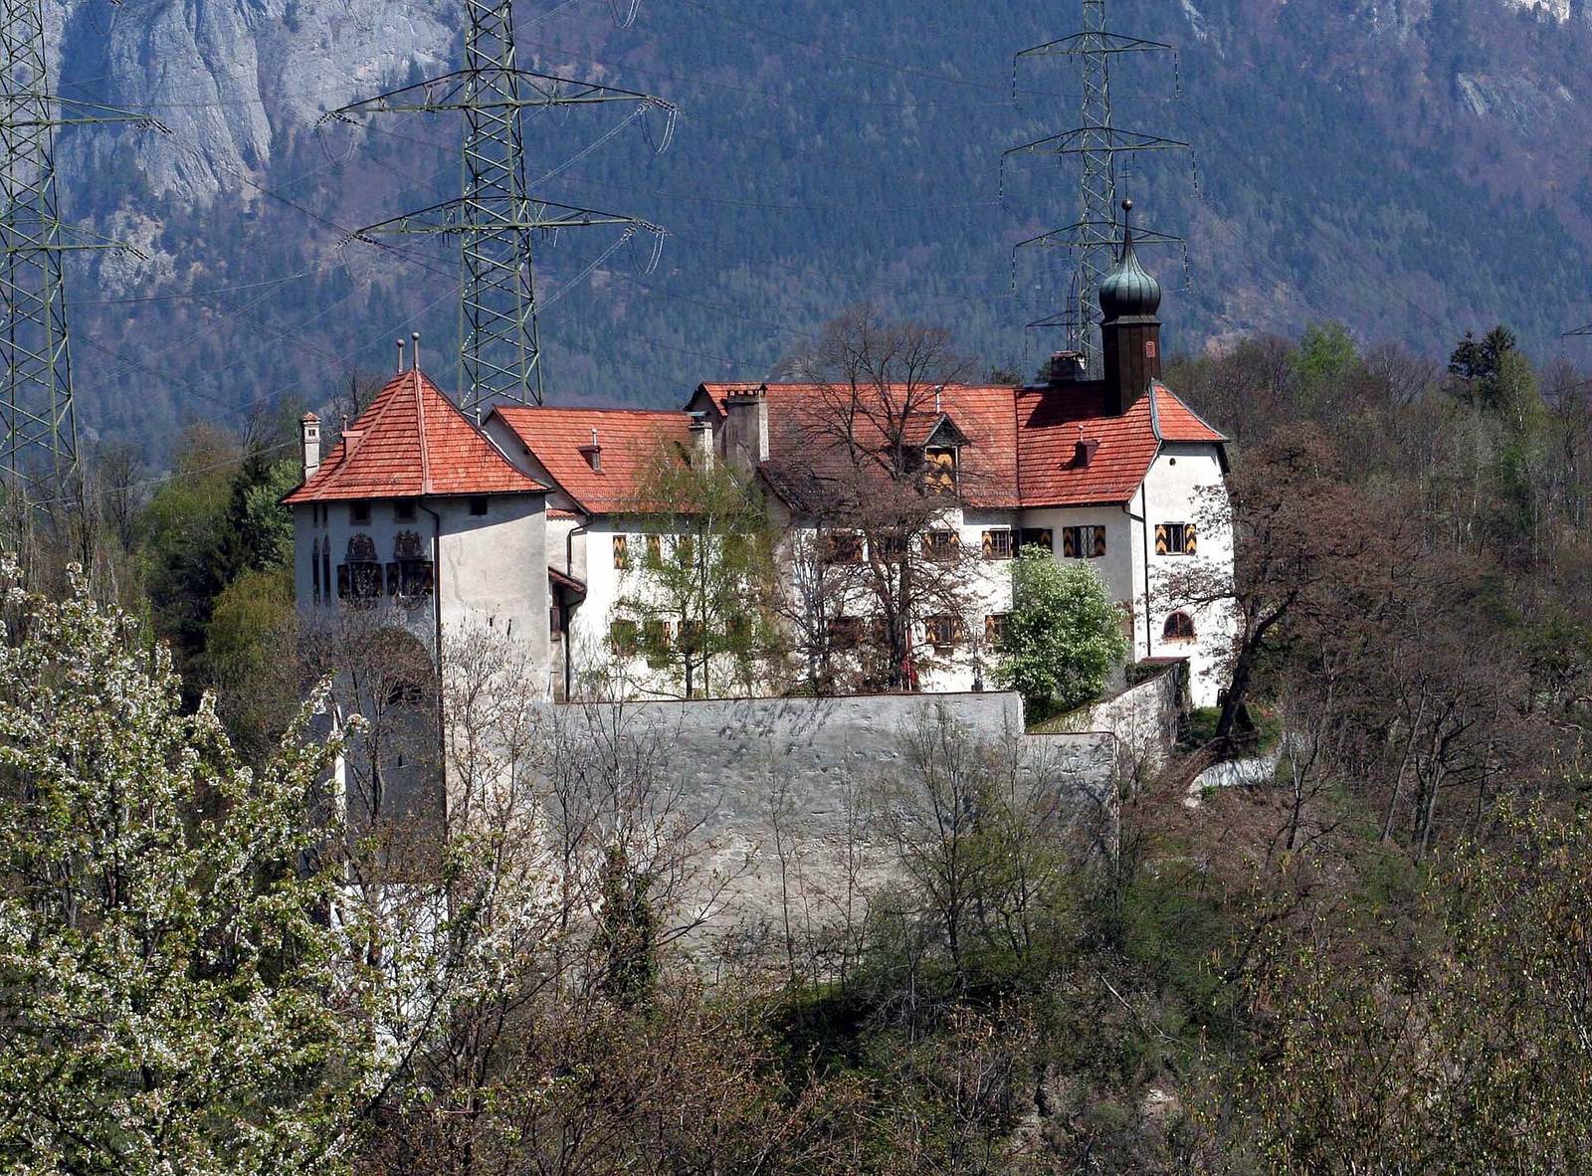
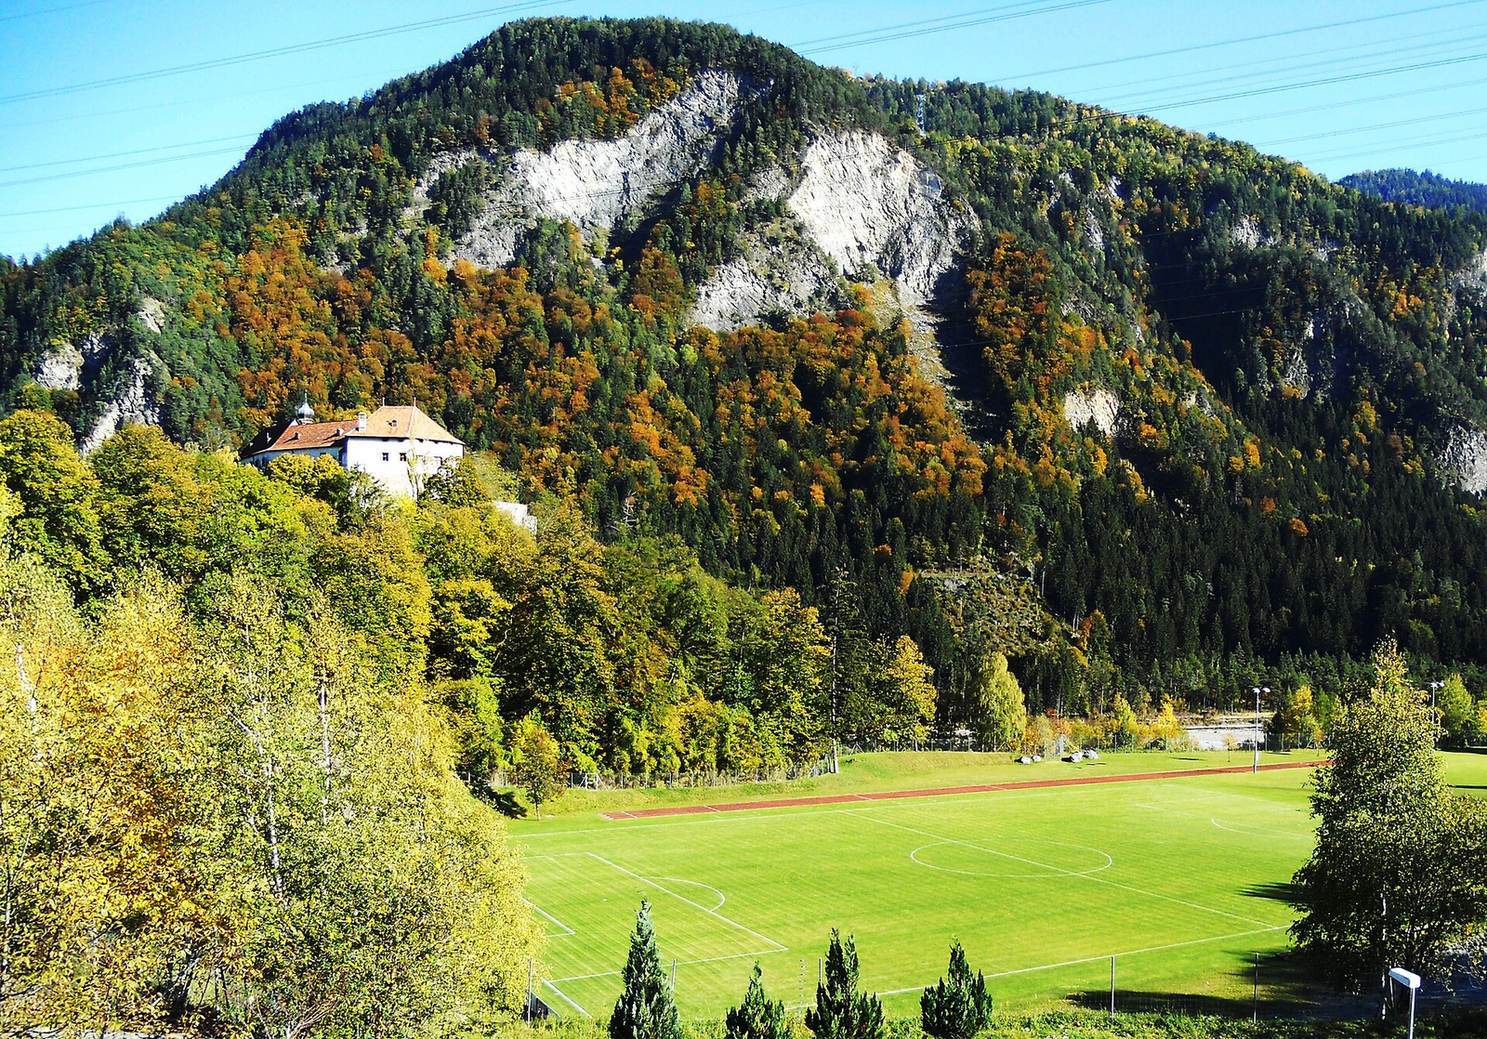
The castle occupies a plateau about 660 metres above sea level, east of Rhäzüns and above the lower Hinterrhein, upstream of its meeting with the Vorderrhein. The plateau lies on the Bonaduz Formation, a geological deposit of gravel and related sediments. Its core is about 65 metres long and 25 metres wide, and consists of transported limestone debris from the Tamins landslide. The steep eastern edge overlooks the river. The complex has two rectangular residential wings and a chapel wing at its northwest corner, with the main buildings set against the inner face of a north–south enclosure wall.
Approach and defensive boundaries
Southwestern approach
The approach crosses a causeway raised around 1700 and an artificially enlarged ditch. The original way into the castle may have been by bridge or steep ramp. An outer gatehouse was added at the southwestern entrance around 1700.
Enclosing walls
The north–south enclosure wall is built of rubble stone. Its northern and southern ends now meet the cliff; it once enclosed a larger complex and may originally have formed a circle. A less substantial wall on the eastern side has small openings for firearms.
Eastern edge
River erosion threatened structures along the eastern edge. A vulnerable round tower there was dismantled, and that side of the complex was partly abandoned. The present eastern wall dates from the 16th century. The northern main tower was demolished in 1553. The terrain also suggests that other parts of the original complex may have fallen away.
Residential and religious buildings
Inner gate tower and northern residential wing
The inner gate tower and northern residential wing date to the 14th century; the northern wing was built in the second half of that century. Its wall paintings include scenes from the medieval Tristan and Isolde romance, the Barons’ coats of arms, and a hunting scene. The doors, windows, and roof are later, dating from the 16th century or after.
Connecting wing
A long wing linking the residential buildings was constructed in the late 16th century and is associated with Johannes Planta von Wildenberg. An inscription above its doorway recalls his building work. His coat of arms and initials, together with the date 1592, appear on the exterior wall facing the courtyard.
Chapel wing
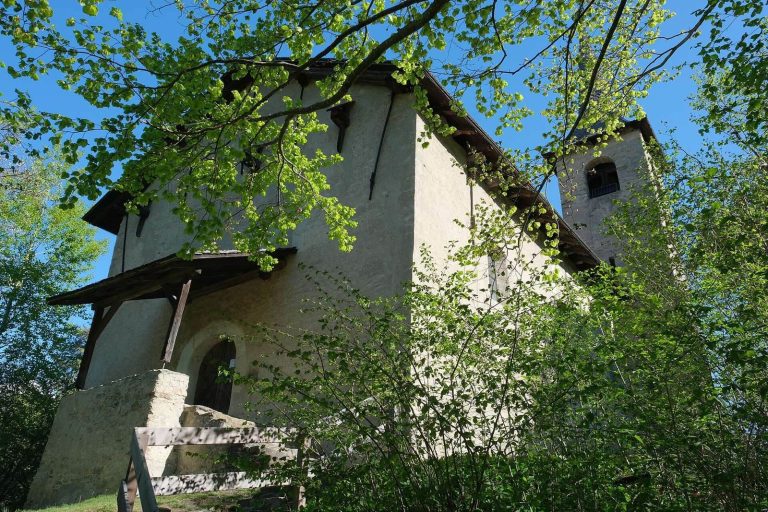
A chapel wing was added at the north of the castle around 1700, though a castle chaplain recorded in 1396 indicates that a chapel existed earlier. The wing has a tiled roof dating from the post-medieval period, and most of its interior fittings are later than the medieval period.