Ortenstein Castle: A Medieval Hill Castle in Switzerland


Site at a Glance
- Rating
- 5
- Popularity
- Very Low
- Country
- Switzerland
- Primary era
- Medieval
- Eras represented
- Medieval, Early Modern
- Civilizations
- Holy Roman Empire
- Site type
- Military
- Remains
- Castle
On this page9 sections
History
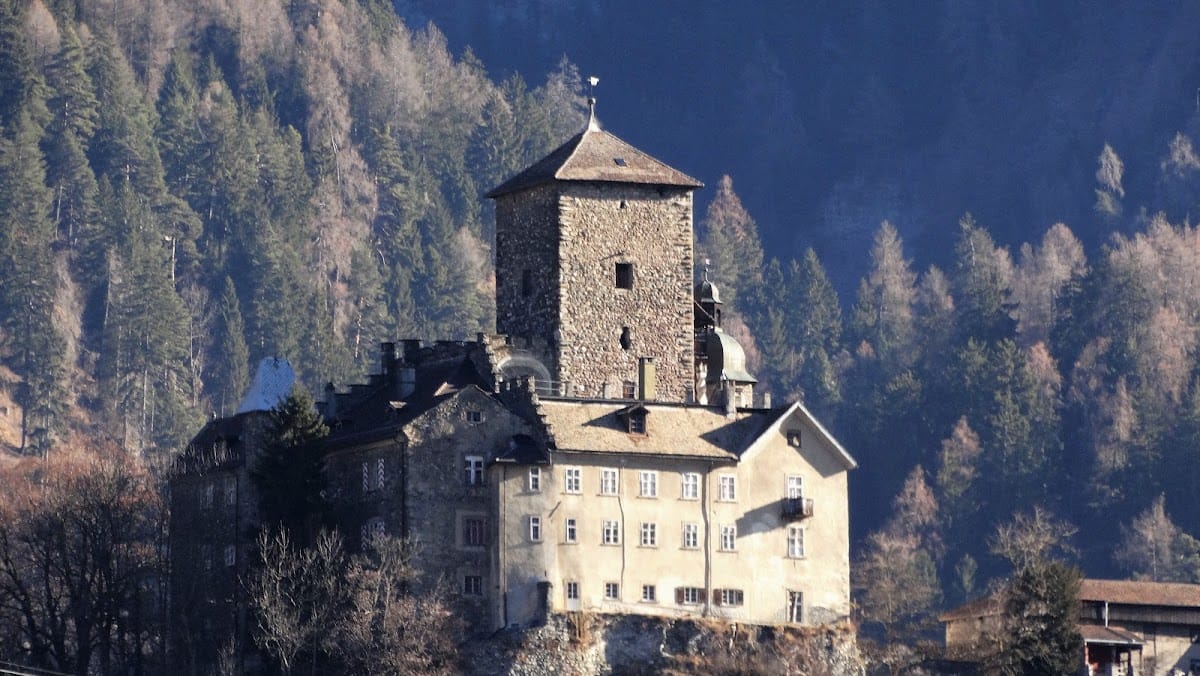
Ortenstein Castle is a hill castle in Switzerland, near Tumegl/Tomils, built around 1250 on land belonging to the Bishop of Chur. Its builder was either the bishop, the senior ecclesiastical authority of the medieval diocese centred on Chur, or his representative, the Lords of Vaz. The castle later became a centre of territorial lordship and was rebuilt after destruction in the fifteenth century. It is now privately owned and recognized as a Swiss heritage site of national significance.
Foundation and Vaz inheritance
In 1275, the ecclesiastical farms at Tomils were granted to the Vaz family as a fief, meaning land or rights held from a superior in return for service or allegiance. Ortenstein was first recorded in 1309 under the name Ortenstain. After the male line of the Vaz family ended in 1338, the fief passed to Ursula von Werdenberg.
By the fourteenth century, the ministerialis family of Ortenstein held the castle for the Werdenberg-Sargans family. A ministerialis was an unfree medieval knight who could administer castles and estates for a higher-ranking noble or ecclesiastical lord. Several nobles lived at Ortenstein during the fifteenth century, when the castle formed part of the territorial interests of the Counts of Werdenberg-Sargans.
Destruction and reconstruction
Ortenstein was destroyed in 1451 during the war between the residents of the Schams valley and the Counts of Werdenberg-Sargans. A peace treaty concluded on 21 July 1452 between the counts and the League of God’s House permitted its reconstruction, on the condition that the counts swore never to use the castle against the League. The League of God’s House was a political league that governed part of medieval and early-modern Graubünden. Unlike many other castles damaged during the conflict, Ortenstein was rebuilt.
The rebuilt castle was pledged as collateral to Peter von Griffensee in 1455, followed by the Counts of Montfort in 1463 and the town of Glarus in 1471. It remained the property of Count Georg von Werdenberg-Sargans until his death in 1505.
Changing ownership and the Travers period
After 1505, Ortenstein passed through several owners. Ludwig Tschudi sold the castle and the associated rulership rights over Tumegl/Tomils in 1527. Victor von Buhlen acquired it in 1528, and the property subsequently passed to the Travers family after his daughter married Jakob Travers.
The Travers family was a wealthy Graubünden patrician family, part of the affluent civic elite with considerable political influence. It was one of the most powerful families in the Three Leagues, the confederated political communities that preceded the modern canton of Graubünden. The Travers family retained Ortenstein for centuries and extensively rebuilt it during the eighteenth century.
From the nineteenth century to the present
Financial difficulties led the Travers family to transfer the castle to its creditors in 1846 to settle debts. The creditors sold it in 1856 to Father Theodosius Florentini, a Catholic priest who intended to establish a home there for neglected children. Unable to raise sufficient funds, he sold Ortenstein in 1860 to Wolfgang von Juvalta for 103,000 Swiss francs.
The Tscharner family inherited the castle in 1893 and continues to own it. Ortenstein remains privately owned.
Remains
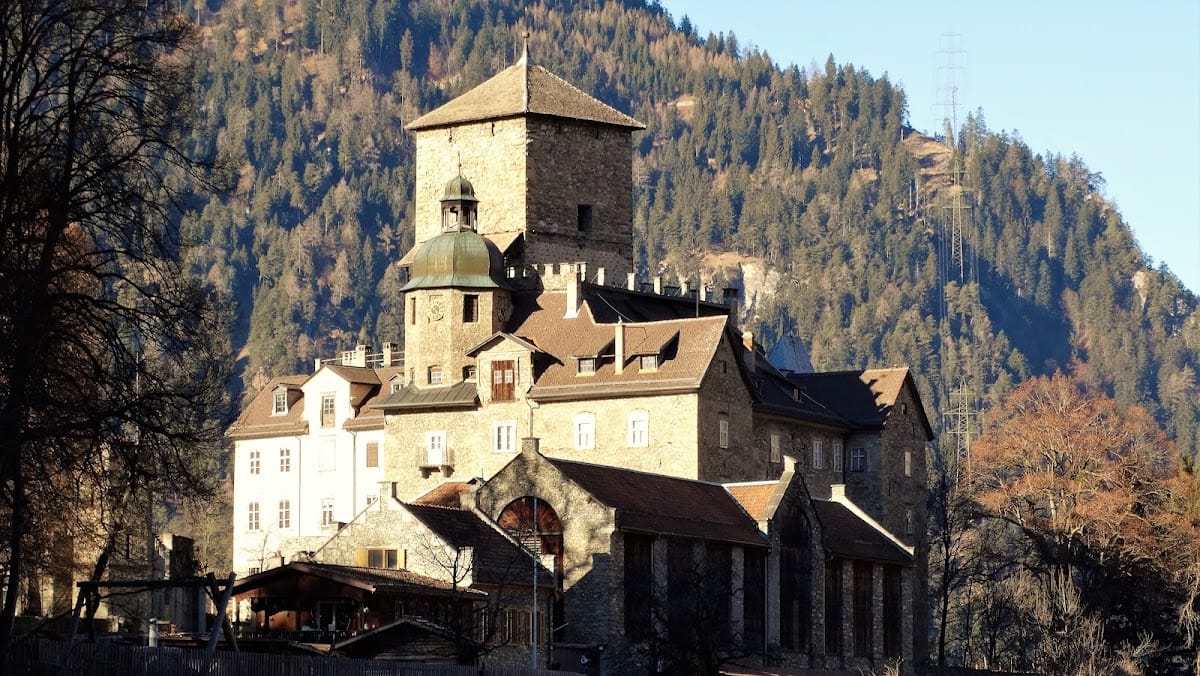
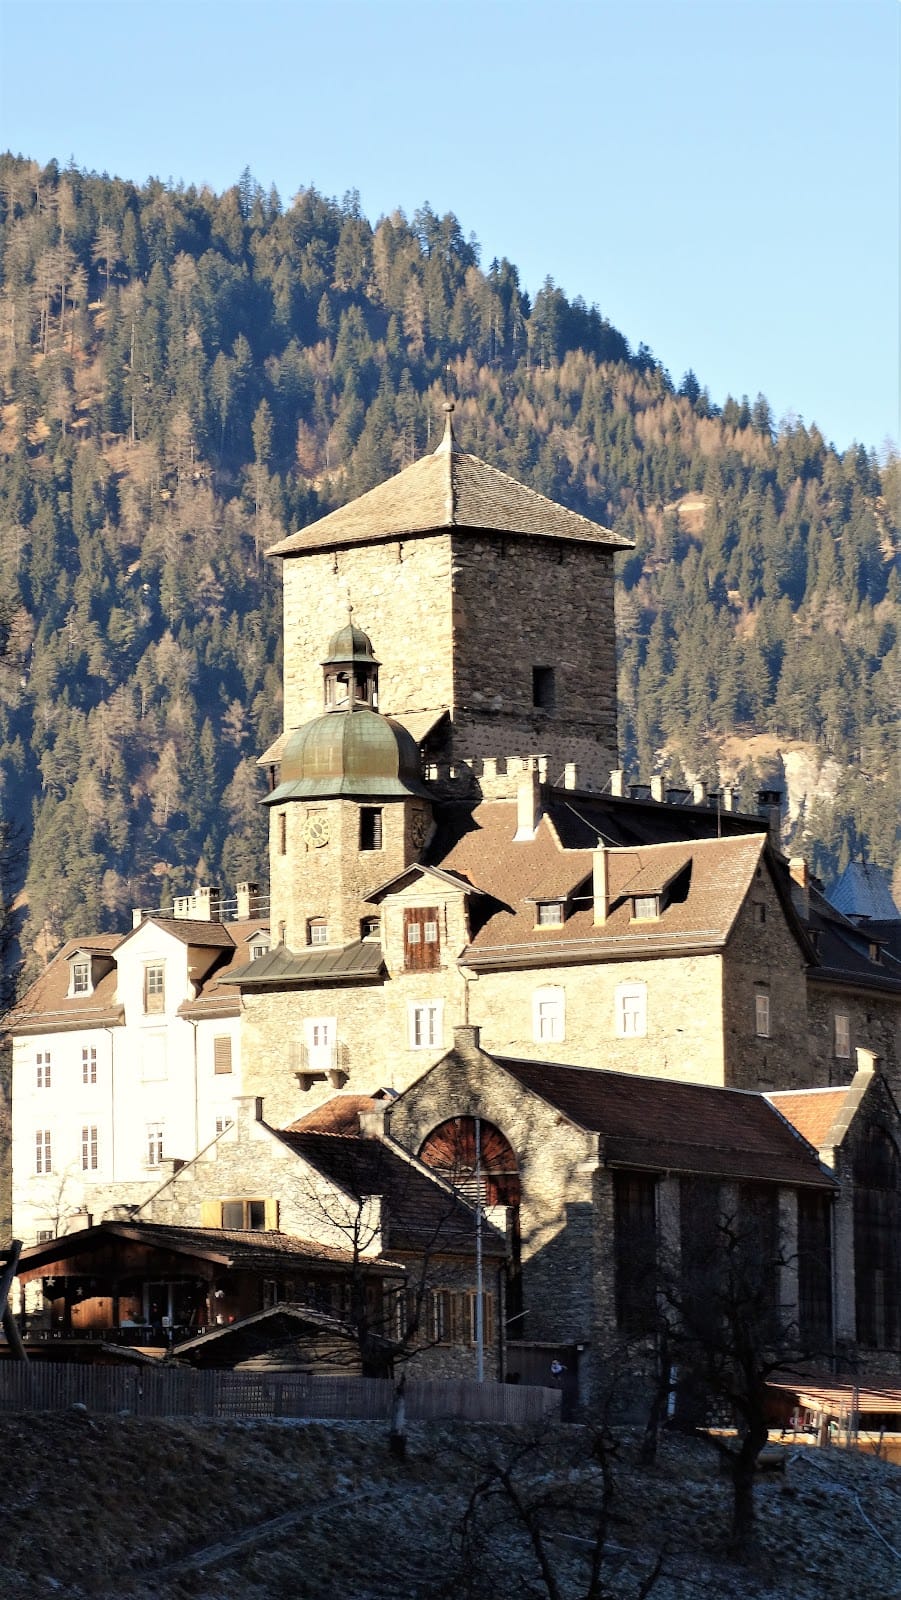
Ortenstein is arranged as a hill castle at approximately 754 metres above sea level. Its principal surviving element is a seven-storey residential tower, around which later wings, a gatehouse, and a chapel form the present complex. The fifteenth-century rebuilding retained the earlier main tower while replacing most of the rest of the structure. Later work, especially between 1720 and 1740, altered the medieval arrangement substantially.
Architectural development
Fifteenth-century reconstruction
The main tower measures 11 by 11 metres and has walls up to 1.6 metres thick. It is the surviving part of the earlier castle incorporated into the fifteenth-century reconstruction. During that rebuilding, the main entrance was transferred from the north-eastern side to the south, and a large gatehouse tower was added. The wing north of the main tower and the chapel on the tower’s third floor retain the Gothic appearance of the fifteenth-century work. Gothic architecture was a medieval European tradition associated with features such as pointed arches, ribbed vaults, and strong vertical emphasis.
Eighteenth-century rebuilding
Between 1720 and 1740, the castle underwent extensive rebuilding under the Travers family. The west wing was extended, the gatehouse was raised, and a new east wing was constructed. These additions reshaped the complex around the retained medieval tower and the surviving fifteenth-century elements.