Palazzo Sessa Aldrovandi: A Country Residence in Mirabello, Italy
Site at a Glance
- Rating
- 5
- Popularity
- Very Low
- Country
- Italy
- Primary era
- Early Modern
- External website
- Open
- Eras represented
- Early Modern
- Civilizations
- Papal States
- Site type
- Domestic
- Remains
- Manor House
On this page5 sections
History
Palazzo Sessa Aldrovandi is a country residence in Mirabello, Italy, commissioned in the 1710s by Cardinal Pompeo Aldrovandi, a senior prelate of the Roman Catholic Church. The palace was created by adapting a smaller house built around the mid-17th century by the Ruini family. Both the Ruini and Aldrovandi families belonged for generations to Bologna’s civic elite, associated with the city’s governing Senate. Architects Franco Maria Angelini and Alfonso Torreggiani were assigned the project; they also worked on Aldrovandi’s palace in Bologna.
The Aldrovandi estate
The palace served as the center of the Aldrovandi family’s extensive agricultural estate, known as L’Impresa. Its role as a country residence was therefore connected to the management of the family’s landholding.
Flooding and restoration
A major breach of the Reno at Bottà Bisacca in 1731 brought repeated flood threats to the palace. The following year, the ground around the building and within it was raised by about one metre as protection. The breach also deposited large quantities of alluvium, substantially changing the local elevation of the plain.
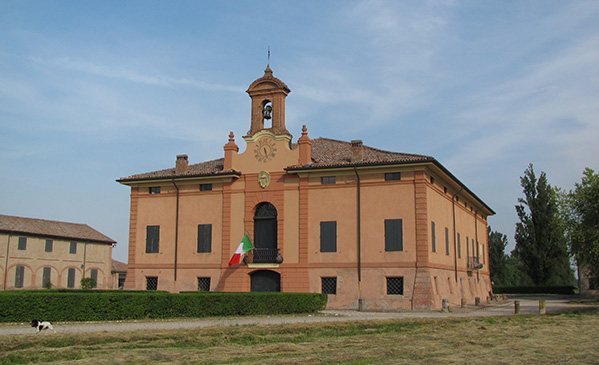
In 1740, Deodato Monti, the son of the estate steward, restored the palace. The work altered its physical form, including additions to the exterior that remain part of its appearance.
Sessa ownership and present use
Carlo Sessa, an industrialist from Milan, bought the palace in 1878. It remained in the Sessa family’s ownership thereafter. The ground floor now houses the Museum of Rural Civilization (Rodolfo and Luigi Sessa).
Remains
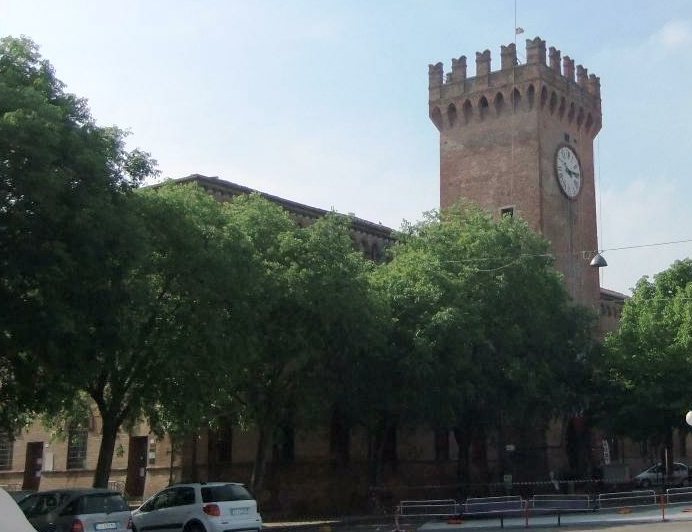
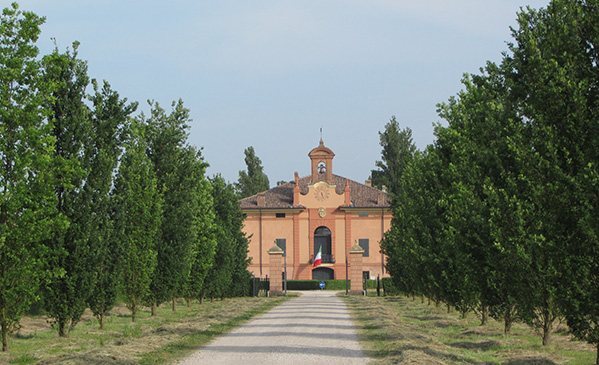
A long oak avenue leads to the palace, which stands at the edge of Mirabello in Terre del Reno, Emilia-Romagna. Its two-storey façade is divided horizontally by a cornice. Evenly spaced windows line the principal upper floor, while square openings are set into the ground floor. Before the surrounding ground was raised, the lower storey was taller and its windows matched those above; the change in ground level altered this arrangement. The 1740 restoration added a small bell-cote, a compact structure for a bell, and a clock, features that contribute to the building’s present appearance.