Reussenstein Castle: A Medieval Ministerial Fortress in Germany


Site at a Glance
- Rating
- 4.7
- Popularity
- Medium
- Country
- Germany
- Primary era
- Medieval
- External website
- Open
- Eras represented
- Medieval
- Civilizations
- Holy Roman Empire
- Site type
- Military
- Remains
- Castle
On this page13 sections
History
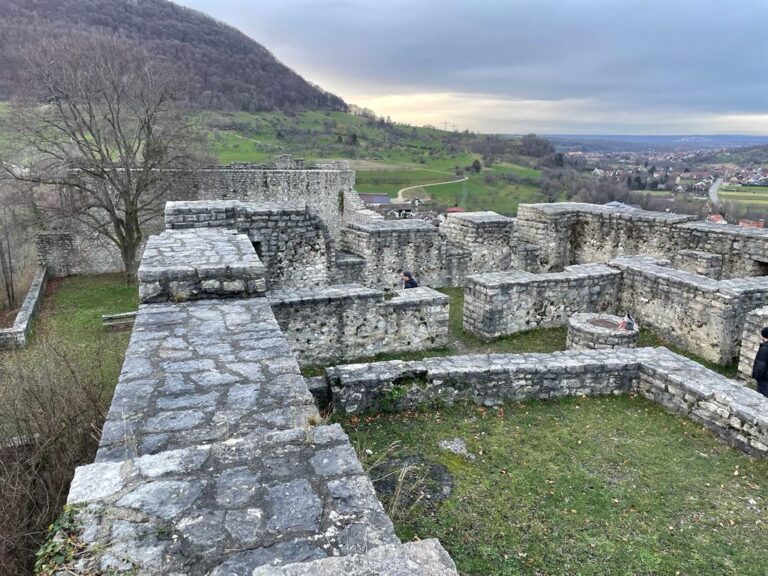
Reussenstein Castle is a medieval ministerial castle in Germany, built around 1270 for the Lords of Teck on a rock spur above the Neidlingen Valley. A ministerial castle was a fortified residence held or administered by a medieval service noble for a higher-ranking lord. The site controlled an ascent into the Swabian Alb until the late Middle Ages and combined administrative, residential, and military functions.
From Teck control to Reussenstein
The first known lord or castellan was the knight Diethoh of Kirchheim-Stein, who held the castle from about 1301. His son later sold it to his cousins Konrad and Heinrich Reuss. The name developed during the late fourteenth century. Marquard of Randeck still called the castle “stayn” in 1376, while Konrad of Randeck referred to it as “festin rüszenstain” in a document of 1383.
Konrad Reuss, a canon of Augsburg Cathedral, transferred ownership to Marquard of Randeck in 1371. Marquard had previously been Bishop of Augsburg and later became Patriarch of Aquileia, an important church jurisdiction in northeastern Italy whose patriarch ranked above an ordinary bishop. In 1376 he passed the castle to his grandnephew, Konrad of Randeck. Konrad retained it until 1441 but repeatedly pawned it, creating a succession of roughly ten pledge holders. The Dukes of Württemberg were among its owners in 1381.
The Helfenstein period and abandonment
The Counts of Helfenstein acquired Reussenstein in 1441. Ludwig Helferich of Reussenstein was the last count to live there. After the Helfenstein line died out from 1550 onward, the castle was left uninhabited and began to decay.
The Bavarian Court acquired the property in 1752. In 1806 it became a Württemberg state domain, and in 1835 King William I of Württemberg gave it to his adjutant, Colonel von Fleischmann. A lynx killed near the ruins in 1846 was described as allegedly the second-to-last in Germany, linking the abandoned castle with the changing wildlife of the surrounding landscape.
Estate ownership and conservation
The Württemberg Court Chamber bought the ruin and its associated estate from Major General von Fleischmann in March 1862 for 73,000 gulden. In 1888 it added the adjoining Ziegelhof estate, first acquiring Nikolaus Aierle’s share for 18,000 gulden and shortly afterward purchasing the remainder from Julius Aierle for 18,500 gulden. The Ziegelhof was generally leased together with the Reussenstein domain. Tenants included Johannes Eberhardt of Mehrstetten from 1862 to 1877, Wilhelm Rall of Dettingen unter Teck from 1877 to 1901, and members of the Rall, Kober, and Schilling families through 1950.
A water pipeline and pumping station were installed in 1928. The Reussenstein and Ziegelhof domains were expropriated during the land reform of 1950. The ruin was sold to the Nürtingen district on 5 October 1964. The district and the Swabian Alb Association renovated it in 1965 and 1966 under the supervision of the Württemberg monuments authority, and the south wall was repaired in 2012.
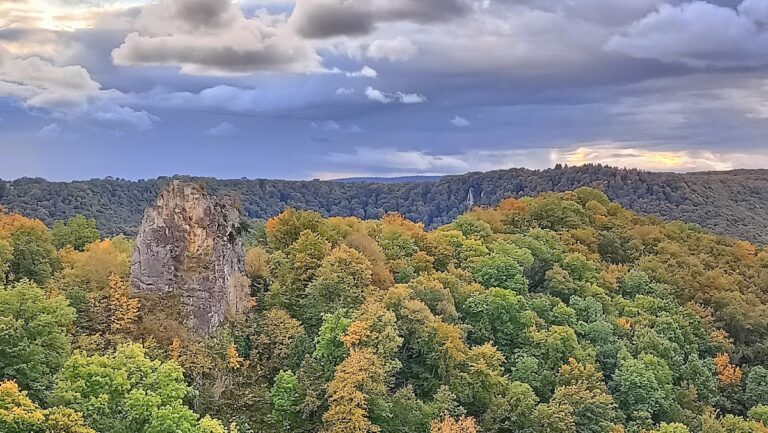
Reussenstein is regarded as the best-preserved ministerial castle of the Lordship of Teck. The Baden-Württemberg Monument Foundation named it Monument of the Month in December 2012. The rock formations at Reussenstein are protected as a natural monument, meaning a natural feature or small natural area valued for scientific, cultural, or landscape reasons. The rocks below the ruin south of Neidlingen are also protected as a geotope, a geological feature valued for earth-science significance.
Legend of the castle’s foundation
Wilhelm Hauff’s nineteenth-century legend gives the castle a different origin. It attributes the foundation to the giant Heim of Heimenstein, who supposedly lived in a cave on the opposite side of the valley. His footprint was said to have created a spring that became the Lindach River. In the story, Heim held a young craftsman over the abyss while the craftsman hammered in the castle’s final nail, then rewarded him with wealth and marriage to the master builder’s daughter.
Remains
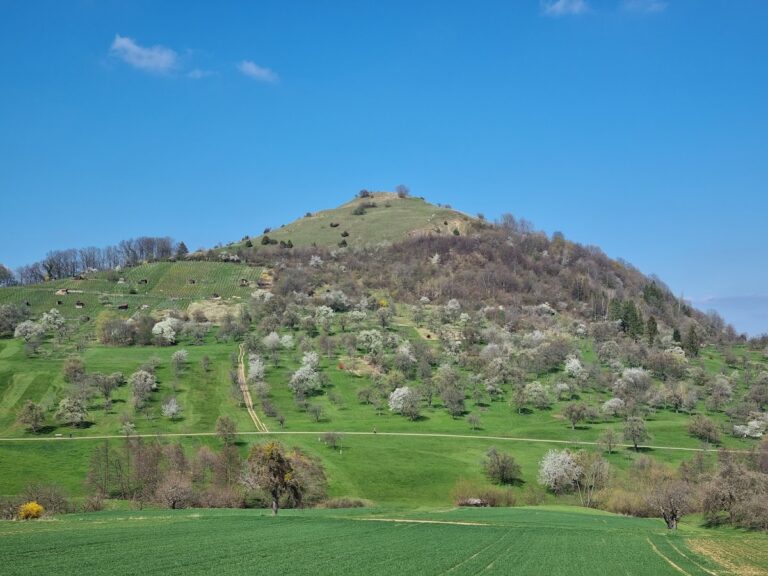
Reussenstein stands at about 760 metres above sea level on a rocky spur at the edge of the Swabian Alb escarpment, above Neidlingen and within the city of Wiesensteig, on the boundary between the districts of Esslingen and Göppingen. Its elevated position overlooks the Neidlingen Valley. The ruin is arranged in three principal parts: the main castle on the summit, an outer bailey on the plateau, and a lower castle on the steep western and northern rock faces. A deep neck ditch, cut across the upland approach, separates the main castle from the higher ground.
Outer and lower castle
Outer bailey
The outer bailey occupies the highest part of the rising plateau and measures up to approximately 74 by 40 metres. It was laid out along the plateau edge for economic and service buildings. On its uphill side, an embankment and ditch enclosed the area, extending the castle’s defenses beyond the rocky summit.
Lower castle and western defenses
The lower castle lies on a terrace beside the western rock flank, behind the main castle and out of its view. Its courtyard contains a cistern, a structure for storing collected water. The terrace also holds a polygonal residential building with a surviving flat barrel vault, a ceiling formed by a continuous curved vault, and a square western tower with a bastion-like form. During the repairs of 1965 and 1966, the tower was converted into a shelter and given a concrete ceiling. The residential building’s vault was likewise secured with concrete.
The lower-castle zwinger, a fortified passage or enclosure between defensive lines, begins behind the remains of the main gate. It follows the rock in a ramp-like course to a rounded flanking tower. The reveals around a doorway show that a former gate was 2.35 metres wide.
Main castle structures
Approach and entrances
The ascent to the main castle begins at the principal gate. From there, a zwinger climbs by a steep ramp toward the forecourt, where the entrance narrows into a passage cut through the rock. An extremely narrow rock gateway, only 80 centimetres wide, leads to the western platform. Beam holes and recesses around the gate indicate that a timber structure once stood above it. A later parapet wall follows the western cliff edge on older foundations as far as the outer platform.
Palas and chapel
The palas, the principal residential and representative building of a medieval castle, formed part of a relatively unified inner castle with the bergfried, kitchen, and upper courtyard. It had three residential floors, a defensive floor, and a basement. Its outer walls are approximately 2 metres thick on the rock-facing side and 1.7 metres thick on the southern side. They have a carefully dressed stone facing over small-block masonry of relatively poor quality, and parts of the walls may preserve an earlier building.
The palas windows are shaped as loopholes. On the eastern side of the fourth storey, a broad window has built-in seats, while the western side contains three narrow windows set within round-arched niches. A blocked basement opening and a diagonally higher opening on the third floor each led to a latrine.
The upper courtyard originally lay between the palas and the bergfried. It was later built over, and its upper storey was converted into a chapel. The chapel contains the so-called Madonna of Reussenstein, a late Gothic fresco that is now barely discernible. Access to the inner castle is unusual because the route does not open into a courtyard. Instead, it passes through a 93-centimetre-wide cleft in the rock directly into the basement of the palas.
Bergfried
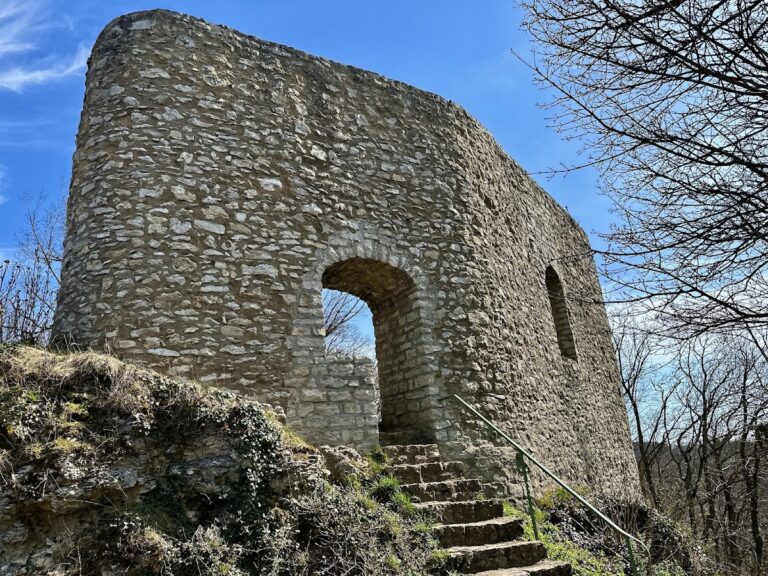
The bergfried, a fortified tower used chiefly for defense and refuge, rises 19 metres at the highest point of the castle. Its almost square plan measures approximately 5.66 by 5.95 metres, and its walls are about 2 metres thick. The entrance was set high above ground level and could be reached only from the wall walk. The lower storeys had timber-beam ceilings, while the entrance storey has a barrel vault.
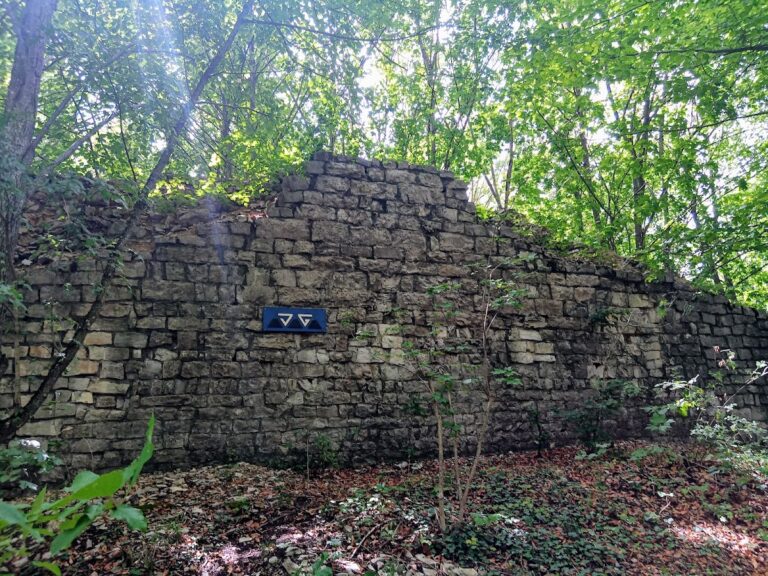
A two-storey extension with a steeply pitched gable roof was added to the northern side of the bergfried during a later phase. Its outline remains visible on the tower’s exterior. The first construction phase had included the bergfried and palas, while a major building campaign at the end of the fourteenth or beginning of the fifteenth century created the lower castle and zwinger and built over the courtyard between the two principal buildings. The later work can be distinguished by its rubble-stone masonry.
Nearby sites