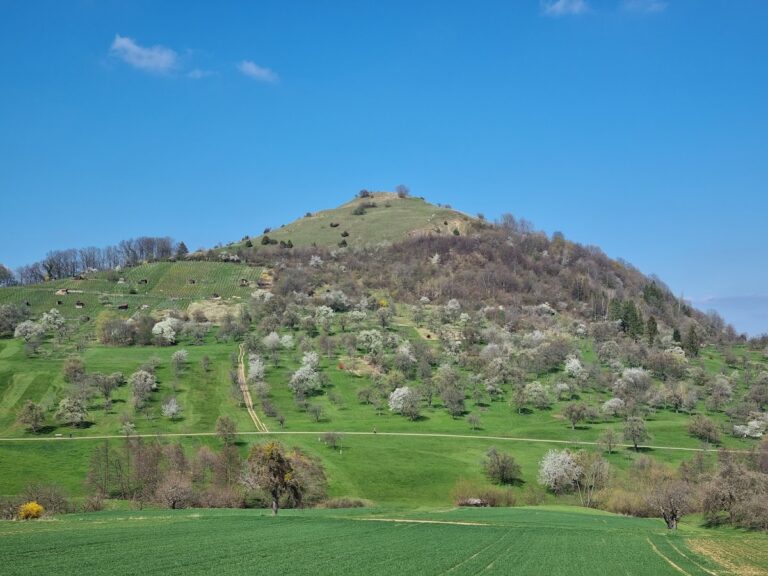
Burg Sulzburg (Lautertal): A Late-Medieval Spur Castle in Germany



Site at a Glance
- Rating
- 4.6
- Popularity
- Very Low
- Country
- Germany
- Primary era
- Medieval
- Eras represented
- Medieval, Early Modern, Modern
- Civilizations
- Holy Roman Empire
- Site type
- Military
- Remains
- Castle
On this page11 sections
History
Burg Sulzburg is the ruin of a late-medieval spur castle above the Lautertal near Unterlenningen in Germany. Built between about 1300 and 1395, it developed through a Gothic phase in the fourteenth century and later rebuilding and enlargement during the sixteenth and seventeenth centuries. Its exact foundation circumstances remain uncertain, although Heinrich von Neidlingen or his father, Ulrich von Neidlingen, may have established the castle.
Neidlingen and Speth ownership
Sulzburg first appears in written evidence in 1335 under the name “Festi Sulzpurch.” At that time, the Lords of Neidlingen promised not to use the castle against the rulers of Württemberg. After Heinrich von Neidlingen died, an inheritance dispute divided the property between two Neidlingen brothers in 1341.
In 1370, part of Sulzburg passed to Funk Speth through his marriage to Agnes von Neidlingen. He later acquired the remaining share from Werner von Neidlingen. From about 1395, Funk Speth held the castle as a Württemberg fief, meaning property granted by a superior lord in return for obligations such as loyalty or military service. Sulzburg then belonged to a branch of the noble Speth family under Württemberg authority.
Destruction and rebuilding
The castle’s two principal building phases reflect changes in its history. The first was the fourteenth-century Gothic construction. A later campaign during the sixteenth and seventeenth centuries rebuilt and enlarged parts of the complex, including the castle gate and round towers along the defensive enclosure.
Imperial troops, forces serving the Holy Roman Emperor, occupied and destroyed Sulzburg in 1634 during the Thirty Years’ War. This European conflict, fought from 1618 to 1648, combined religious, dynastic, and territorial struggles. The castle was rebuilt after the destruction.
Later owners and decline
When the Speth family died out, Philipp Ludwig von Cannstatt received Sulzburg as a fief in 1650. His daughters later sold the castle for 4,500 gulden to Magdalena Sibylle, the dowager duchess and widow of Duke Wilhelm Ludwig, who lived in Kirchheim. A preliminary purchase agreement was reached in 1672, and the final contract was completed in 1693.
Magdalena Sibylle subsequently bequeathed the castle to Benjamin von Metzingen. An elderly castle administrator, an official responsible for managing the castle and its estate, continued to live at Sulzburg until around 1700. By then, the buildings had long been in poor condition and became uninhabitable. Demolition began in 1751 so that the building materials could be sold, but the work stopped after the Württemberg finance official in Kirchheim objected.
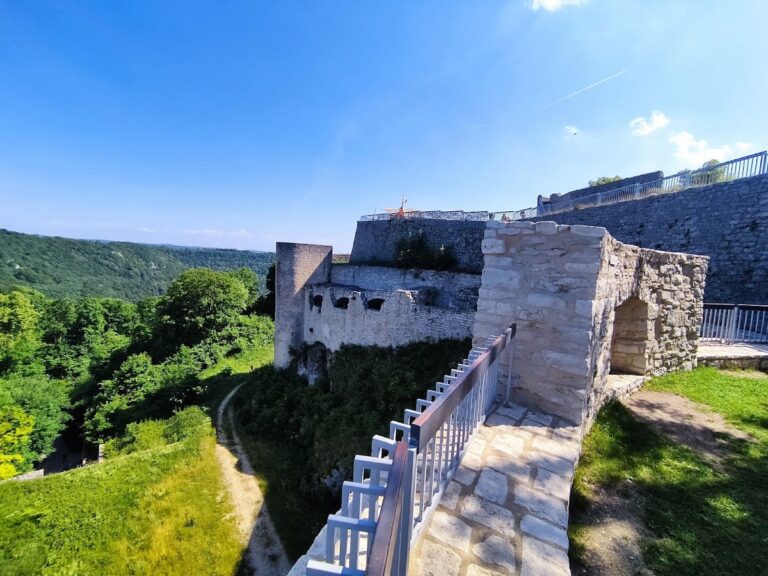
The ruin was secured and partly rebuilt in 1966 and 1967. This work included an observation terrace placed on the historic foundations of the larger residential building, preserving part of the complex while making its surviving structure easier to interpret.
Remains
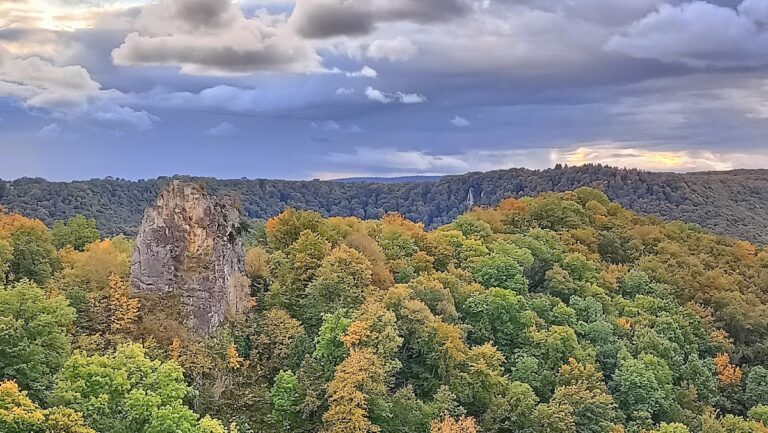
Burg Sulzburg stands at about 492 metres above sea level on a projecting ridge above the Lautertal, with views down into the Lenningen Valley. The approximately rectangular castle consists of an outer bailey, an enclosed external courtyard, and an inner bailey, the principal fortified enclosure. Both are surrounded by an outer zwinger, a defensive area between or outside stronger fortification lines.
Walls, baileys, and entrances
Shield wall and outer bailey
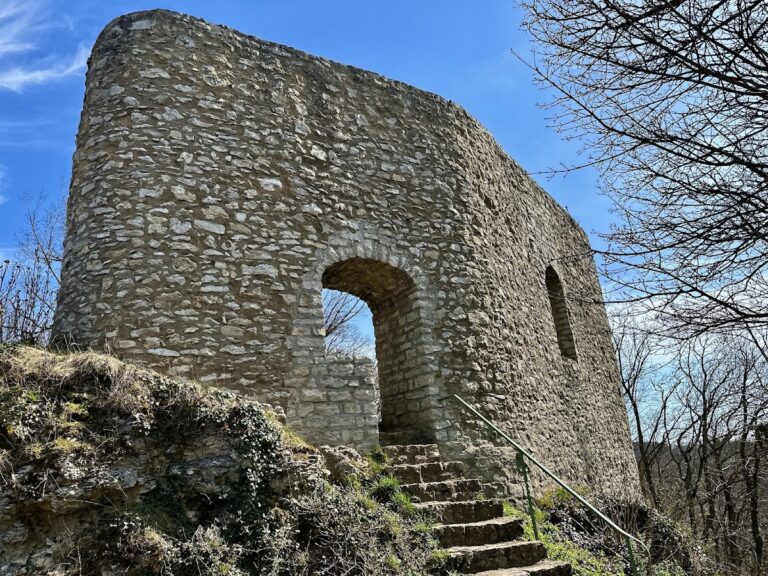
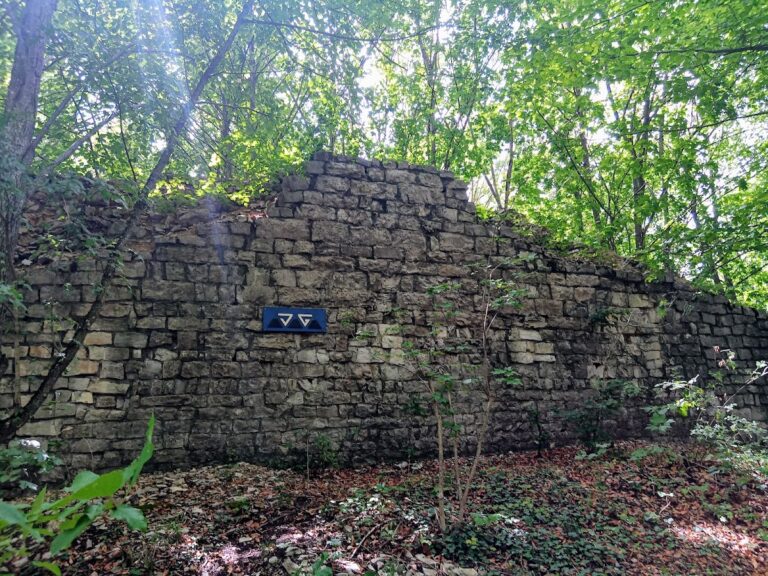
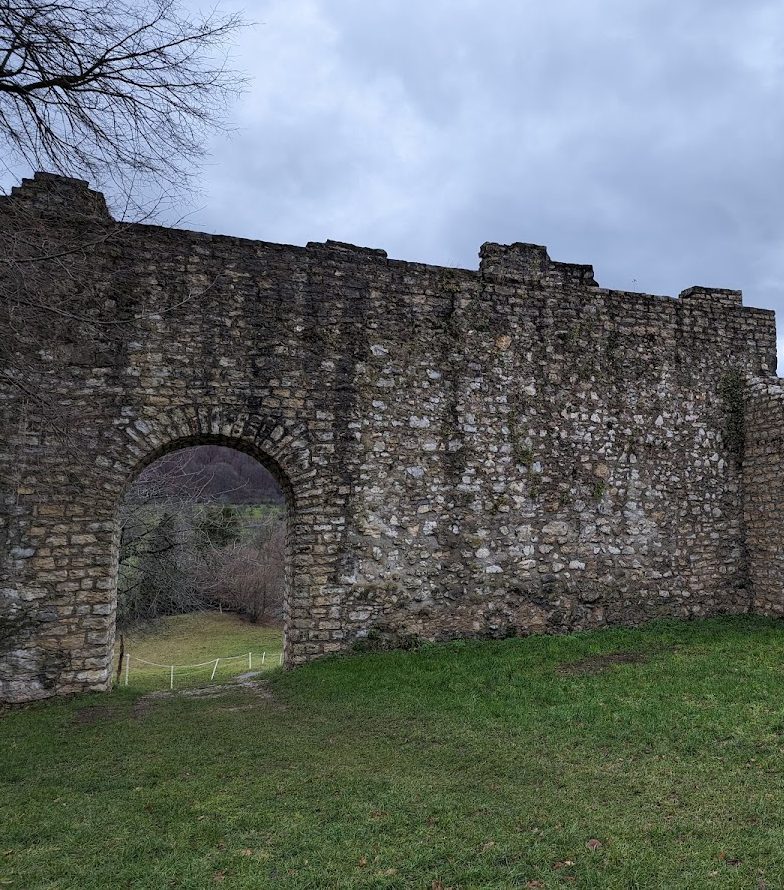
The outer bailey occupies the part of the spur considered less favourable for defence. A shield wall 24 metres long joined the outer and inner baileys. It survives to the level of the wall-walk parapet and measures about 1.9 metres in thickness and 7.5 metres in height. Rubble masonry forms its main fabric, while dark ashlar quoins strengthen the corners. A shield wall is an especially strong section of fortification intended to protect a vulnerable side of a castle.
The castle gate belongs to the sixteenth- and seventeenth-century rebuilding phase. The earlier approach probably came from the southwest and reached an entrance on the southeast side. Behind the shield wall are a large service building with a barn, stables, and a vaulted cellar, as well as a separate building associated with hoops and wagons.
Inner zwinger and inner bailey
Behind the courtyard of the outer bailey, the inner zwinger retains its original paving. It encloses the inner bailey from the northeast, and round towers from a later construction phase rise along its wall. The inner bailey itself has walls between 150 and 215 centimetres thick. Access was formerly through a gatehouse into a narrow castle courtyard, where a cistern survives.
A Gothic postern, or small secondary doorway, is set in the southwest outer wall. Its surround is made of tuff stone. The doorway may have led to a wooden staircase giving access to the widened section of the adjoining zwinger.
Residential buildings
Old palas
The old palas, the principal residential and representative building of a medieval castle, stood on the right side of the courtyard. It measured 13.6 by 4.2 metres. A description from 1712 assigns it two larger rooms, three chambers, a kitchen, and a large vaulted cellar.
New palas
The larger new palas occupied the left side of the courtyard and measured 17.2 by 9.8 metres. Its cellar preserves a pointed-arched barrel vault at the gatehouse. The observation terrace constructed in 1966 and 1967 stands on the historic foundations of this larger residential building.
The 1712 description presents the new palas as the more extensive residence. It contained the castle administrator’s accommodation, two storeys with six larger rooms and nine chambers, along with two kitchens, four stables, and two cellars. These surviving measurements and recorded rooms show how the residential buildings occupied the central part of the fortified complex.
Nearby sites