Reigate Priory: An Augustinian Religious House and Later Country Residence
Site at a Glance
- Rating
- 4.5
- Popularity
- Very Low
- Country
- United Kingdom
- Primary era
- Early Modern
- External website
- Open
- Eras represented
- Medieval, Early Modern, Modern
- Civilizations
- British, English
- Site type
- Domestic
- Remains
- Elite Residence
On this page10 sections
History
Reigate Priory is a former Augustinian religious house in Reigate, United Kingdom, founded before 1240, probably by William de Warenne, 5th Earl of Surrey. Dedicated to the Virgin Mary and the Holy Cross, it belonged to the Augustinian tradition, whose communities followed a rule attributed to St Augustine of Hippo. The priory became a religious and landed institution before later being converted into a private residence, school, and public park.
Foundation and Medieval Development
William de Warenne’s parents, Hamelin and Isabel de Warenne, had previously presented Reigate Church to the Augustinian Priory of St Mary Overie in Southwark. Reigate Priory was established as a sub-manor of Reigate and received several local estates, including farms in Salfords and Horley. It also held the manor of Southwick in West Sussex, which it transferred to the Bishop of Winchester in 1335. Compensation for the lost income came in the form of an annual pension from St Martin’s Church in Dorking.
Further grants expanded the priory’s resources. These included land in Burstow and Westhumble and the advowson of St Michael’s Church, Mickleham. An advowson was the legal right to present a cleric to a church benefice. Early records describe Reigate Priory as a hospital, while from 1334 it was called a convent, after which it continued as a religious institution. Its lands and income supported the community, although by the time of its dissolution it was the least wealthy of Surrey’s religious houses.
Dissolution and the Howard Residence
Henry VIII suppressed Reigate Priory in 1536 during the Dissolution, the process by which the king closed England’s monasteries and other religious houses. In 1541 he granted the former priory to William Howard, 1st Baron Howard of Effingham. The former church was adapted as a private residence, most of the other buildings were demolished, and the chancel, the eastern part of a church containing the altar and clergy seating, became the Howards’ private chapel.
A dendrochronological study, which dates timber by comparing its annual growth rings with established sequences, found that several roof timbers in the present building came from trees felled between 1553 and 1564. These timbers belong to the period when the former religious complex was being transformed into a domestic property.
Seventeenth- and Eighteenth-Century Owners
The estate passed in 1615 to Charles Howard, 1st Earl of Nottingham, who had commanded the English fleet against the Spanish Armada in 1588. That Spanish naval expedition was sent against England, and Charles Howard led the English force opposing it. After his death in 1624, Reigate Priory went to his widow, Anne St John, and in 1639 to their daughter Elizabeth and her husband, John Mordaunt, 1st Earl of Peterborough.
In 1681, Charles Mordaunt, 3rd Earl of Peterborough, sold the property to John Parsons, a Member of Parliament for Reigate and a former Lord Mayor of London. Parsons was among the London businessmen who moved their residences away from the capital after the Great Plague of 1665–1666, the last major outbreak of bubonic plague in England and one that was especially severe in London.
Richard Ireland’s Transformation
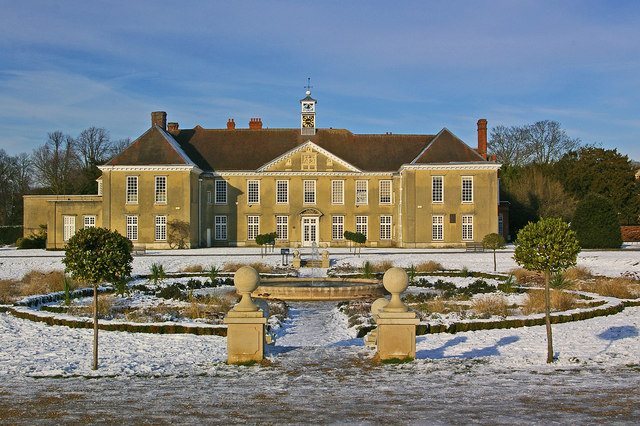
Richard Ireland acquired Reigate Priory in 1766 after the death of Humphrey Parsons. He shaped much of the appearance of the present building. A fire had destroyed much of the west wing, which Ireland rebuilt. He shortened the east wing from 75 feet to 25 feet, approximately 22.9 metres to 7.6 metres, to create a symmetrical composition. He also raised both wings to the height of the main north range, replaced Tudor windows and other features with Georgian fittings, and covered the south-facing walls with cement stucco.
Ireland died in 1780, after which the priory passed through several owners. Lady Henry Somerset remodelled the grounds between 1883 and 1895, creating a sunken garden, and commissioned extensive changes on the eastern side of the house. These included new kitchens, a dining room, improved servants’ quarters, and guest bedrooms.
Public Ownership and Educational Use
Following Lady Henry Somerset’s death in 1921, the estate was divided for sale, and much of its land was acquired for housebuilding. Randal Vogan had bought the southern part of the grounds in 1920 and donated it to Reigate and Banstead Borough Council for public use. The council acquired the remainder in 1948.
The final private owner, racehorse trainer Peter Beatty, sold the house to the Mutual Property Life and General Insurance Company. The company relocated from London to the priory for the second half of the Second World War. In 1948, Reigate Priory County Secondary School opened in the main building with 140 pupils aged 13 and 14. The boys moved to Woodhatch School in 1963, after which Priory School continued as an all-girls secondary school until it closed in 1971. Holmesdale Middle School, founded in 1852, then moved into the priory, which has remained in educational use since 1948.
Reigate Priory is a Grade I listed building, the highest category of statutory protection in England for buildings of exceptional architectural or historic interest. The priory park and garden, garden wall, and entrance gatepiers also have separate national listed-building designations. Reigate and Banstead Borough Council began a restoration project in 2007, supported in part by a lottery grant, and the grounds now include public gardens, walking trails, recreational facilities, and a lake.
Remains
Medieval Layout and Surviving Fabric
The priory was built south of Reigate’s modern town centre beside the Wray stream, a tributary of the Wallace Brook. Fish ponds were constructed within the grounds. The original arrangement is uncertain, but the buildings are thought to have surrounded a central square cloister, a covered walkway enclosing an open courtyard in a religious complex. The church probably stood on the north side and the refectory, or communal dining hall, on the south, while a gatehouse stood to the west. Excavations in 1993 suggested that a guesthouse or infirmary occupied the area north of the cloister.
Local Reigate Stone was probably used in the medieval construction. Part of the former church walls survives within the walls of the present school hall, linking the modern educational building with the earlier religious complex. The former church itself was adapted into the private house after the Dissolution, while the chancel was retained as the Howards’ private chapel and most of the other priory buildings were demolished.
The Later House
The present building retains the form created through successive domestic alterations. Roof timbers felled between 1553 and 1564 survive in several parts of the house. Richard Ireland’s rebuilding followed the fire in the west wing and produced a more symmetrical arrangement by reducing the east wing and raising both wings to the level of the main north range. Tudor elements were replaced by Georgian fittings, and cement stucco was applied to the south-facing walls.
Lady Henry Somerset’s work on the eastern side added or improved kitchens, a dining room, servants’ quarters, and guest bedrooms. Her late nineteenth-century remodelling is also represented in the grounds by the sunken garden. Together, these changes preserve the physical evidence of the priory’s conversion from a religious complex into a country residence and later institutional building.
Park, Gardens, and Entrance Features
The grounds originally encompassed approximately 58 hectares, or 140 acres. Their surviving features include a lake, formal gardens, walking trails, a children’s play area, tennis courts, and a skate park. A garden wall and gatepiers, substantial upright structures supporting the sides of an entrance gate, remain part of the approach to the grounds.
A pavilion designed by architect Dominique Perrault was constructed during the 2007 restoration project and houses a café. The wider park combines the landscaped remains associated with the former priory and later house with facilities created for its continuing public use.