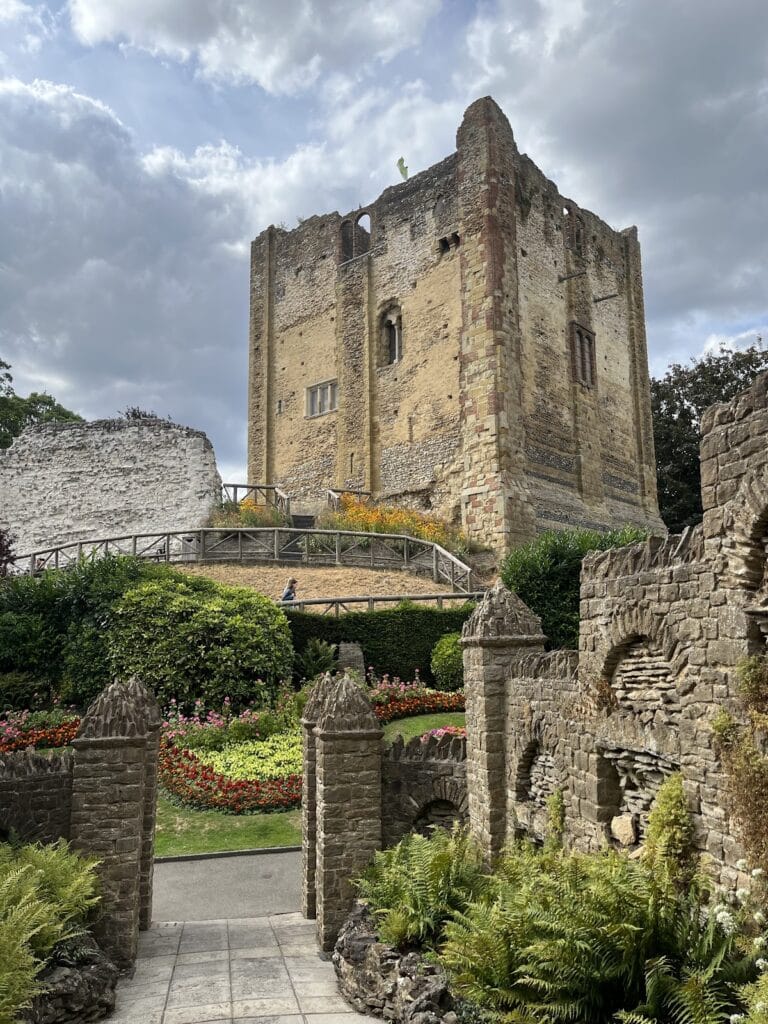
Betchworth Castle: A Medieval Fortified Manor House in Surrey


Site at a Glance
- Rating
- 4
- Popularity
- Low
- Country
- United Kingdom
- Primary era
- Medieval
- Eras represented
- Medieval, Early Modern
- Civilizations
- British, English
- Site type
- Military
- Remains
- Castle
On this page7 sections
History
Betchworth Castle is a ruined medieval fortified manor house in the United Kingdom, developed from an eleventh-century earthwork fortress and rebuilt as a stone fortified house in the fifteenth century. It was the seat of the manor of West Betchworth and was held by Richard de Tonbridge, a Norman aristocratic landholder, when the Domesday Book, William the Conqueror’s survey of English landholdings and resources, was compiled in 1086.
From earthwork fortress to stone castle
In 1373, the site was granted to Richard FitzAlan, Earl of Arundel. His son, Sir John FitzAlan, Earl Marshal of England, converted the earthwork into a stone castle in 1379. The Earl Marshal was a senior hereditary officer historically associated with royal ceremonial and heraldry.
Through marriage, Betchworth Castle passed to Sir Thomas Browne, Sheriff of Kent and Treasurer of the Household to King Henry IV. Browne rebuilt it as a fortified house in the late 1440s, with the construction dated to 1448 and 1449. The Browne family retained the property until the death of Sir Adam Browne, 2nd Baronet, in 1690. His daughter and sole heir, Margaret, married William Fenwicke in 1691.
Later owners and changing use
Alterations were made in 1705 by an unknown architect and in 1799 by Sir John Soane, a prominent English architect known for innovative neoclassical designs and restoration work. In 1725, Margaret Fenwicke left £200 to establish a charitable provision connected with Betchworth. The money was intended to purchase land, support the apprenticing of children, and provide small dowries for maidservants born in Betchworth who had remained seven years in the same employment. Any surplus was to be given to the poor.
Abraham Tucker, author of A Picture of Artless Love and The Light of Nature Pursued, lived on the Betchworth Castle estate until his death in 1774. Henry Peters bought the castle in 1798 and spent heavily on renovating it as a comfortable family home. He lived there with his wife, Charlotte Mary Morrison, and their twelve children until his death in 1827.
The castle was abandoned in the 1830s after a newer and larger house on the estate made it less useful. Henry Thomas Hope acquired it in 1834 and incorporated it into the Deepdene estate, an estate near Dorking. He demolished parts of the castle and reused the building materials elsewhere. Without a permanent tenant, the remaining structure deteriorated and came to be treated as a folly, a building or ruin retained mainly as a picturesque landscape feature rather than for its original practical function.
Conservation and protection
Mole Valley Council sold Betchworth Castle in 2008 for £1 to the local owner Martin Higgins. With support from English Heritage, the Surrey Historic Buildings Trust, Mole Valley District Council, and private funds, he undertook conservation work on the structure and grounds. The ruins are a Scheduled Monument, a legally protected archaeological or historic site of national importance in England, and are also a Grade II listed building, meaning a building of special architectural or historic interest. Both designations were recorded in 1951.
Remains
Setting and surviving form
Betchworth Castle stands in the north of Brockham parish, Surrey, on a sandstone spur above the western bank of the River Mole. The ruin is reached by a notably fine avenue of lime trees and occupies a setting of lawns and gardens that once descended toward the river.
The surviving remains belong chiefly to the fifteenth-century fortified house. Its original appearance probably included battlemented gables, clustered chimneys, and oriel windows, which are projecting windows supported by brackets or corbels rather than extending to the ground. The castle’s later history as a ruin has left the structure fragmentary.
Condition and archaeological fabric
By 1911, ivy was disintegrating the walls, and the arch of a fireplace was almost the only architectural feature noted at the ruin. Conservation work has since addressed the structure and grounds. Sturdy railings enclose the entire ruin because unstable subterranean cellars create a safety risk.