Church of Saint Nicholas in Novaya Sloboda: A Rebuilt Orthodox Church in Moscow
Site at a Glance
- Rating
- 4.9
- Popularity
- Very Low
- Country
- Russia
- Primary era
- Modern
- Eras represented
- Early Modern, Modern
- Civilizations
- Russian
- Site type
- Religious
- Remains
- Church
On this page12 sections
History
The Church of Saint Nicholas in Novaya Sloboda is an Orthodox church in Moscow, Russia, whose origins reach back to the sixteenth century. A wooden parish church stood here by 1625, while the surviving complex largely reflects a stone rebuilding, a major reconstruction between 1903 and 1905, and the loss of its main body during the Soviet period. Its history includes service to a growing Moscow parish, damage during the 1812 invasion, confiscation and suppression after the Revolution, and the return of worship in the twenty-first century.
Wooden church and stone rebuilding
The wooden Church of Saint Nicholas “under the elms” was first mentioned in 1625. Its name probably referred to groves behind the western side of the street, a landscape association that later contributed to the name “Podveski.” In 1631 the parish contained 26 households. The building had a single altar dedicated to Saint Nicholas, the fourth-century Christian bishop of Myra who was widely venerated in Eastern Christianity.
With permission from Tsar Alexei Mikhailovich, who ruled Russia from 1645 to 1676, the wooden church was replaced by a stone church dedicated to the Smolensk Icon of the Mother of God. The beginning of construction is uncertain, but the gravestone of the priest Kirill Feodotov states that he served the church from 1672 to 1712 and that it was rebuilt during his tenure. The principal altar was consecrated in 1703, and the church also included a Saint Nicholas side chapel. By then, the parish had grown to 116 households.
Eighteenth and nineteenth centuries
A bell tower was added in the middle of the eighteenth century, when the church also received a high, four-tier iconostasis, the screen of icons separating the sanctuary from the main body of an Orthodox church. In 1809, Natalia Sheremeteva financed a second side chapel dedicated to the Conception of John the Baptist. During the 1812 invasion, the church was not burned, but occupying forces used it as a food store. Repairs followed in the 1820s, including the installation of new window grilles, and further work took place in 1863 and 1873.
Plans to enlarge the church emerged in the 1860s, as the surrounding street was renamed Dolgorukovskaya after Vladimir Dolgorukov, a former governor-general of Moscow. Income-producing apartment houses were built around it, while the church itself deteriorated. Serious cracks and structural collapses made a major intervention necessary. The painter Vasily Surikov, who lived nearby, included the church indistinctly in the left side of Boyarynya Morozova, painted between 1884 and 1887. Its golden dome closes the road’s perspective in the scene, although Surikov deliberately avoided making the building recognizable.
Reconstruction of 1903–1905
A proposal to replace the entire church was rejected by the Moscow Archaeological Society. The accepted design by Sergey Voskresensky and Nikolay Kurdyukov retained the main church while replacing the refectory, the larger adjoining hall, and the bell tower. Work began on 24 January 1903 under a building commission led by the rector, Archpriest Peter Priklonsky. The old refectory was dismantled in April, and construction of its replacement began in June.
The new refectory was completed by the end of 1903. Its Conception chapel was consecrated on 15 January 1904, followed by the Saint Nicholas chapel on 8 November. The replacement bell tower was built in 1905, and the main altar was repaired in 1913. The enlarged church increased its capacity from about 500 to more than 2,000 worshippers.
Confiscation, suppression, and Soviet transformation
On 4 April 1922, during the confiscation of church valuables, authorities removed more than 17 poods, approximately 279 kilograms, of gold and silver ornaments and vessels. The rector, Viktor Kedrov, received a five-year prison sentence later that year during the first Moscow trial of clergy and laypeople. Services nevertheless continued. An attempt to close the church was made in 1929, and in 1930 the Moscow Soviet planned its demolition at the request of the Chemical-Technological Institute.
In June 1931 the church was transferred to the Renovationists, a Soviet-supported reform movement within the Russian Orthodox Church that emerged after the 1917 Revolution. After the closure of the Cathedral of Christ the Saviour, it became their cathedral under the name Saint Nicholas Synodal Cathedral, a cathedral associated with a central church governing body. Renovationist metropolitan Vitaly Vvedensky served there, and from 1933 the building housed the venerated Iveron Icon from the chapel at Resurrection Gate.
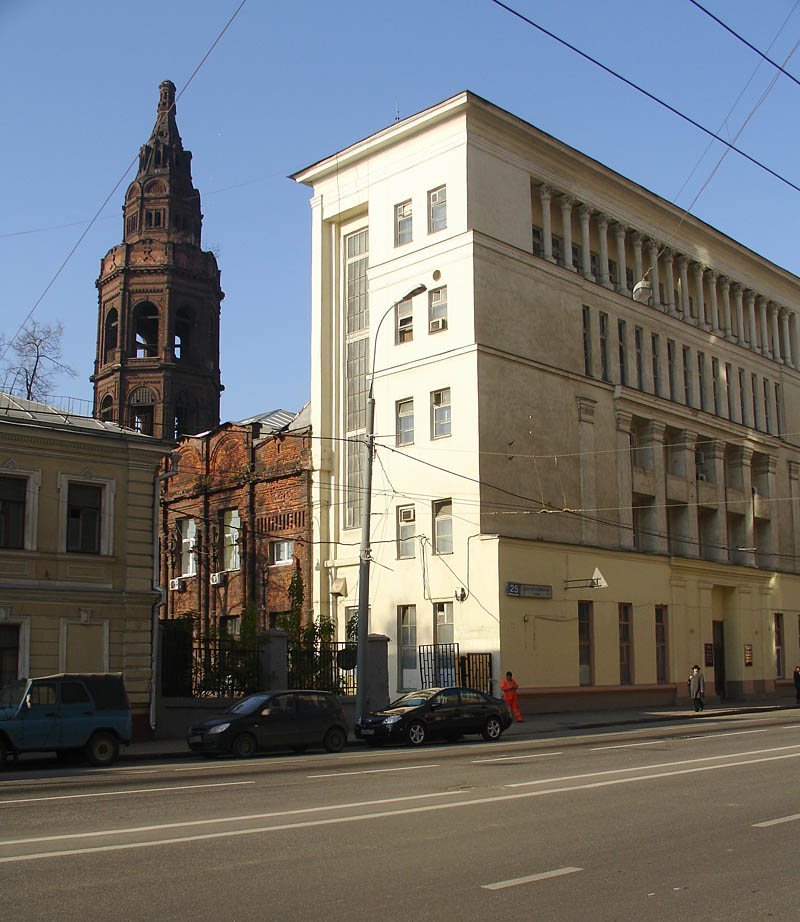
The church was closed in 1934, desecrated, and assigned to a riverbank-construction trust for offices. In 1936 it was transferred to the proposed Central Anti-Religious Museum. Between 1936 and 1937, the main quadrangle and apse were dismantled and replaced by a five-story building in the monumental Stalinist classical style, which developed chiefly in the Soviet Union during the 1930s and 1940s. The work was completed in 1940, and the new structure was joined to the surviving refectory. The museum never opened because of the Second World War.
In 1944 the former museum premises were transferred to the Soyuzmultfilm studio, whose staff moved into the building in 1945. The complex was then used to produce drawn animated films, while puppet films were made in the former Church of the Transfiguration of the Saviour on Arbat. During Soyuzmultfilm’s occupation, the building received no major exterior or interior repair.
Return to worship
A parish community was registered in 1993 and spent many years seeking the church’s return. Parishioners held prayer services outside on the feasts of Saint Nicholas, and in 1999 Patriarch Alexy II asked Prime Minister Vladimir Putin to return the building to the Russian Orthodox Church.
The Moscow authorities decided in 2007 to transfer the nearby clergy house to the parish, although the transfer was completed only at the end of 2011. On 5 December 2011, Patriarch Kirill placed the church under the care of the Synodal Missionary Department and appointed Archbishop John Popov of Belgorod and Stary Oskol as rector. Regular services began in the clergy house on 24 December 2011. A procession around the church took place at Easter in 2012, and a prayer service was held inside the Soyuzmultfilm building on 10 August 2013.
Soyuzmultfilm completed its move to a new building in September 2017. On 7 February 2018, the Federal Property Agency transferred the church premises to the Russian Orthodox Church for free use, ending the film studio’s long occupation. An iconostasis brought from the Belgorod Diocese was consecrated on 31 March 2018. The first Divine Liturgy after an interruption of 85 years followed on 1 April, and Archbishop John celebrated a hierarchical Divine Liturgy on 13 May.
Interior restoration began in 2018 and extended through the upper floors, corridors, vestibule, stairs, surrounding rooms, and spaces in the five-story addition. From August 2022, work on the first floor removed partitions, cleared more than 50 containers of construction waste, leveled floors, replaced windows, and installed an iconostasis. The Saint Nicholas chapel was restored in four months, held its first prayer service before the venerated icon of Saint Nicholas on 19 December 2022, and was consecrated on 22 May 2023. The adjoining refectory was cleared to its original volumes and repaired. In June 2023, a copy of the Goden Cross, an Orthodox cross associated with the village of Godenovo, was brought to the church. Services in French and English have been held since October 2022.
A historical and architectural survey in the early 2000s recognized value in both the surviving church fabric and the Soviet administrative addition. In 2004 the building was classified as a valuable element of Moscow’s historic urban environment, rather than as a newly identified cultural-heritage monument, because the principal volume of the historic church had been lost. It was classified again in 2005 and included in Unified Protected Zone No. 141 in 2006 as a building possessing characteristics of a cultural-heritage monument.
Remains
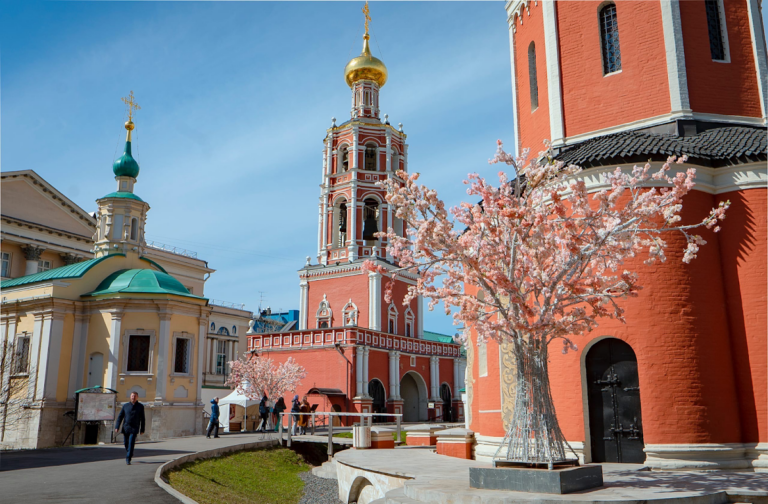
The present complex brings together the historic refectory and tent-roofed bell tower of 1903–1905, fragments of the earlier church, and a five-story Soviet addition. The main quadrangle and apse were dismantled in 1936–1937, but parts of the earlier structure remain within the later building, including two load-bearing pillars and other structural elements. The surviving fabric therefore combines a red-brick Orthodox parish complex with a Stalinist-classical facade and interiors reshaped for twentieth-century administrative and studio use.
Historic parish complex
Refectory and chapels
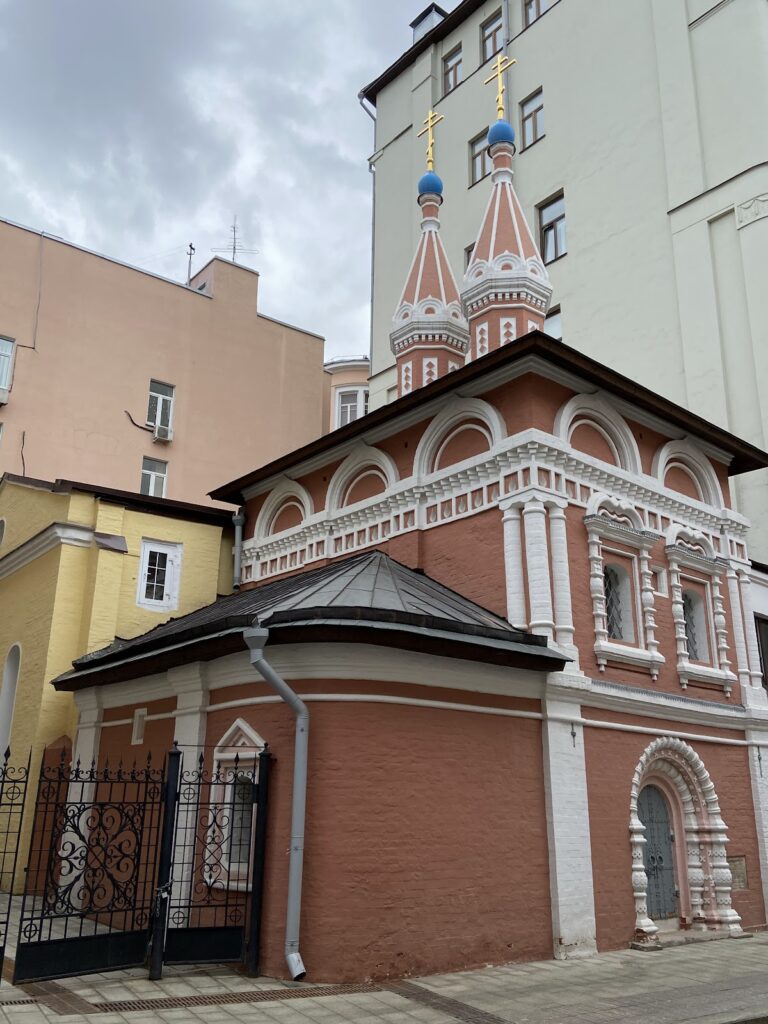
The 1903–1904 refectory contains two side chapels and vaulted interiors without columns. It measures approximately 21.11 meters in length, 13 meters in width, and 6 meters in height. Its double-curved reinforced-concrete ceiling was designed by the engineer Alexander Loleyte and may have been among the earliest uses of this structural form in Russia. Built of red brick, the refectory later darkened to brown, and the masonry began to shed in many places.
The Conception chapel and Saint Nicholas chapel occupy the refectory complex. Their consecrations took place in January and November 1904, respectively. The Saint Nicholas chapel was restored during the recent return of the building to worship, and its first service after restoration took place in December 2022. Consecration followed in May 2023. The adjoining refectory was also cleared of later material and repaired so that its original volumes could be used again.
Tent-roofed bell tower
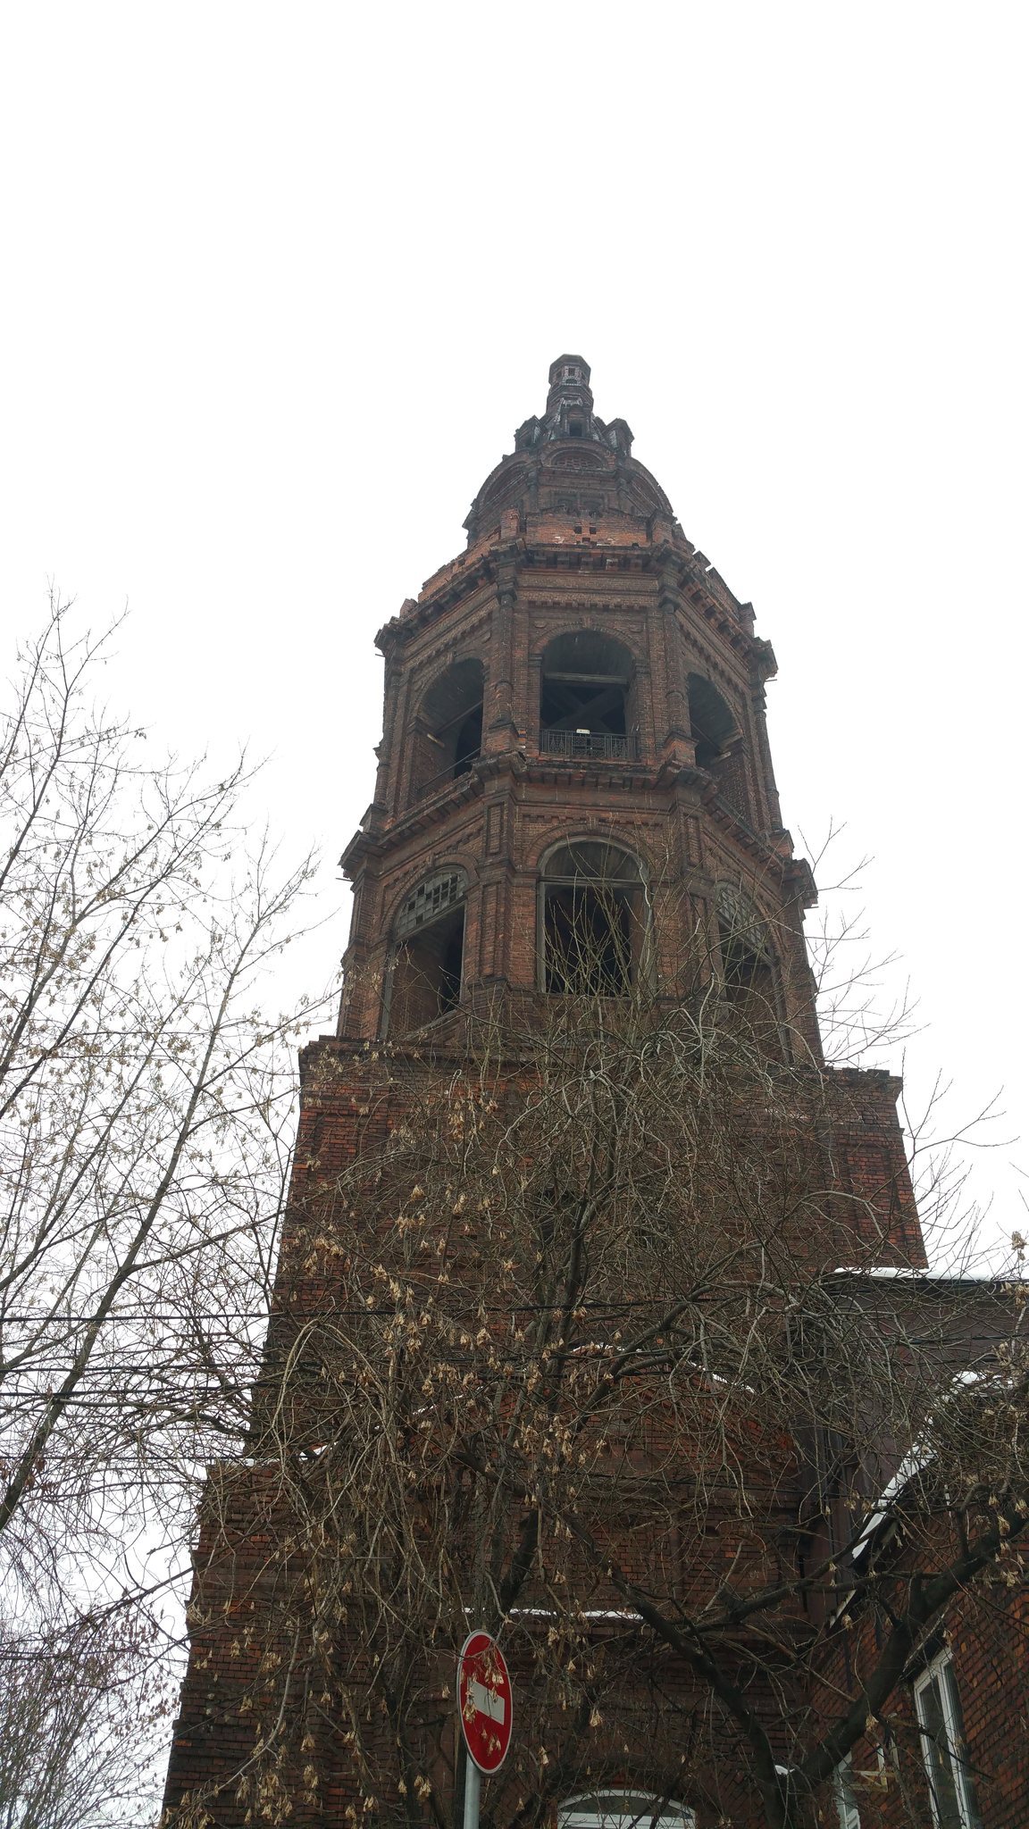
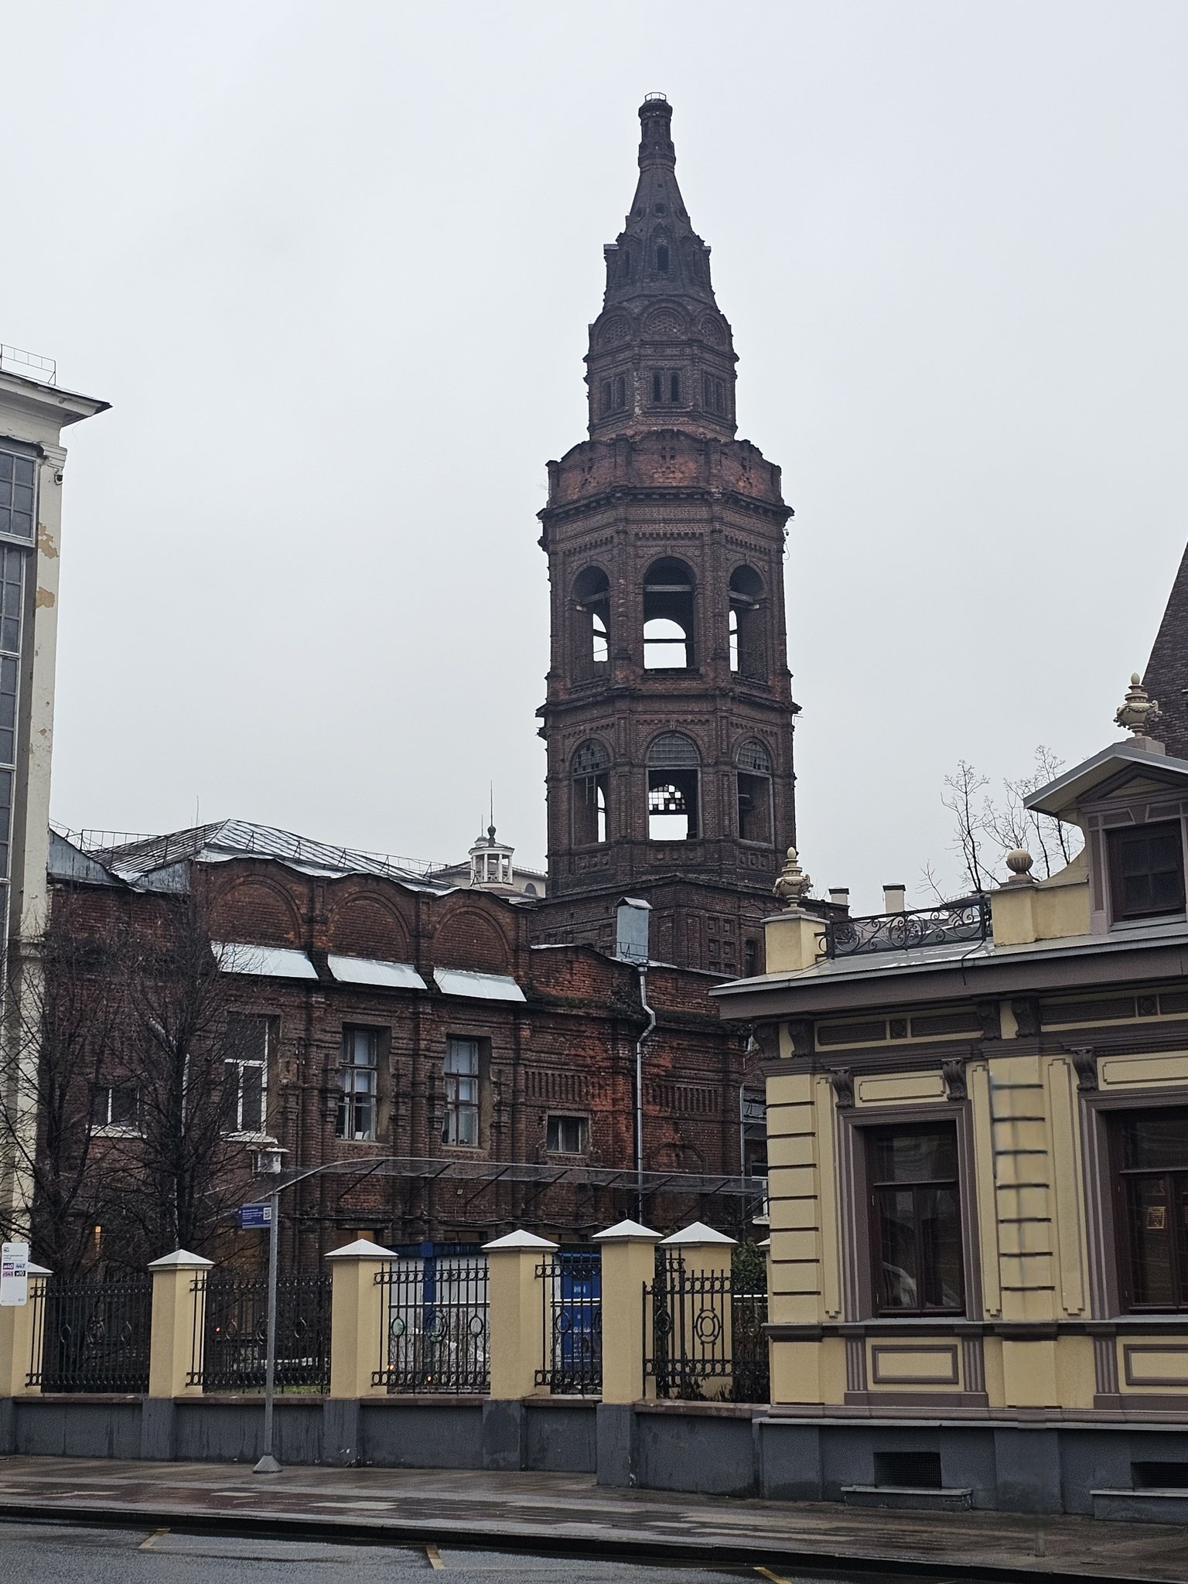
The replacement bell tower, built in 1905, has five tiers and a tent roof modeled on seventeenth-century tent and tiered belfries. It was constructed of red brick as part of the same rebuilding campaign as the refectory. The earlier eighteenth-century tower had been known for its grandeur and beauty, and an exact copy was made for another church dedicated to Saint Nicholas. Its largest bell weighed more than 105 poods, approximately 1,700 kilograms, and tradition attributed it to the bell founder Konstantin Slyzov, who was also said to have cast the Great Assumption Bell for the Ivan the Great Bell Tower in the Moscow Kremlin.
The cross of the 1905 tower was removed during the Soviet reconstruction. By 2017 the tower had lost its dome and bells, while its masonry was deteriorating and windows in the complex were broken. The tower has since been cleaned as part of the parish’s work on the returned building.
Surviving earlier church fabric
The original stone church was a two-light quadrangle, meaning a square-plan building with two horizontal levels of windows and no intervening interior floor. Its principal altar was dedicated to the Smolensk Icon of the Mother of God, and its side chapel honored Saint Nicholas. A four-tier iconostasis was installed in the eighteenth century. In 1873 the main church received a new carved iconostasis, while icons from the late seventeenth and early eighteenth centuries were cleaned and rehung.
Soviet addition and restored interiors
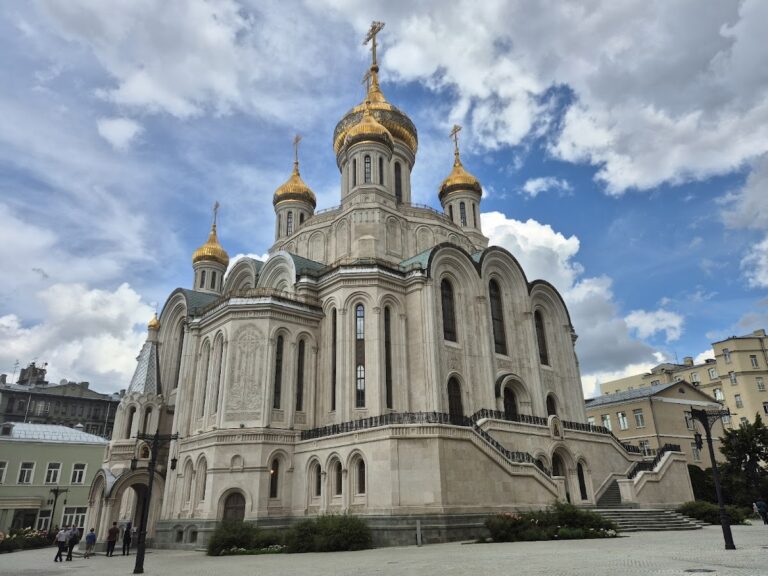
The five-story addition replaced the historic quadrangle and apse and completely replanned the interior. Its facade belongs to Stalinist classical architecture, while the building’s later history as a Soyuzmultfilm studio gives it a second layer of cultural meaning. The addition retained two load-bearing pillars and other elements of the earlier church within its structure. Its rooms also formed the workplace of Soviet animators for many years.
Before restoration, about 30 percent of the rooms lacked central heating because of deteriorated pipes. Later parish work repaired and refitted the upper floors, vestibule, stairways, and rooms in the extension. The 2022–2023 work on the lower floor removed partitions, repaired walls and ceilings, laid new floors and ceramic tiles, and replaced windows. Parishioners also cleared the basement and vestibule of broken bricks and remnants of the former film studio. The resulting complex retains the historic refectory and bell tower, fragments of the earlier church, the five-story Soviet facade, and interior spaces adapted for renewed worship.