Reifenstein Castle: A Medieval Fortress and Palace in Italy



Site at a Glance
- Rating
- 4.5
- Popularity
- Medium
- Country
- Italy
- Primary era
- Medieval
- External website
- Open
- Eras represented
- Medieval, Early Modern, Modern
- Civilizations
- Habsburg, Holy Roman Empire, Teutonic Order
- Site type
- Military
- Remains
- Castle
On this page15 sections
History
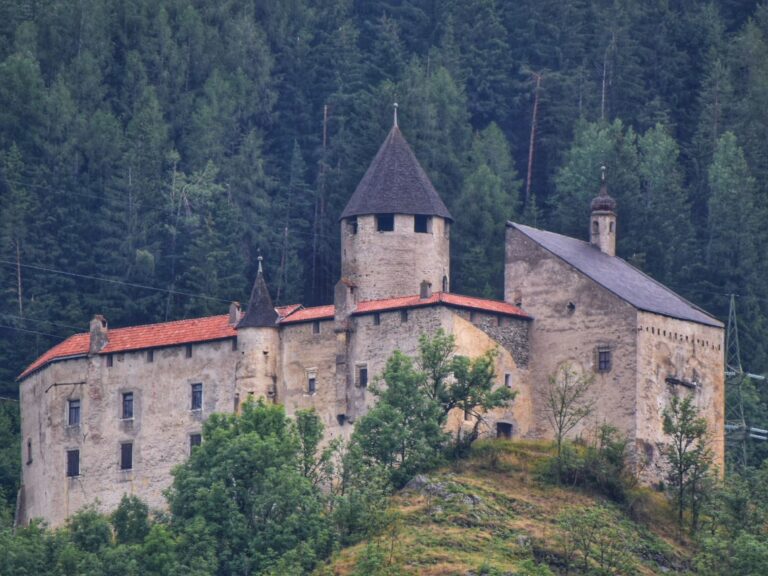
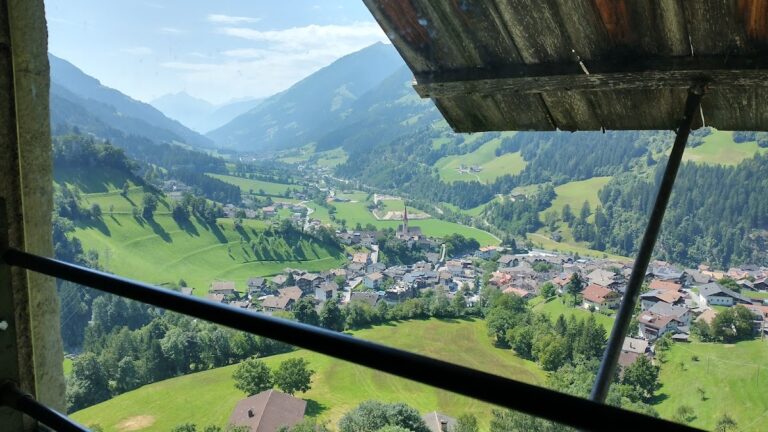
Reifenstein Castle, also known as Castel Tasso, is a medieval stone castle in Italy, above the Wipptal valley near Elzenbaum in South Tyrol. It took shape in the twelfth century as a fortified residence controlling an important route between Tyrol and South Tyrol across the Brenner Pass toward Brixen and Innsbruck. The complex later developed from a medieval fortress into a more comfortable palace and remains among the best-preserved medieval stone castles in South Tyrol.
Origins and medieval lordship
The site first appears in records around 1100 to 1110 as a fief or possession of the Bavarian counts of Lechsgemünd. Its early fortification may have been connected with their responsibility for Alpine transport routes, mountain passes, and valley administration. Around 1110, or according to another dating around 1140, the bishops of Brixen granted the fief to the Stilfes-Reifenstein-Welsberg ministerial family. A ministerial was a member of the medieval service nobility who held land, office, or a castle for a higher lord.
The Stilfes family continued developing the stronghold and gave it the name Reifenstein. A powerful square main tower probably began during this phase and was traditionally enclosed by a surrounding wall. The family died out in 1189 or 1190, after which the castle passed to the Trautson family. Brixen’s ministerials governed the surrounding area from Reifenstein as reeves until about the middle of the thirteenth century. A reeve, or Vogt, was a secular official who administered or protected the possessions of a church institution. The property later came into the possession of Count Albert of Tyrol.
Albert III, Count of Tyrol, held the reeve’s office for Trent and, from 1210, for Brixen. He became involved in conflicts with the bishops of Freising and Salzburg and was excommunicated by Pope Innocent IV. His efforts to consolidate the Tyrolean counties under his family helped establish the political basis for the later united Tyrolean duchy.
From dynastic property to Teutonic Order stronghold
In 1405, Reifenstein passed by marriage to the Lords of Säben-Reifenstein of Klausen. When their line ended, the castle came to Duke Sigismund of Austria. He first pledged it to the Teutonic Order in 1410 and sold it to the order in 1469 to 1470 to settle an old debt. The Teutonic Order was a medieval religious and military order whose commanders governed estates and fortifications.
The order made substantial military additions and improvements to Reifenstein. During the late fifteenth and early sixteenth centuries, the complex also changed into a more comfortable palace residence. Defensive and residential towers were incorporated into the expanded complex, and the commanders moved their living quarters from the main tower into palace rooms. Frescoes in the Green Hall date to 1499. The castle was described as partly damaged, dilapidated, or still under construction around 1510 and in the period after the 1470s.
The small church of St. Zeno on the castle hill is recorded from 1330. In 1660, the local commander of the Teutonic Order had it rebuilt in Baroque style. The church consequently reflects a later religious phase within the wider castle complex.
Secularization and modern ownership
Napoleon I ordered the dissolution of the Teutonic Order in 1809, and the order’s secularization was completed by 1813. The Bavarian government subsequently administered Reifenstein and transferred it to the Innsbruck branch of the Thurn und Taxis family. The transfer compensated the family for its investment in the postal network and the loss of its postal privileges.
The Thurn und Taxis family has retained ownership since the early nineteenth century, and the property remains privately owned by its Innsbruck branch. Major repairs and rebuilding took place in 1899. After South Tyrol passed from Austria to Italy under the 1919 Treaty of Saint-Germain, the Italian name Castel Tasso came into use during the 1930s. The name derived from the later owners’ family name and the Italian word for badger.
Before the Second World War, the castle was apparently acquired partly by Wilhelm Reifenstein, who changed his name to William P. Carr before entering the war. In 1996, restoration work beside St. Zeno’s Church revealed a Bavarian burial site dating from the fourth to eighth centuries. The find suggests that an early chapel may have preceded the castle. One of the owners, the Knight of Malta Count Franz Ferdinand von Thurn Valsassina und Taxis, died in 2017.
Reifenstein was never captured by military conquest, siege, or assault. This helped protect the complex from major destruction and fire. A local legend attributes a violent rivalry to a knight of Reifenstein, who supposedly killed the knight of neighboring Sprechenstein Castle out of jealousy. According to the story, the dead knight haunts Sprechenstein because of his intense love for his wife.
Remains
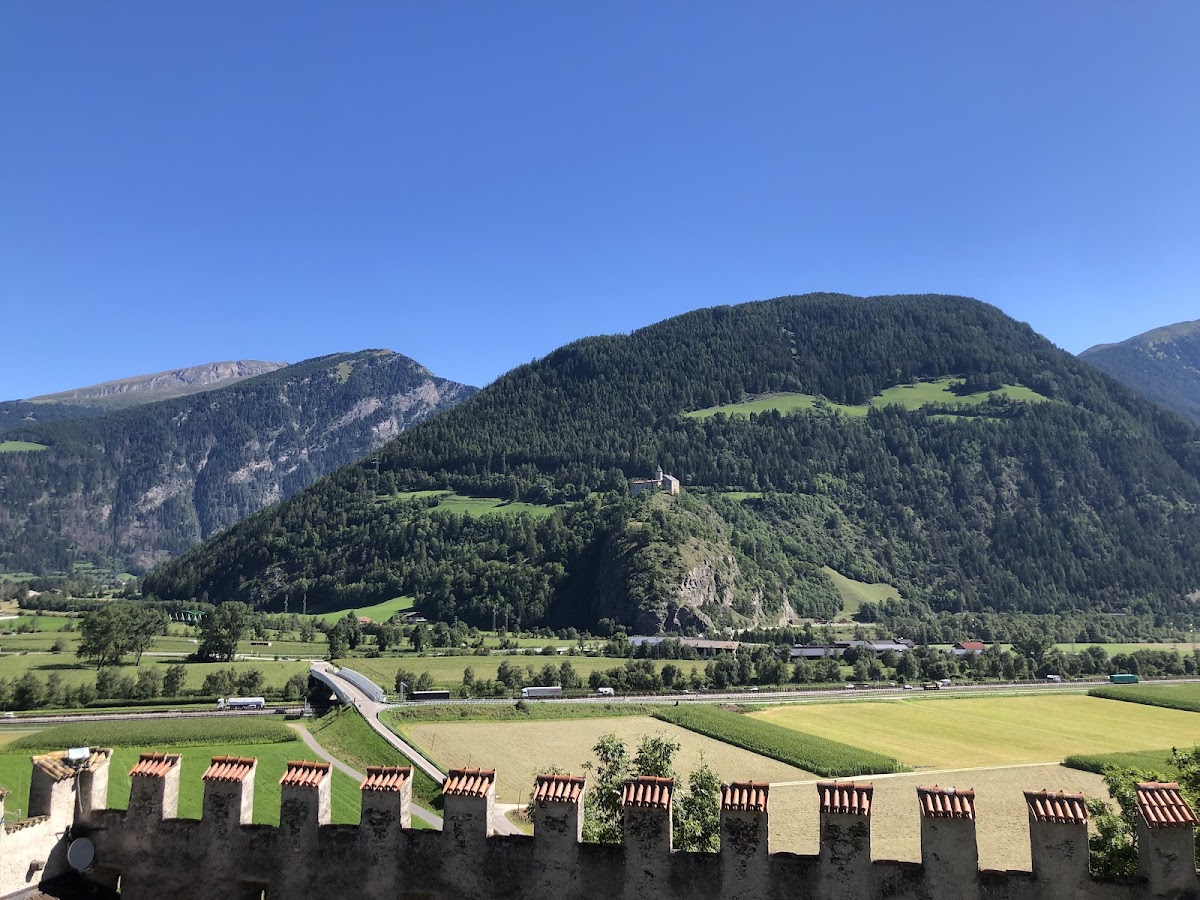
Reifenstein occupies the higher central plateau of a rocky hill about 30 meters high and approximately 980 meters above sea level. The hill extends from northwest to southeast above the former Sterzinger Moos marsh, which was later drained by ditches, while the Eisack River flows south through the valley. The castle’s expanded tower-and-house plan follows the natural rock. The central complex, first outer ward, second outer ward, and spacious third outer ward form a layered arrangement around the main buildings.
Hilltop defenses and outer wards
Central castle and first outer ward
The core consists of the original main tower, a residential tower, and a palace with an economic wing. These buildings are enclosed by the first outer ward, which contains the principal gate. The castle and first outer ward survive to their full height. Numerous crenellated parapets and embrasures shape the medieval exterior. An embrasure is an opening in a defensive wall through which weapons could be used.
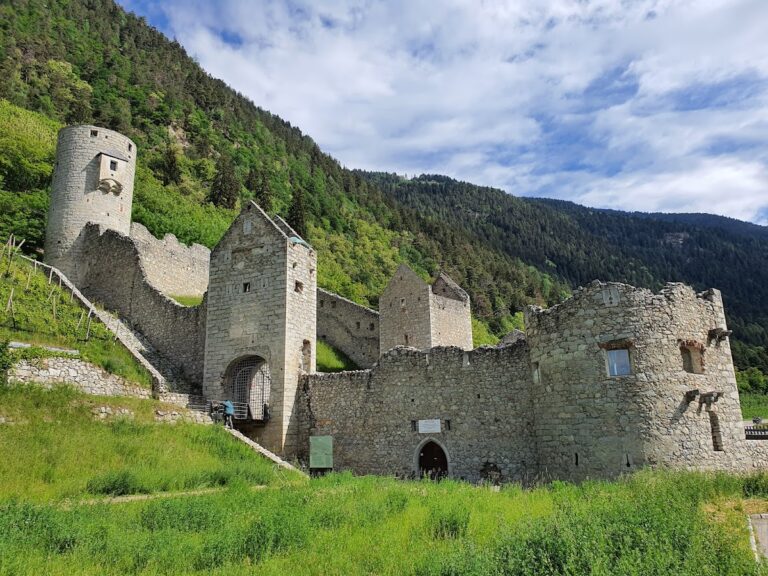
A partly rock-cut ditch separates the first and second outer wards and protects the approach to the main gate. The entrance could be secured by a drawbridge. The second and third outer wards have lower and thinner defensive walls than the main castle and first outer ward, reflecting their position within the expanded defensive arrangement.
Second and third outer wards
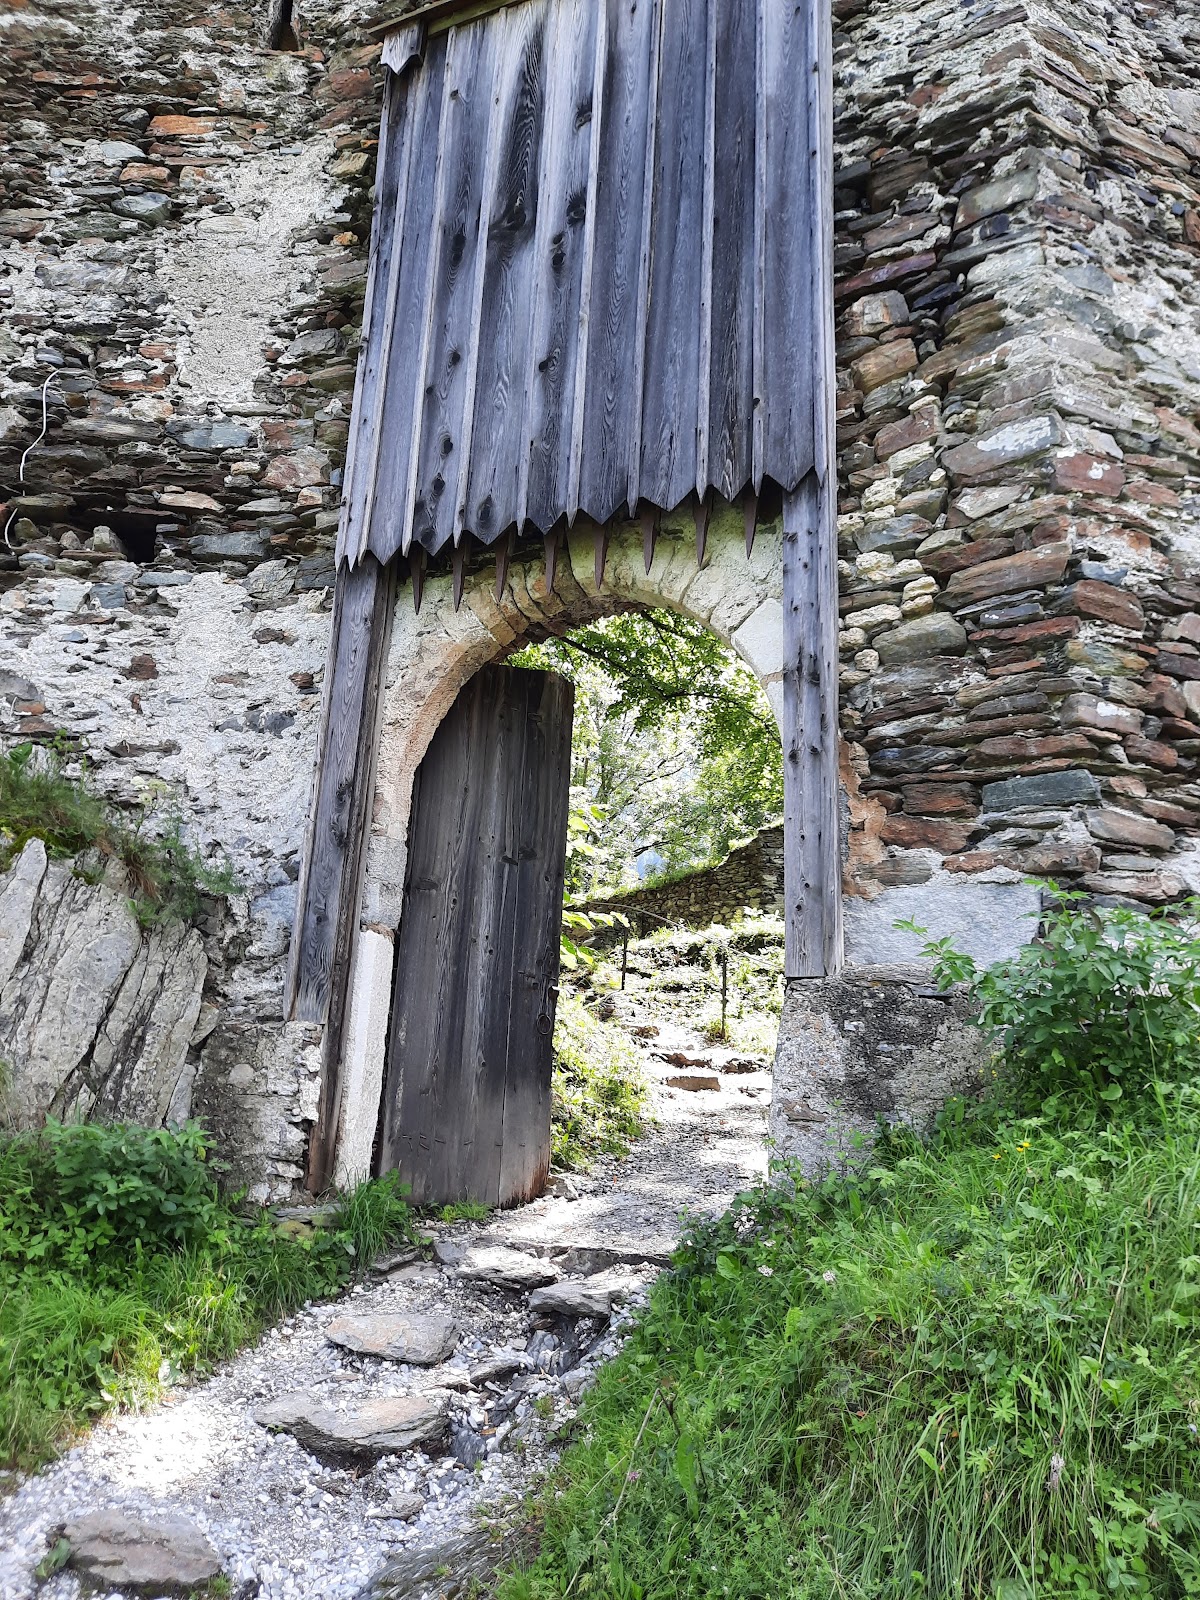
The second outer ward has an economic courtyard and a Gothic gate opening protected by a portcullis, a heavy gate that slides vertically. Its defenses include loopholes, firing windows, surviving sections of wall-walks, and holes for the beams and supports of defensive structures. A half-round projecting structure at the ward’s northwest corner allowed defenders to direct fire across the northern part of the plateau.
The third outer ward occupies the south side of the main castle and forms the broadest of the outer enclosures. By 2020, parts of the second and third wards showed decay and partial collapse, although the castle complex as a whole remained well preserved.
Towers and palace interiors
Main tower
The square main tower, or Bergfried, dates from the twelfth century. A Bergfried was the principal defensive tower of a medieval German-speaking castle, usually intended as a strong refuge rather than the lord’s ordinary residence. Reifenstein’s tower stands on a natural rocky projection, so the builders did not need to raise an artificial mound, or motte, for it. The tower is about 22 meters high, covers roughly 9 by 8.5 meters, and has walls approximately 2.2 meters thick. It was originally higher. In 1899, its former lean-to roof was replaced by the present pyramidal roof, and a staircase was attached to its northern side.
Residential tower and palace
The residential tower stands against the eastern side of the main tower. It is a massive three-storey building about 20 meters high, with thick walls and a ground plan measuring approximately 10.5 by 15 meters. Together with the palace and its economic wing, it represents the residential development that accompanied the castle’s later transformation.
Ten restored rooms occupy the towers and the fifteenth- and sixteenth-century palace. They include twelfth-century sleeping chambers with medieval wood interiors for soldiers and servants, a bathroom, and a thirteenth-century smoke kitchen with an open fireplace. The principal room, called the Chapter Room or Tyrolean Room, contains late Gothic painted panels made from mountain pine. The Green Hall has late Gothic green frescoes, antique furnishings, a safe, and a secondary entrance reached by a spiral staircase.
Chapel, prison, and excavated burials
St. Zeno’s Church
St. Zeno’s Church stands at the northwestern end of the rocky hill, about 200 meters from the castle. Its present appearance reflects the Baroque rebuilding of 1660. A late Gothic carved wooden grille, reportedly made from an older bed, separates the chapel from the other rooms of the complex.
Service and judicial spaces
The castle contains a portcullis, a torture chamber, a courtroom, and a prison eight meters deep in the basement of the tower. On the northwestern side of the main castle, a wooden projecting garderobe, or external latrine, extends from the wall. Large cellars were cut into the rock at the southern foot of the hill.
Bavarian wooden coffins
The 1996 excavation beside St. Zeno’s Church uncovered eight Bavarian wooden tree-trunk coffins dating from the fourth to eighth centuries. Two are displayed in a castle room, while six are held by the South Tyrol Archaeological Museum and still contain human remains. These burials provide physical evidence for activity on the hill before the medieval castle developed.
Reifenstein also appears in the painting Burg Reifenstein bei Sterzing by the German landscape painter Peter Paul Müller, who lived from 1853 to 1930.