Rheinstein Castle: A Medieval Fortress and Romantic Reconstruction in Germany
Site at a Glance
- Rating
- 4.7
- Popularity
- Medium
- Country
- Germany
- Primary era
- Medieval
- External website
- Open
- Eras represented
- Medieval, Modern
- Civilizations
- Holy Roman Empire, Kingdom of Prussia
- Site type
- Military
- Remains
- Castle
On this page15 sections
History
Rheinstein Castle is a medieval castle in Germany near Trechtingshausen, built under the authority of the archbishops of Mainz around 1316–1317 in the Gothic period. It guarded Mainz’s territorial interests in the Upper Middle Rhine Valley and was later transformed into a landmark of Rhine Romanticism. The name Rheinstein became established after the reconstruction was completed in 1829.
Foundation and Mainz control
The castle’s date of construction is generally placed around 1316–1317, based on tree-ring dating of the oldest timbers in the south wall. A beginning shortly after 1290 has also been proposed, possibly during the tenure of Archbishop Gerhard II of Eppstein. Another attribution connects the building campaign with Archbishop Peter of Aspelt, who held office from 1306 to 1320.
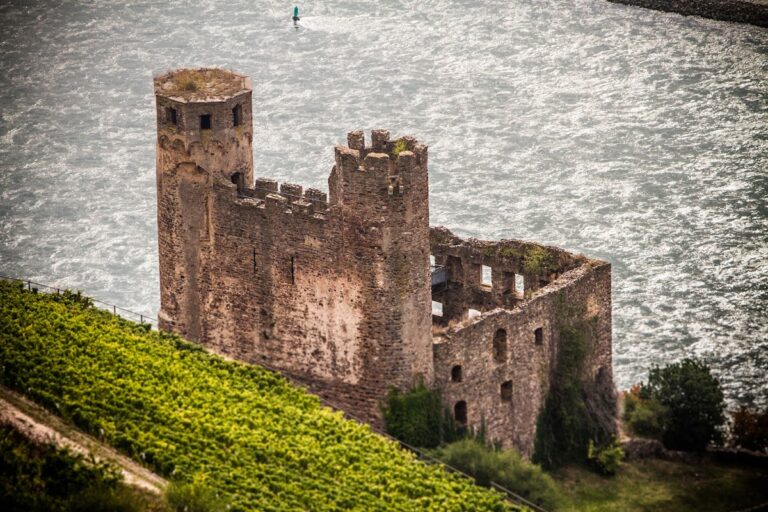
Rheinstein was probably built to supervise the prohibition against rebuilding Reichenstein Castle, which stood downstream within sight of it. King Rudolf I of Habsburg had destroyed Reichenstein in 1286 because of its association with the Hohenfels family and raiding activity. After the Hohenfels family sold the ruins to the Electoral Palatinate in 1290, Mainz strengthened its territorial security in the area. Rheinstein first appears as Mainz property in 1323.
The archbishops of Mainz granted the castle as a fief, meaning land held in return for service or allegiance, to both ecclesiastical and noble holders. These included Matthias of Buchegg in 1323, Konrad of Falkenstein in 1348, Volpert von Dres in 1459, and Anton von Wiltberg in 1572. The electors of Mainz, who combined the office of archbishop with the political rank of elector in the Holy Roman Empire, also used Rheinstein occasionally as a secular residence.
Expansion and decline
A second expansion took place around 1330, followed by another probable rebuilding in the late fifteenth century. The castle’s strategic importance declined in 1344, when the Electoral Palatinate gave up its claims to Reichenstein in favor of Mainz. From the end of the sixteenth century, economic difficulties caused Rheinstein to deteriorate. Anton von Wiltberg lived there until his death but could not afford to maintain it.
During the War of the Palatine Succession, a conflict between France and the allied German states over claims connected with the Palatinate, the already neglected castle apparently escaped the demolitions carried out at many other Rhine castles. The ruins then passed through several hands. Johann Matthias Heinrich Franz Anton Adam von Eyß acquired them in 1779, and his son Johann Melchior von Eyß sold the remains on 5 June 1822 to Johann Jacob von Coll. Prince Friedrich of Prussia purchased the ruins and the rock on 31 March 1823.
Romantic reconstruction
After the Congress of Vienna transferred the Rhine Province to Prussia, Karl Friedrich Schinkel designed a romanticized reconstruction in 1816. Schinkel was a leading Prussian architect whose work shaped nineteenth-century historicist and Romantic architecture. Johann Claudius von Lassaulx adapted and carried out the plans from 1825, while his successor Wilhelm Kuhn continued and completed the work in 1829. The Düsseldorf architect Anton Schnitzler directed the interiors.
The reconstruction deliberately retained medieval fabric, which remains visibly distinguishable from the nineteenth-century additions. Rheinstein was the first ruined or destroyed Rhine castle to be reconstructed during this period of Rhine Romanticism. A further phase from 1839 to 1844 added the chapel and the Swiss House, a guesthouse farther uphill to the south. In 1842, Rheinstein became Prince Friedrich’s favored residence, receiving guests such as Queen Victoria of the United Kingdom and Alexandra Feodorovna, empress of Russia.
Princely ownership and conservation
Prince Friedrich’s son, Prince Georg of Prussia, inherited the castle in 1863. Prince Heinrich of Prussia became its owner in 1902, followed by his wife Irene of Hesse and by Rhine in 1929. Barbara Irene, Princess of Prussia and Duchess of Mecklenburg, the last owner from the German high nobility, placed the castle on the market in 1973.
During the attempted sale, a purported English purchaser removed and sold movable interior furnishings. Later sales by the owner also caused many original furnishings to disappear. The buildings’ poor condition made the castle difficult to sell, and the state of Rhineland-Palatinate declined to acquire it despite a recommendation from monument-protection authorities.
Hermann Hecher, an Austrian-born opera singer, acquired Rheinstein in 1975 and restored it over many years with assistance from a support association and state monument-preservation authorities. More than three decades of repairs returned much of the complex and its furnishings to a condition broadly resembling earlier periods. Prince Friedrich was buried in the chapel crypt in 1863, followed by Princess Luise in 1882 and Prince Georg in 1902. Rheinstein remains privately owned and has formed part of the UNESCO World Heritage property Upper Middle Rhine Valley since 2002.
Remains
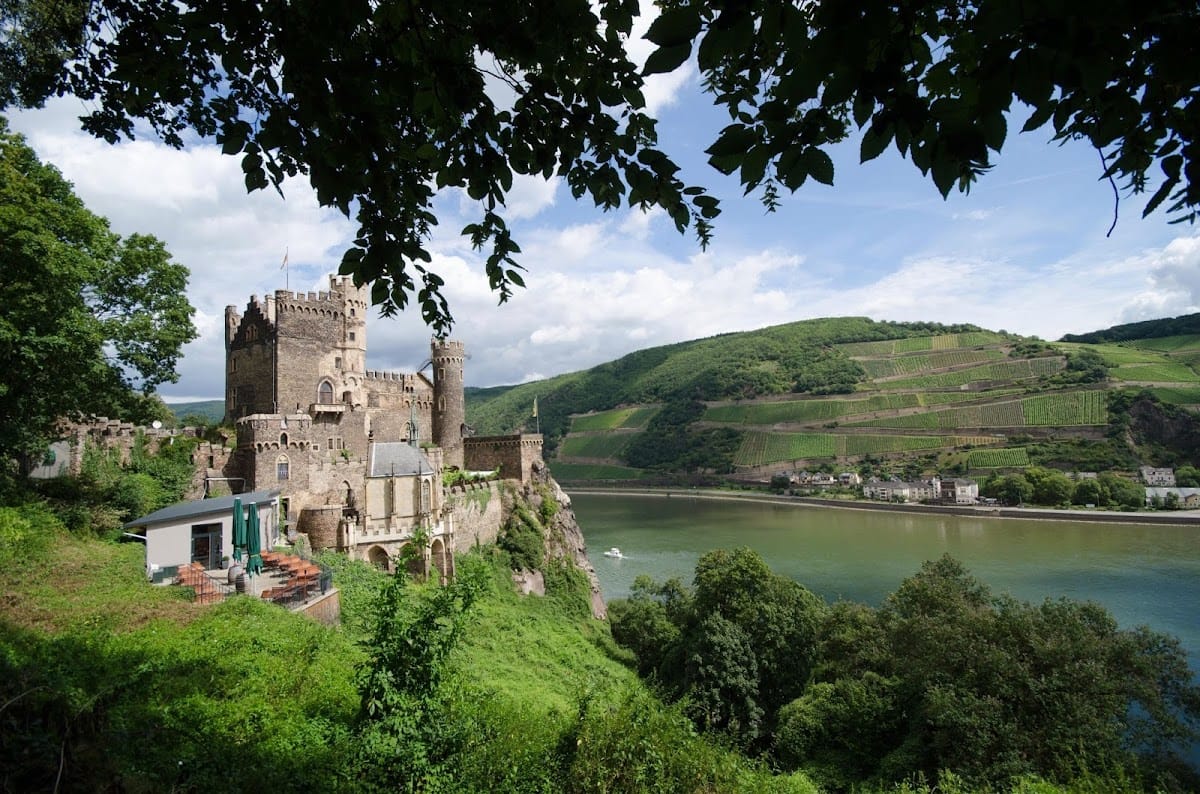
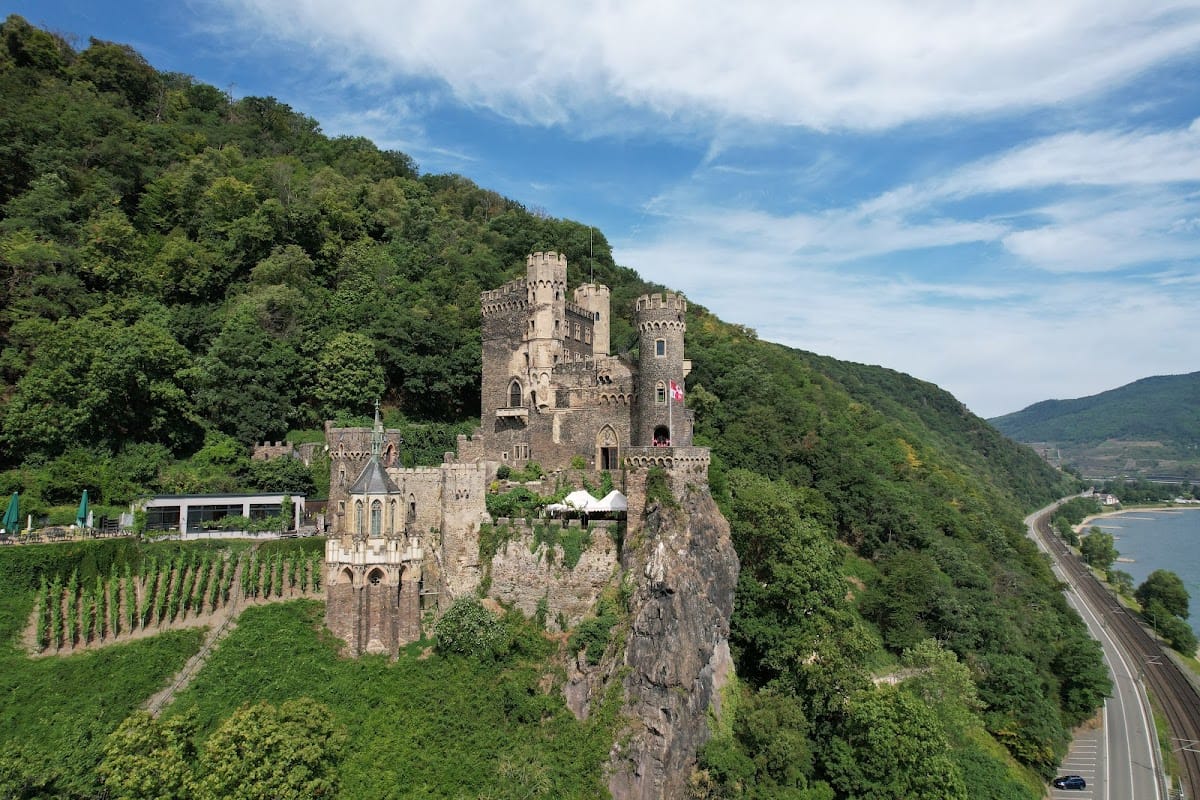
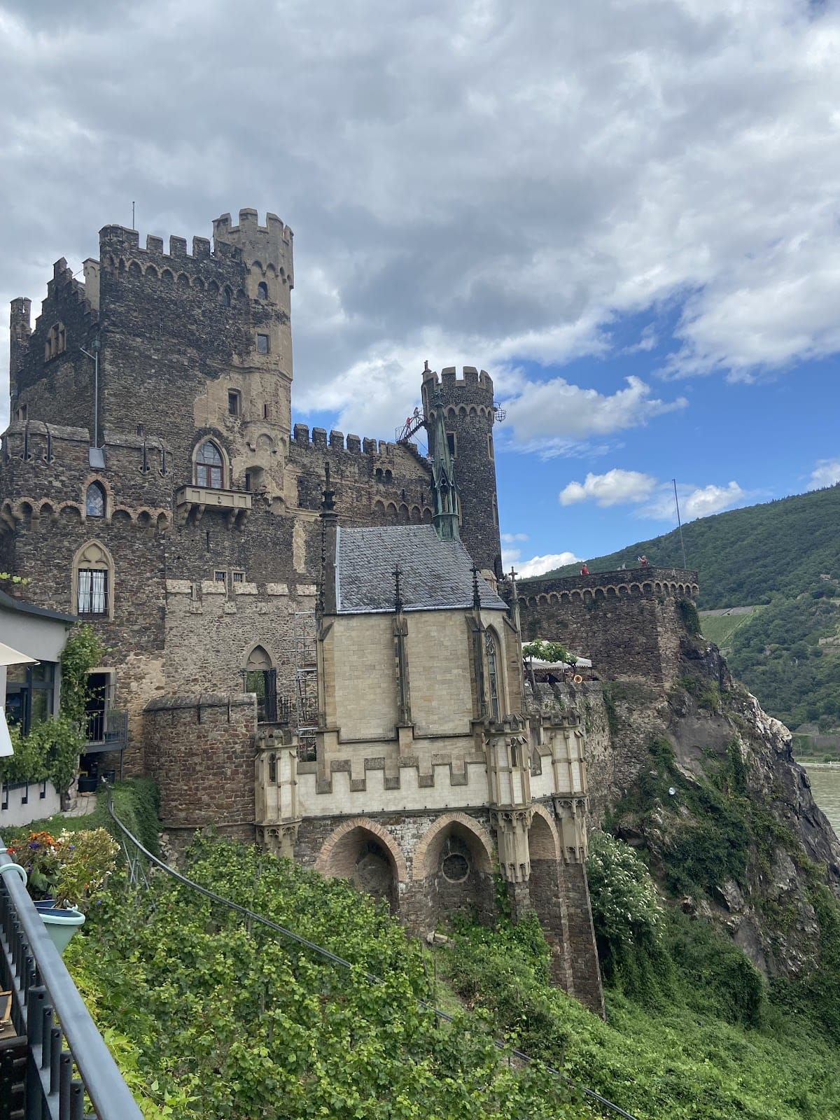
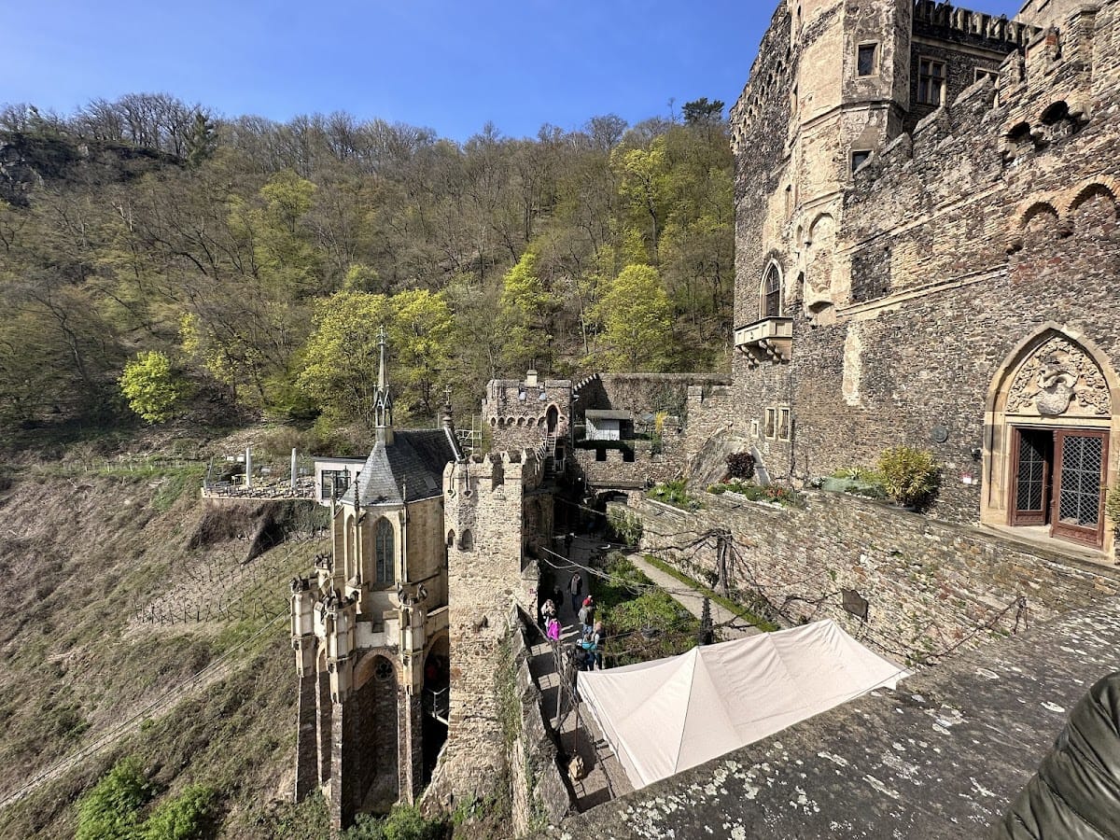
Rheinstein is a stone-built hilltop spur castle on the left bank of the Rhine, standing on a rocky spur about 90 metres above the river and approximately 190 metres above sea level. It occupies the eastern slope of the Binger Forest between Bingen and Trechtingshausen. Its terraced enclosure gives the complex features of a hillside castle, while surrounding cliffs contribute to its natural defenses. An irregular courtyard is enclosed by perimeter walls and contains the main castle, outer-bailey buildings, fortifications, and chapel.
Main castle and defenses
Residential tower
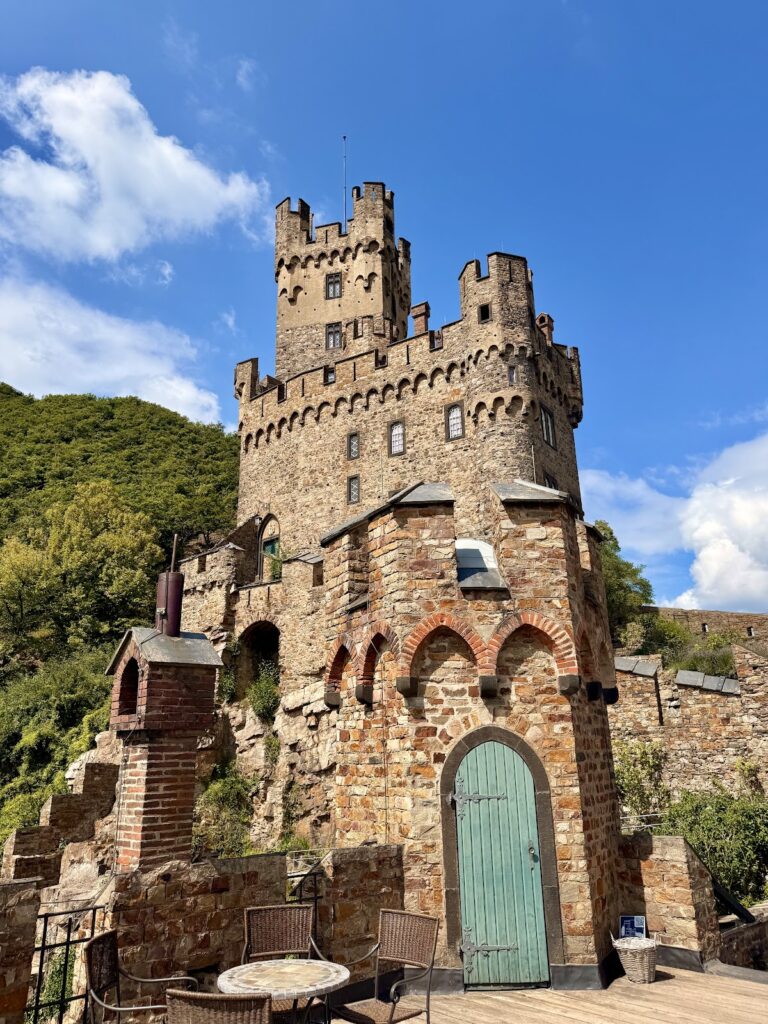
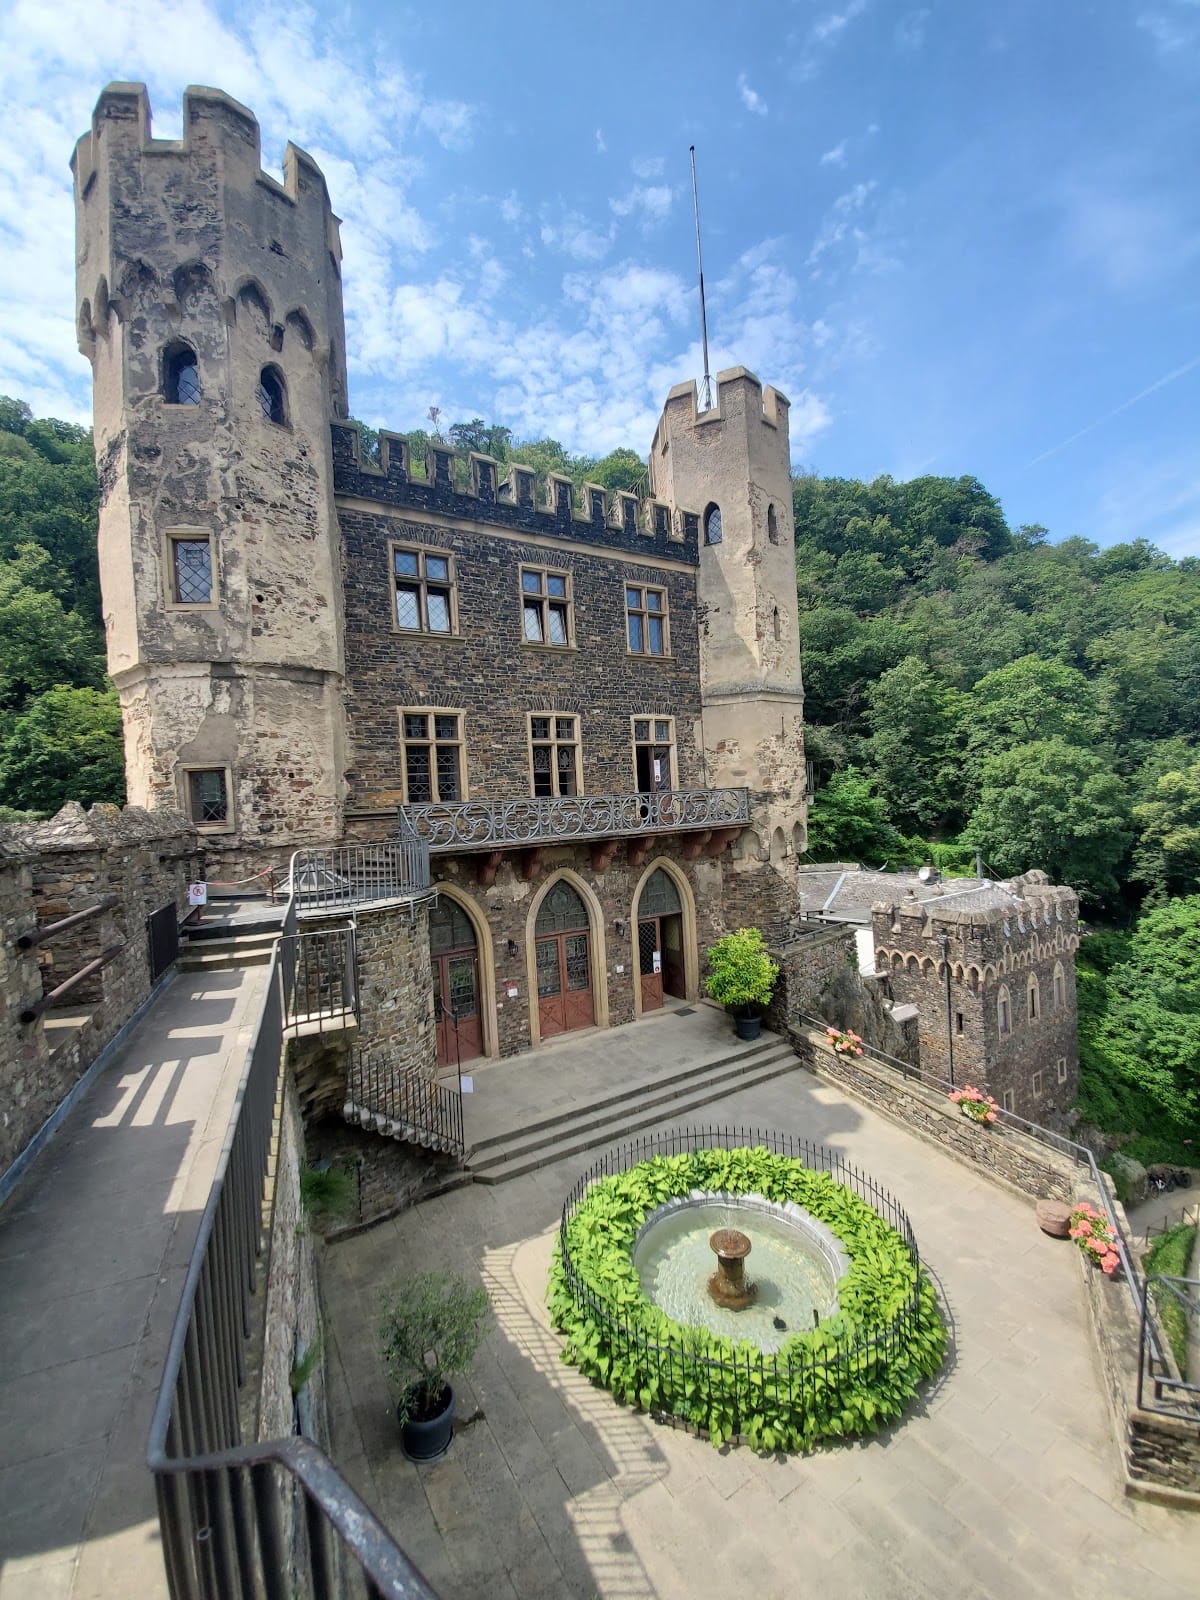
The oldest surviving part is a rectangular residential tower of five storeys. A long, two-storey rectangular annex joins its southeastern corner. Two octagonal corner turrets and a cylindrical tower attached to the annex reinforce the complex’s vertical and defensive form. The towers end in crenellated parapets that project slightly beyond the wall faces and are supported externally by arches resting on brackets.
Entrance and outer bailey
The main entrance lies in the annex’s south wall. Its pointed-arch portal retains fragmentary sculptural decoration, and a projecting oriel stands above it at the level of the wall crown. The southern outer bailey contains a lower, two-storey guard tower at the junction of the walls and an entrance gate leading into the inner courtyard.
Large rectangular windows open from the residential rooms toward the Rhine-facing side. Most other walls are pierced mainly by loopholes, while some windows, including those of the southern balcony, have pointed arches. The walls occupy the edges of precipices at several points, integrating the buildings with the rocky spur.
Chapel and later buildings
Chapel and crypt
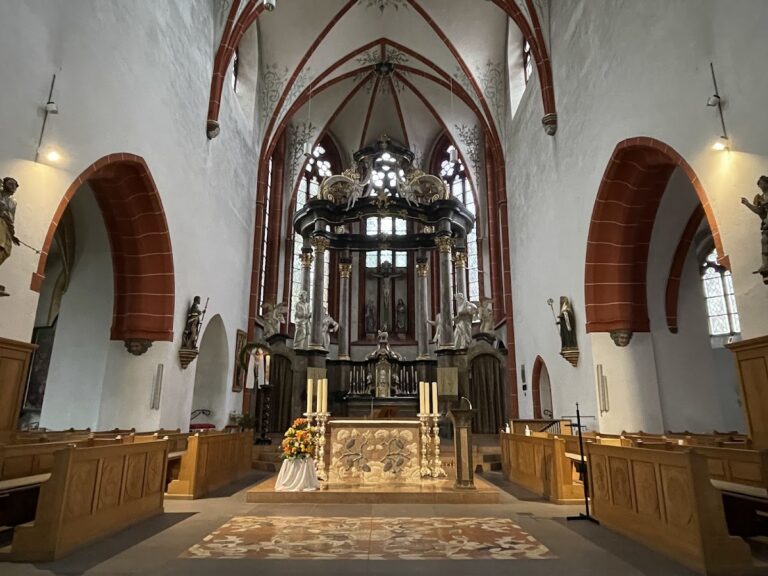
The two-level chapel stands in front of the southern entrance. Sloping ground partly conceals its lower level from outside, while arcaded niches with small windows remain visible on the east side. Above them is a single-nave church with two bays and a polygonal end. Buttresses support the exterior walls, and slender pinnacles crown the eastern buttresses. The crypt contains the burials of Prince Friedrich, Princess Luise, and Prince Georg.
Swiss House
The Swiss House stands farther uphill to the south. Built during the 1839–1844 expansion, it served as a guesthouse and forms part of the later residential additions to the reconstructed castle complex.
Interiors and gardens
Decorative features and museum
The complex combines Gothic architecture with neo-Gothic additions, the latter being a nineteenth-century revival and reinterpretation of medieval forms such as pointed arches and buttresses. Much of the architectural painting has been reconstructed. Stained-glass windows dating from the fourteenth to the seventeenth centuries have been restored, and the oldest part of the castle houses a museum containing fourteenth-century stained-glass works.
Burgundian Garden
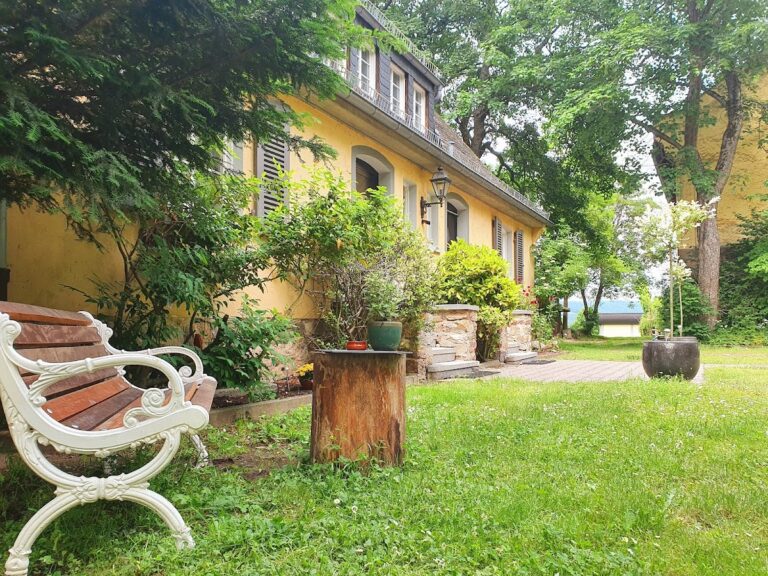
The Burgundian Garden is presented as an example of medieval garden art and forms part of the World Heritage Gardens route. Together with the restored buildings, it represents the landscape and decorative dimension of the castle’s nineteenth-century revival while retaining an association with medieval design traditions.