Turňa Castle: A Medieval and Early Modern Fortress in Slovakia


Site at a Glance
- Rating
- 4.7
- Popularity
- Low
- Country
- Slovakia
- Primary era
- Early Modern
- Eras represented
- Medieval, Early Modern
- Civilizations
- Habsburg, Hungarian
- Site type
- Military
- Remains
- Castle
On this page13 sections
History
Turňa Castle is a ruined fortress in Slovakia, situated above Turňa nad Bodvou. Its main medieval construction dates from the fourteenth century, when a Gothic stronghold developed around an earlier fortified settlement and tower. The castle served as the administrative center of Turňa County and later became part of the frontier system defending central Europe against Ottoman expansion.
Origins and medieval development
A small fortified settlement probably stood on the hill before the stone castle was built. After the Mongol invasion of Hungary in 1241, a square tower was erected to protect the road linking Gemer and Spiš with Abov. Local tradition attributes the foundation to Ján Turniansky, who supposedly received Turňa and adopted the family name as a reward for service during the invasion.
The documentary record places the principal medieval building phase in the fourteenth century. A charter from 1357 authorized members of the Tekuš family, later known by the surnames Turnay or Tornai, to build a stone or wooden castle. Another charter, dated 1387, is described as recording permission to construct the castle. Around 1357, the earlier fortification was expanded with a Gothic residential palace and a wall approximately 10 metres long.
The Turnay family held Turňa until 1406, when its male line died out. After a dispute concerning royal seizure, the castle passed to Mostic of Malé Sciborice, the former ban Pavel Bešeň, and Štefan Šafár of Branč. In 1414, Pavel Bešeň and his wife Apolónia received the castle, while a succession of castellans, officers responsible for administering and defending a castle, managed it. They included Juraj, Folkoš, Juraj Horvát, Matej of Točany, Štefan of Nádašd, and Ladislav of Hangony.
When Pavel Bešeň’s son Mikuláš died without male heirs, King Sigismund reclaimed the castle in 1436. Queen Barbara held it briefly from 1436 to 1437, and King Albert of Habsburg returned it in 1438 to Štefan Šafár and his son Silvester. Silvester later adopted the territorial surname “of Turňa.” Around 1448, forces associated with Ján Jiskra, a fifteenth-century commander of Hussite-affiliated troops in the Kingdom of Hungary, occupied the castle. János Hunyadi, a Hungarian military leader and regent, recovered it in 1451. An assault by Jiskra’s former mercenaries, known as the Brethren, failed in 1453. The attackers killed the castellan Vido but could not capture the fortress with ladders. In 1456, Silvester’s widow Margit wrote a letter from Turňa to the preacher Saint John of Capistrano.
The Zápolya and Horvát estates
After the Šafár family declined, Archbishop Ján Beckensloer acquired the castle in 1471. He sold it in 1476 for 10,300 gold florins to Palatine Imre Zápolya, his wife Ursula, and his brother Štefan. A palatine was one of the highest royal officials in the medieval Kingdom of Hungary. The Zápolya family held the estate until 1531. Under Štefan Zápolya and his son János, who later became king of Hungary, the castle underwent substantial modernization. Its medieval castellans included Imre Himfi, Juraj Literát, and Mikuláš of Drienčany, while Štefan Werbőczy controlled it in 1526.
During the civil war of 1527, King Ferdinand I granted Turňa to his chamberlain Gašpar Horvát, although Horvát gained effective control only in the early 1530s. Ferdinand appointed him head of the county in 1535 and authorized inheritance through the female line in 1536. After Horvát’s death, his widow sold the castle and estate in 1559 to the county head Gašpar Mágochi and his brother Tomáš.
Between about 1540 and 1550, Turňa was reconstructed and strengthened in response to the Ottoman threat. The Ottoman Empire was then the principal military power pressing northward into central Europe. Turňa became part of the defensive frontier system and was probably transformed into a major artillery fortress during the second half of the sixteenth century.
Seventeenth-century occupations and destruction
In 1612, the Transylvanian prince Gábor Bethlen occupied the castle. It was returned to Emperor Ferdinand II under the Peace of Vienna in 1624. After František Mágochi died, the estate passed through the female line to the Kátai and Moric families. From the early seventeenth century, the castle was divided into two equal shares. Its owners lived in manor houses below the hill, while the fortress served as a garrison, prison, and storage facility.
An inventory of Martin Moric’s share from 1621 lists a cabbage cellar and stores for bacon, flour, and weapons, including 78 hook guns. Ferdinand II confirmed the rights of Martin Moric and the Kátai family in 1621, and in 1625 recognized the inheritance rights of Moric’s daughters.
Ottoman forces occupied Turňa in 1652, and Ottoman raiders burned the settlement below the castle in the same year and again in 1675. In 1678, forces connected with Imre Thököly, a Transylvanian-linked Hungarian nobleman who led an anti-Habsburg uprising, captured the castle after its Hungarian garrison rebelled against the German mercenaries. General Leslie recovered it in 1679. Ibrahim Pasha, allied with Thököly’s forces, occupied it again in 1683.
Imperial General Schultz captured the castle in 1685 and ordered its destruction to prevent the Kuruc rebels, anti-Habsburg insurgents active particularly in seventeenth-century Hungary, from taking it. Imperial troops demolished the fortress with gunpowder. Turňa was not rebuilt and remained a ruin.
Ownership and conservation
After Mikuláš Keglevich died, his sons Adam and Žigmund acquired the remaining quarter of the castle from the Šemšei family in 1692. In 1699, Leopold I formally granted the entire ruined castle to the Keglevich brothers. Jozef Keglevich and his son Jozef, both later county heads, preferred their more comfortable manor house below the hill and did not restore the fortress.
During the eighteenth and nineteenth centuries, the ruins rapidly deteriorated and attracted the attention of Romantic painters and architectural historians. The Hungarian painter and historian Samu Borovszky depicted Turňa Castle in paintings made in 1896. Later conservation was undertaken by members of the voluntary association Castellum Tornensis. During the twentieth and twenty-first centuries, a castle-preservation association continued work based on a monument-restoration project prepared in the 1970s.
Remains
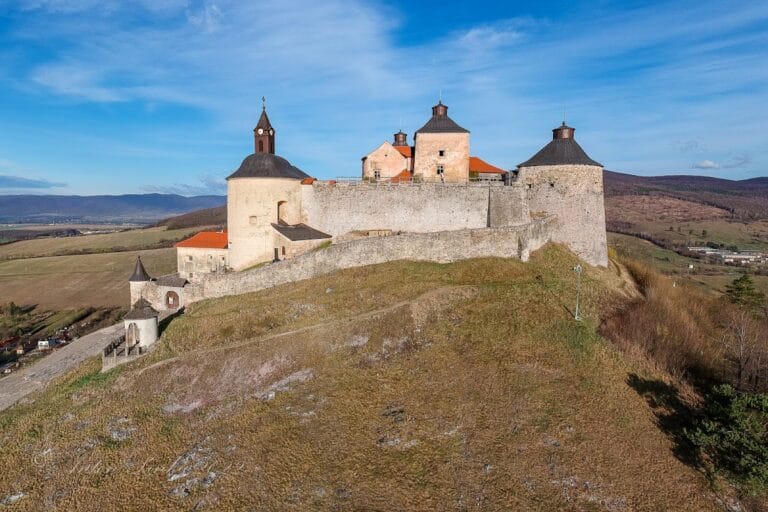
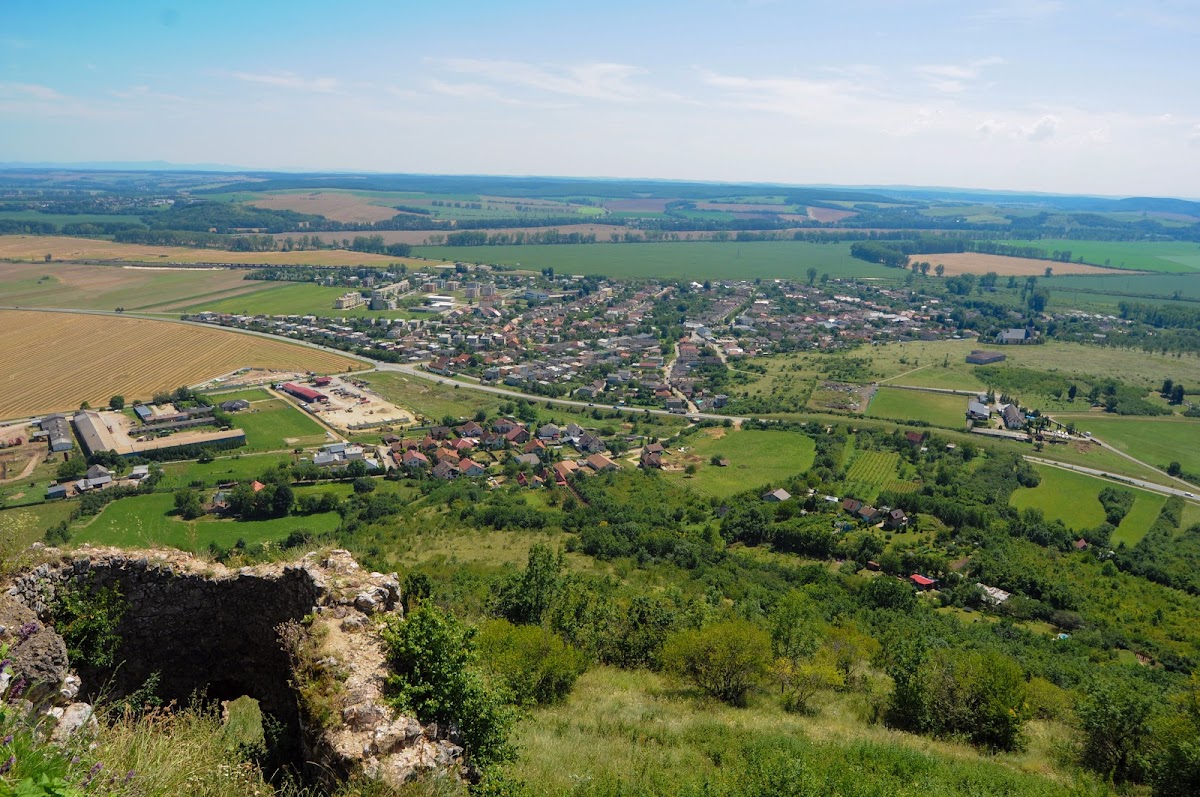
Turňa Castle stands at an elevation of approximately 370 metres on a karst hill forming the southeastern spur of the Zádiel Plateau. A pronounced saddle separates the hill from the plateau, while the ground descends toward the Turna Basin. The castle developed on an irregular plan around a central square tower. Its surviving fabric combines a Gothic citadel with a donjon, an Italian Renaissance-style palace, defensive artillery works, and service buildings.
The medieval and residential core
Central tower
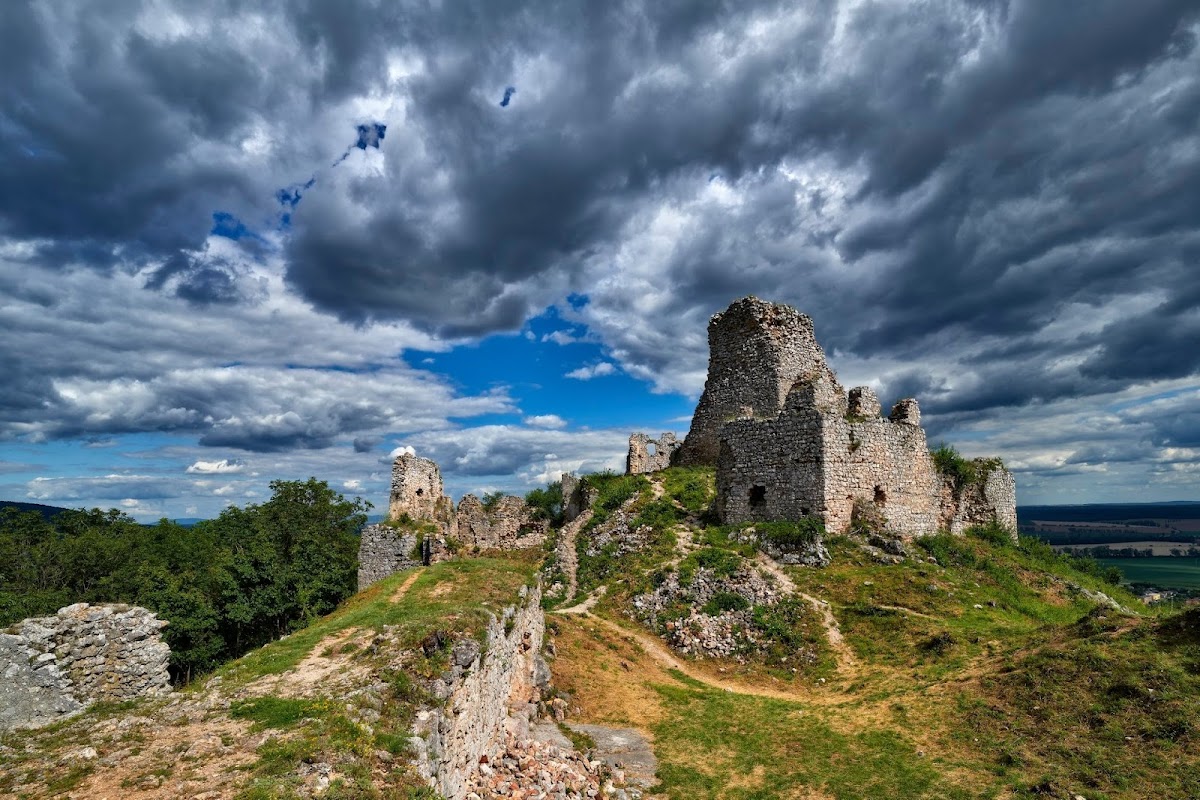
The oldest part of the complex is the square tower at its center. It originally possessed its own fortification and could be entered only at first-floor level. The later castle grew around it. A demolished gate led into the upper-castle courtyard, where the tower’s massive ruined stump remains. Upper-storey door and window openings are still visible in the surviving masonry.
Palaces and service buildings
A Gothic residential palace stood north of the tower and was probably connected with it. A later palace occupied the eastern side of the upper courtyard. This large multistorey building is represented by one major stone wall containing the decayed openings of its former windows. Service and farm buildings also formed part of the complex, and the arrangement of former interior spaces remains readable in the terrain.
Defensive works
Northwestern entrance and rondella
The principal entrance lay on the northwestern side beside a rondella, a rounded artillery fortification projecting from a defensive wall. Its walls were approximately 3 metres thick, and artillery embrasures, openings through which weapons were fired, covered the gently rising western approach road. Beyond the large bastion courtyard, another gate led toward service rooms and storehouses before access continued toward the upper-castle courtyard.
Bastions and artillery positions
The sixteenth-century defenses included a gun bastion on the southwest side and two further bastions along the south and east. A massive northwestern bastion probably belonged to the same phase and protected the principal approach. The large semicircular rondella had walls up to approximately 5 metres thick. Bastions and towers contained advanced “trouser” embrasures designed for firearms, while smaller and larger rondellas at the corners of the southern and eastern defenses allowed artillery fire down the steep hillside.
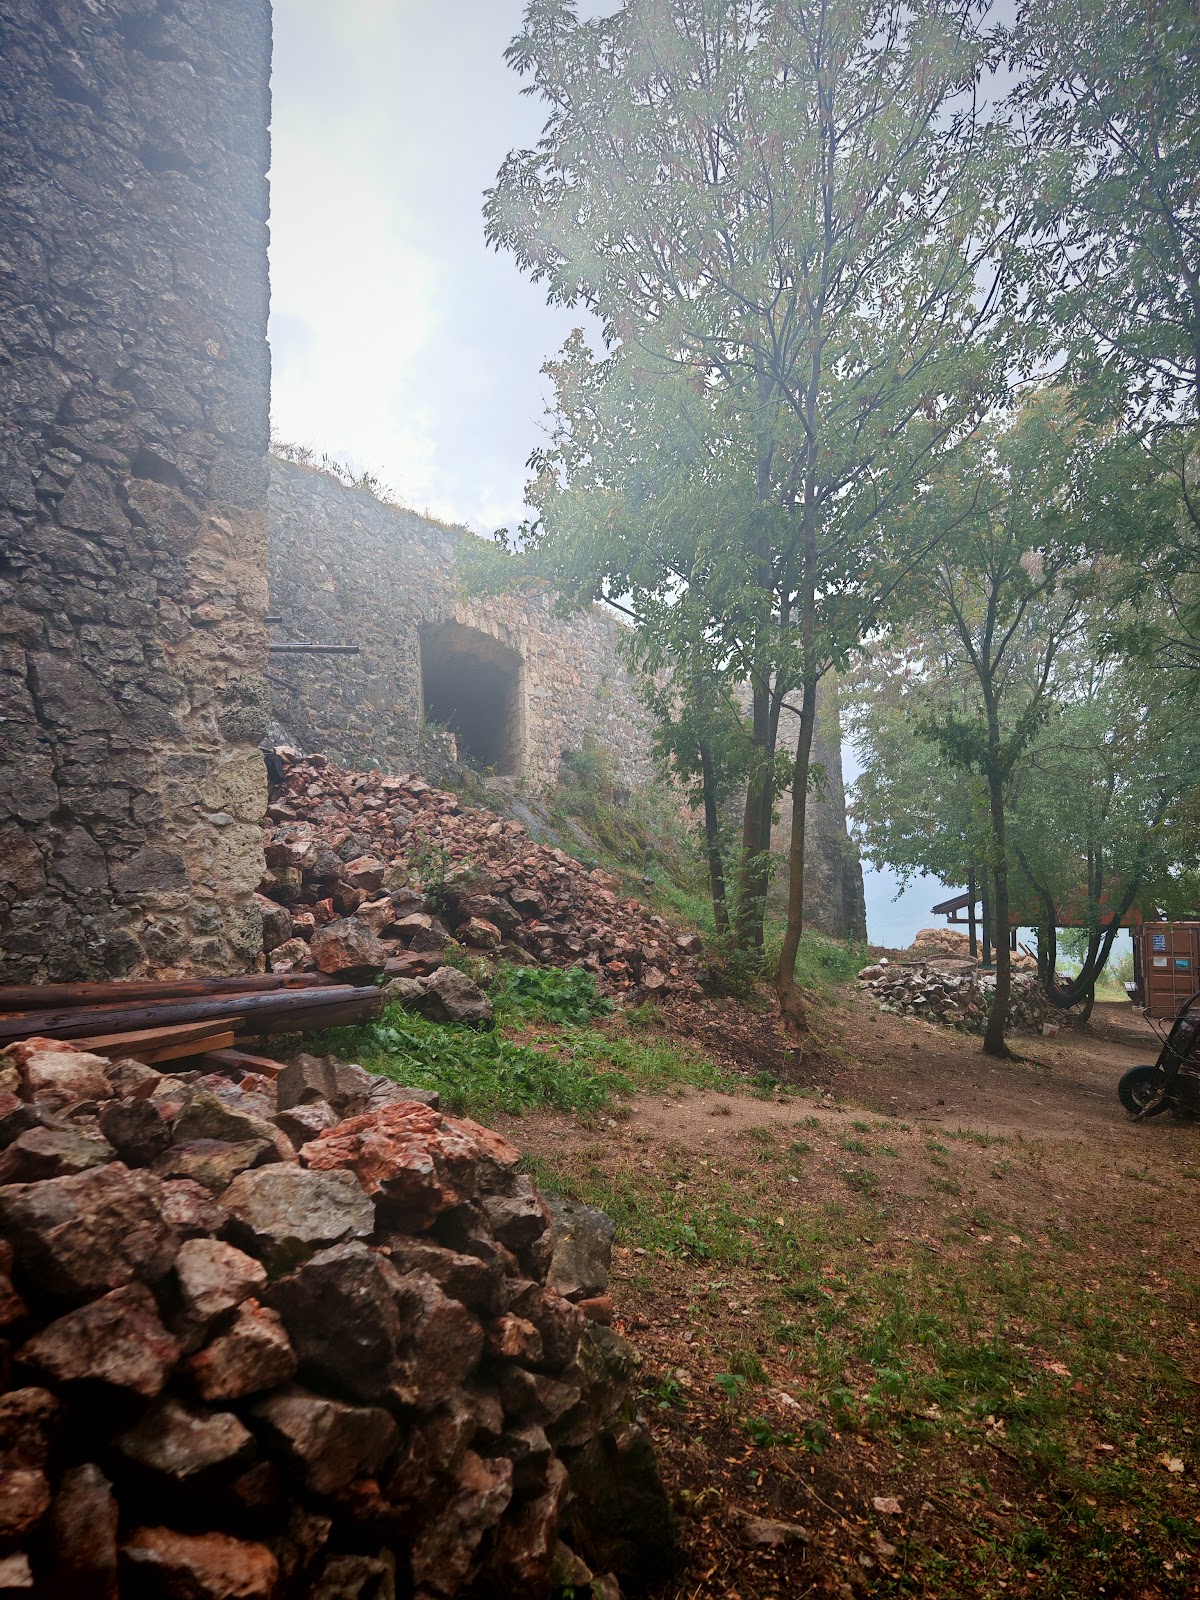
An outer defensive enclosure, an additional residential-defensive tower in the forward section, and a defensive passage known as a parkan expanded the medieval castle. The southern and eastern sides of the upper castle were bordered by a narrow protected passage. The walls of towers, bastions, fortifications, and palaces survive in varying states of preservation, and a “trouser” embrasure remains identifiable among the defensive details.
Roads, materials, and present fabric
The original wheeled access road survives in rudimentary form along the northwestern ridge and southern slope. Wheel ruts of mechanical and corrosion-related origin are impressed into the underlying Wetterstein limestone, and the former road’s width remains recognizable. The castle was constructed from several kinds of stone, including Wetterstein limestone and travertine deposited in the western part of the Turna Basin.
Trees and invasive vegetation affect the surviving structures. On the northwestern bastion, traces of clearance and the removal of collapsed material can be seen around the masonry.
Nearby sites