Reformed Church (Plešivec): A Gothic Church and Medieval Bubek Family Monument
Site at a Glance
- Rating
- 4.8
- Popularity
- Very Low
- Country
- Slovakia
- Primary era
- Medieval
- External website
- Open
- Eras represented
- Medieval, Early Modern
- Civilizations
- Hungarian
- Site type
- Religious
- Remains
- Church
On this page10 sections
History
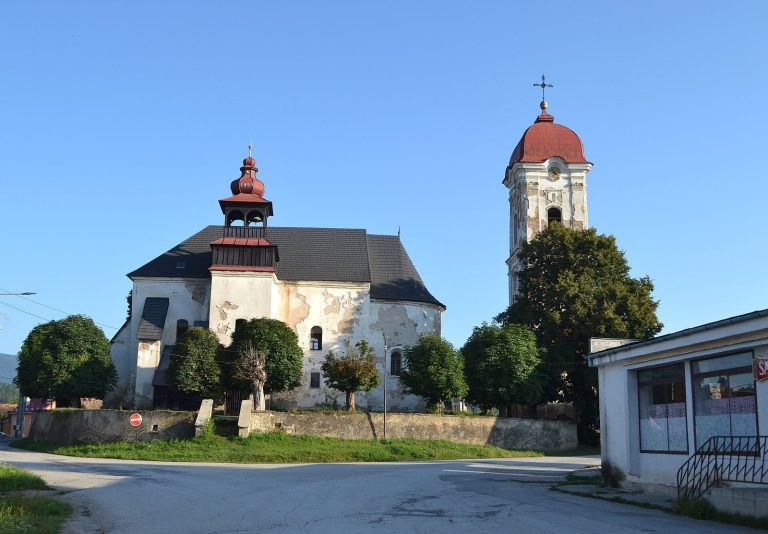
The Reformed Church in Plešivec, Slovakia, is a Gothic sacred building first mentioned in 1314 and originally dedicated to Saint George. It was the family church of the Bubek lineage, the hereditary lords of Plešivec from the thirteenth century, and it is now used by the local congregation of the Reformed Christian Church in Slovakia. The church belongs to the historical Gemer deanery and preserves frescoes considered among the finest in Slovakia.
The Bubek family church
Plešivec became the hereditary seat of the Bubek family during the thirteenth century. This medieval noble lineage was associated with Plešivec and the wider Gemer region. According to the tradition connected with the family, King Bela IV granted them estates after the Mongol invasion of Hungary in 1241–1242 because members of the family had allegedly saved his life during a battle. The church served as their family church and was enlarged under their patronage.
The original building had a single nave, the main hall of the church. The Bubeks expanded it into a two-nave structure and commissioned fresco decoration for both the interior and exterior. At the beginning of the fifteenth century, a Late Gothic chapel was added beside the north wall of the main nave. Its form was probably influenced by funerary chapels in the Spiš region. Only Ladislav Bubek was buried in the chapel.
Fire, restoration, and changing use
Turkish raiders burned the church in 1558. The building then stood without a roof for about sixty years, before the Calvinist congregation restored it at the beginning of the seventeenth century. The Reformed Christian Church is a Protestant tradition shaped by the theology associated with John Calvin, and its congregation took responsibility for bringing the ruined church back into use.
The seventeenth-century work shortened the nave, provided the church with a new roof, and replaced the earlier vaulted ceiling with a flat one. A wooden gallery was also installed during this period. The first investigation of the building took place in 1861. Restoration continued in 1938, when Plešivec formed part of wartime Hungary, and sections of the medieval frescoes were uncovered. Further work followed in 1977–1978 under Josefík, Székely, and Togner, while restoration is continuing again.
The church has been a Slovak national cultural monument since its registration as monument no. 536 on 6 May 1963. Since 2021, it has also belonged to a group of twelve churches designated European Heritage under the title “Medieval Wall Paintings in the Gemer and Malohont Regions.”
Remains
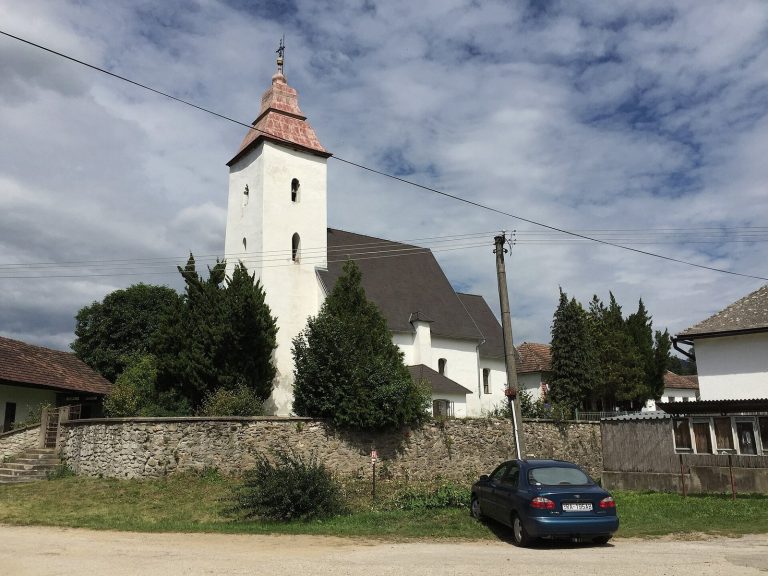
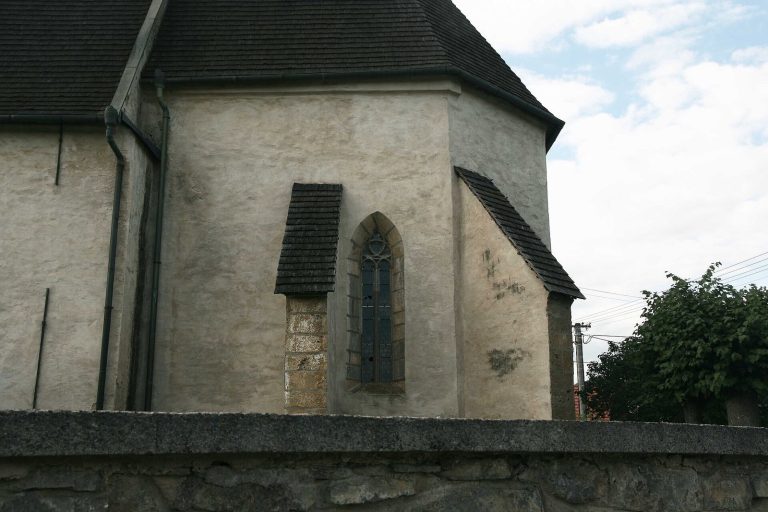
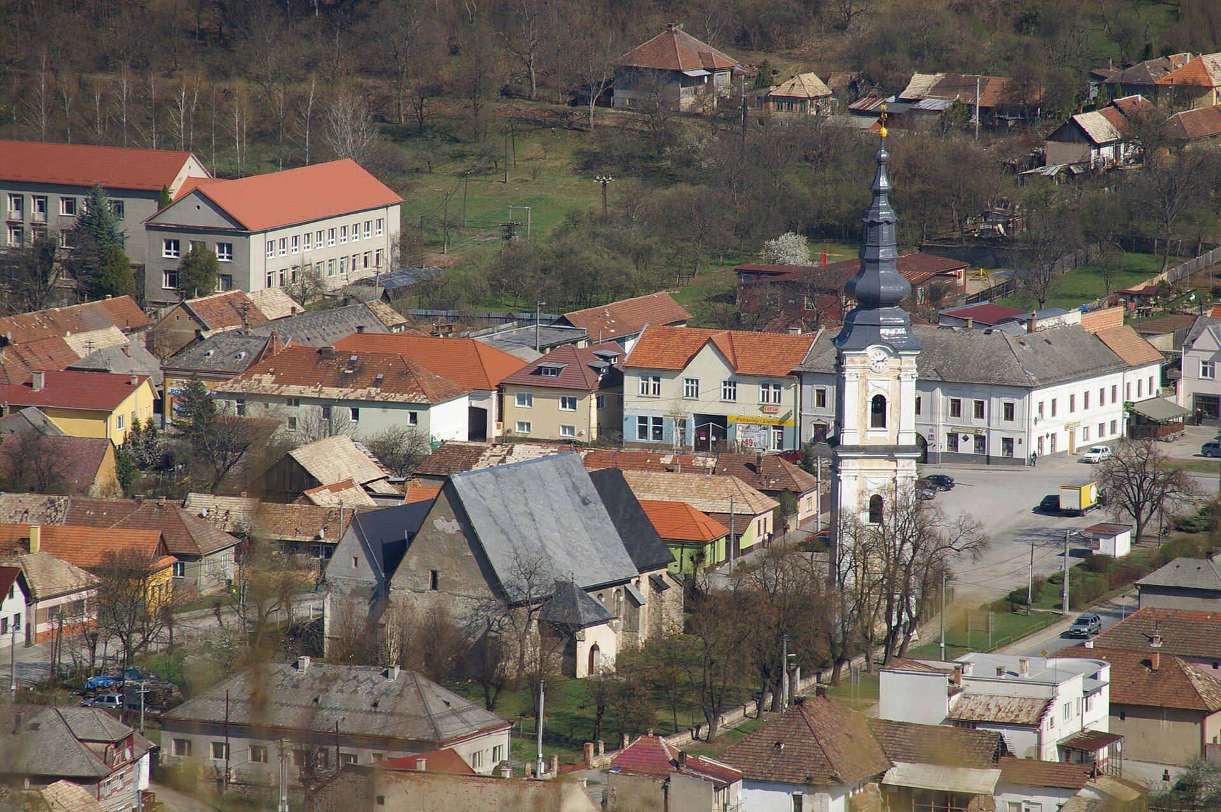
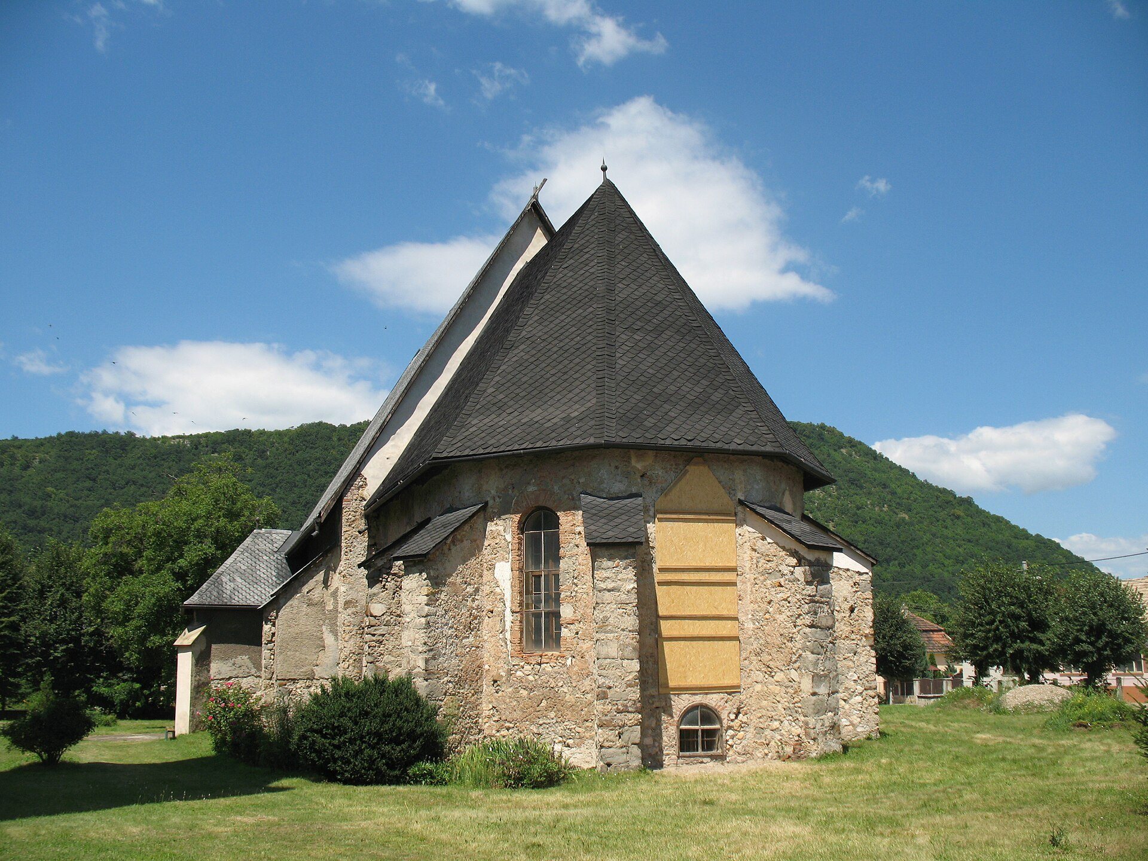
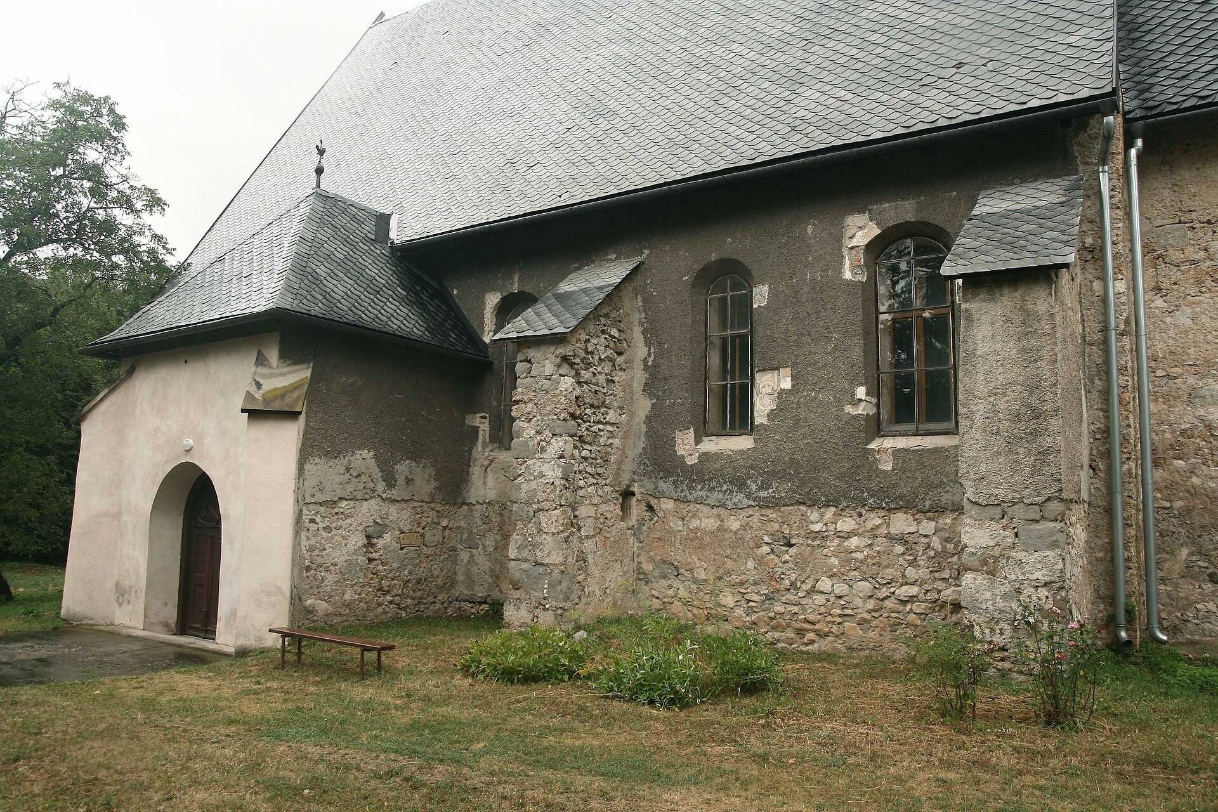
The church stands in the centre of Plešivec as a single-nave building with a polygonal presbytery and a chapel projecting toward the north. A presbytery is the part of a church surrounding the main altar, while a polygonal ending has several straight exterior sides rather than a semicircular termination. The strongest concentration of surviving Gothic detail is in the northern chapel, while painted decoration remains in and around the presbytery.
Northern chapel and painted decoration
Late Gothic funerary chapel
The northern chapel retains Gothic tracery windows, fragments of vaulting, and a sedilia, a recessed seat for clergy, whose back has an ogee profile formed by opposing curves. A valuable Gothic portal connects the chapel with the nave. The chapel also contains the pink-marble tombstone of Ladislav Bubek, installed there a second time after its original use. Its funerary purpose and surviving Gothic elements preserve the physical connection between the church and the Bubek family.
Presbytery frescoes
Partly uncovered frescoes in the presbytery depict the Crucifixion and the Last Supper. Paintings were also found on the exterior side of the presbytery, where Saint Stephen and Saint Ladislaus are represented. The decoration is attributed to an experienced master from Italy and served as a model for comparable work in nearby churches, including those at Štítnik and Ochtiná. Other identified imagery includes Saint Elizabeth, a border detail, and a scene of the Carrying of the Cross.
Interior and detached bell tower
Interior furnishings
The surviving interior includes a wooden gallery, a pulpit, and an organ. The gallery is an elevated platform that could provide additional seating or accommodate musicians. These later furnishings remain part of the interior alongside the medieval chapel, portal, and painted decoration.
Bell tower
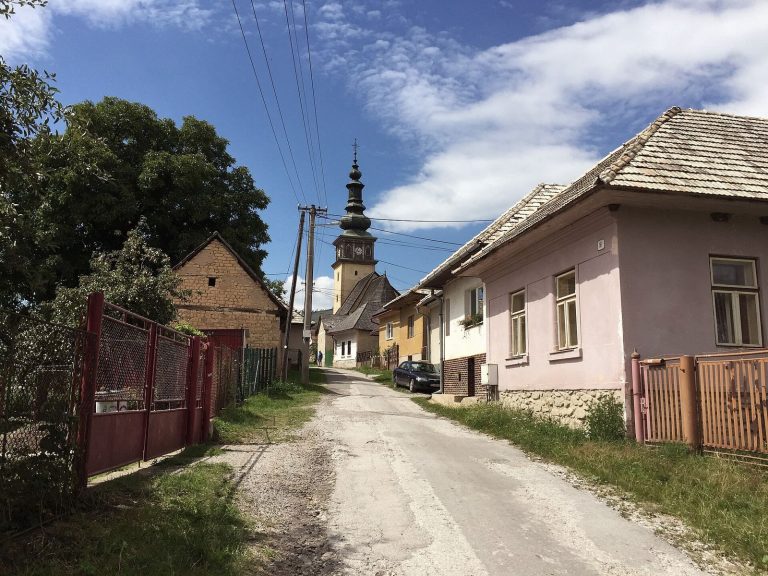
A free-standing bell tower beside the church dates from 1748. Its separate position distinguishes it from the main church building and forms part of the surviving architectural complex.