Monastery of Saint-Paul-de-Mausole: A Romanesque Priory and Psychiatric Institution in France


Site at a Glance
- Rating
- 4.5
- Popularity
- Medium
- Country
- France
- Primary era
- Medieval
- External website
- Open
- Eras represented
- Medieval, Early Modern
- Civilizations
- County of Provence, French, Holy Roman Empire
- Site type
- Religious
- Remains
- Monastery
On this page15 sections
History
The Monastery of Saint-Paul-de-Mausole is a former religious house and continuing mental-health institution in Saint-Rémy-de-Provence, France, whose surviving buildings are chiefly Provençal Romanesque. Its history began with a Christian oratory and developed through a priory founded in 982, an Augustinian canonry, a Franciscan asylum, and the psychiatric institution where Vincent van Gogh lived and worked from 1889 to 1890.
From miracle tradition to Augustinian canonry
The earliest foundation was an oratory connected with the local Christian figure Paulus de Mausole. According to the tradition associated with the site, Paulus caused a planted ox-driving staff to flower after he had been offered the bishopric of Saint-Paul-Trois-Châteaux. A sacred relic linked to this miracle was venerated at the oratory. Paulus de Mausole is a locally revered figure distinct from Saint Paul of Tarsus, the early Christian apostle and missionary.
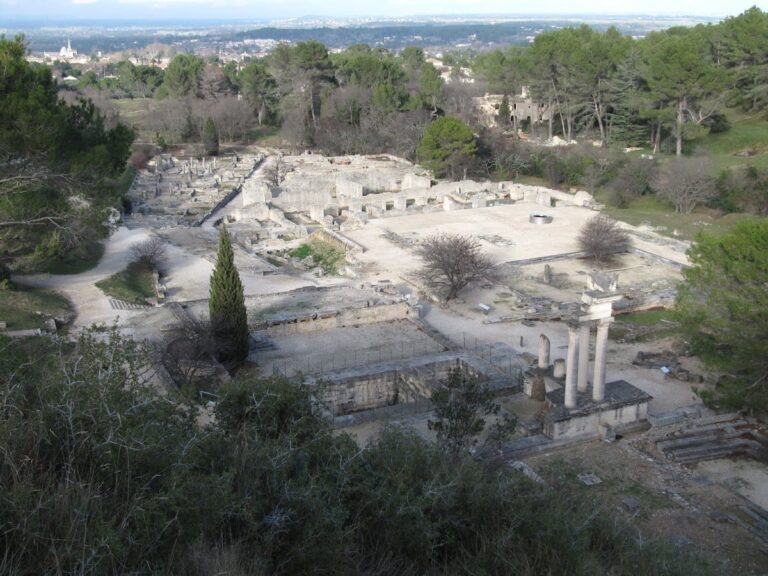
A priory dedicated to Saint Paulus de Mausole was established in 982. It depended on Saint-André Abbey of Villeneuve-lès-Avignon, and its name came from the nearby Roman mausoleum of Glanum, an ancient settlement with major Gallo-Roman remains. In 1080, the priory became a monastery of canons following the Rule of Saint Augustine, a set of religious regulations followed by Augustinian communities. The institution functioned as a canonry from 1080 until 1317 and depended on the Bishop of Avignon, a relationship confirmed by Pope Adrian IV in 1155.
Avignon administration and decline
In 1316, Pope John XXII attached the monastery to the properties of Avignon Cathedral, linking it with the seat of the Avignon archdiocese. Administration passed to an archdeacon, with Guiscard de Aramon, formerly the last provost, becoming the first holder of that office in the new arrangement. The monastery remained under this administration until 1605.
By the end of the canonical period, the institution was nearly abandoned and threatened with ruin. Its lands had been sold to inhabitants of Saint-Rémy, further weakening the former monastery before a new religious community took responsibility for the site.
Franciscan asylum and mental-health institution
A Franciscan community took over the monastery in 1605. The Franciscans supported themselves by caring for people with mental illnesses and established an asylum. This function allowed the institution to avoid closure in 1768. During the French Revolution, the religious community was dissolved, and the Franciscans fled with their patients, continuing their care in private homes with the patients’ families.
The monastery ceased to operate as a religious institution in 1792. It later reopened as a center for mental-health treatment and continues in that role. The complex was repeatedly modified and improved, with rebuilding during the seventeenth and nineteenth centuries. The cloister and bell tower were classified as historic monuments in 1883. In 2024, the former monastery and Saint-Paul mental-health facility, apart from the parts already protected, were registered as historic monuments.
Vincent van Gogh at Saint-Paul
Vincent van Gogh voluntarily entered the Saint-Paul asylum in May 1889, following the breakdown in December 1888 that resulted in the mutilation of his left ear. He remained there until May 1890, a period of approximately 53 weeks. During his stay, he created 143 oil paintings and more than 100 drawings inspired by the institution, its gardens, and the landscapes around Saint-Rémy.
Van Gogh was treated for auditory and visual hallucinations, epileptic attacks, and episodes of dementia. Wealthier patients could rent private rooms, so his brother Theo rented three rooms for him: a bedroom, an artists’ studio, and a room for storing his works. Van Gogh also hoped to establish an “Atelier du Midi,” an association of artists from southern France.
The Saint-Paul period is regarded as a major phase in van Gogh’s career. Works associated with it include The Starry Night, Irises, Olive Trees, At Eternity’s Gate, Wheat Field with Cypresses, The Bedroom in Arles, The Siesta, and The Reapers, together with paintings of the asylum garden and the surrounding landscapes. Several rooms have since been adapted for a Vincent van Gogh museum presenting the history of his stay, reconstructed rooms, and reproductions of his works, while the former monastery continues its mental-health function.
Remains
The surviving complex lies south of the center of Saint-Rémy-de-Provence, near the mausoleum and triumphal arch of ancient Glanum at the foot of the Alpilles. Its principal elements are a Romanesque church, a cloister, a bell tower, and an associated garden. The dominant architectural language is Provençal Romanesque, with Lombard Romanesque features in the bell tower, including wall strips, arcaded openings, and related exterior decoration.
Church and bell tower
Romanesque church
The church probably dates from the eleventh or twelfth century, although its facade was rebuilt in the eighteenth century. It has three naves, a transept, and three apses. The central apse is substantially wider than the two lateral apses, while the side aisles have been extensively modified. The roof is covered with Provençal tiles. At the eastern end, three pentagonal apses are pierced by windows and covered with limestone slabs.
Lombard bell tower
The square bell tower is a two-storey Romanesque Lombard tower crowned by a pyramidal roof of limestone slabs. Its paired openings are separated by pairs of small columns with carved capitals. Lombard lesenes, or narrow raised wall strips, organize its exterior, which originally also carried a polychrome frieze of carved pointed tiles. A sundial with Roman numerals remains on the tower.
Cloister and medieval garden
Cloister galleries
The largely square cloister adjoins the church and dates from the eleventh and twelfth centuries. Its north and east galleries were built around 1140 to 1150, while the other two were added late in the twelfth century. The arcades are arranged in groups of three beneath large relieving arches supported by massive piers. Paired colonnettes rise from a low parapet, and their carved capitals carry symbolic subjects, including vegetal decoration and human or other figures. The sculpture survives in relatively good condition.
Tomb and garden
A fourteenth-century tomb in the cloister forms part of the protected monument. The galleries enclose a carefully maintained medieval garden, which entered the preliminary inventory of remarkable gardens within the General Inventory of Cultural Heritage in 1994.
Asylum rooms and museum displays
Rooms above the cloister
Rooms above the cloister galleries served as private asylum rooms, with windows overlooking the cloister and garden. A reconstructed version of van Gogh’s bedroom and studio is presented in the museum. The museum occupies the first floor above one of the cloister galleries and includes reconstructed interiors and reproductions of works associated with his stay. From the staircase, viewers can see toward the wheat field that van Gogh observed and painted.
Former chapter rooms and staircase
The former chapter rooms and a Romanesque staircase contain a permanent exhibition of works made by patients through the Valetudo art-therapy workshop. Other displays explain the history of Saint-Paul psychiatric hospital and nineteenth-century psychiatry, connecting the former monastic buildings with their continuing medical use.
Nearby sites