Namedy Castle: A Moated Castle and Baroque Palace in Germany


Site at a Glance
- Rating
- 4.6
- Popularity
- Medium
- Country
- Germany
- Primary era
- Modern
- External website
- Open
- Eras represented
- Medieval, Early Modern, Modern
- Civilizations
- Holy Roman Empire
- Site type
- Domestic
- Remains
- Castle
On this page14 sections
History
Namedy Castle is a preserved moated castle in Germany, located at Burg near Andernach. Built by the Andernach patrician Hausmann family in the fourteenth century, it began as a late-Gothic fortified residence incorporating the noble court called Niederhof. The site later became a Baroque residential palace and underwent a major Historicist remodeling, a nineteenth-century style that deliberately revived earlier architectural forms.
The Hausmann castle
The earliest known lord connected with Niederhof was Gerhardus dictus Husmann, who died in 1211. The later castle was built by the Hausmann family, whose position in Andernach gave the estate a patrician foundation. Its original arrangement included a residential tower, a stair tower, and a three-quarter-round tower.
Between 1550 and 1560, Antonius von Hausmann, also known as Anton von Husmann, and his second wife, Margaretha zu Eltz, enlarged the castle. Antonius was a knight-burgomaster of Koblenz and a council member. His sister Hildegard von Hausmann was the last abbess of the Cistercian nunnery at Namedy, linking the family to both civic and religious institutions in the surrounding region.
The expansion lengthened the residential wing toward the northwest and created a more symmetrical front facing the Rhine. A new round tower was added at the northern corner. The building campaign also left heraldic and inscriptional evidence of the married couple and their family background.
War, inheritance, and the Solemacher transformation
Swedish soldiers plundered Namedy Castle in 1633 during the Thirty Years’ War, the seventeenth-century conflict that brought prolonged military and political upheaval to much of central Europe. After the male Hausmann line died out, the heiress Anna Katharina carried the property into her marriage to Andreas von Klepping. It then passed to Franz Wilhelm von Klepping, although the Dortmund-based Klepping family apparently did not occupy the castle regularly.
In 1700, Johann Arnold von Solemacher, chancellor of the Electorate of Trier, purchased the Namedy estate from Maximilian Melchior von Klepping for 7,500 Reichstaler. The Electorate of Trier was an ecclesiastical principality of the Holy Roman Empire, and its chancellor was a senior official responsible for administrative and legal affairs. In 1718, Emperor Charles VI made Johann Arnold an Imperial Knight and permitted him to add the name and arms of the extinct Husmann family to his own.
Johann Arnold transformed the medieval complex into a Baroque palace. His son, Johann Hugo von Solemacher, who died in 1763, completed the work. The family enlarged the outer bailey, enclosed both courtyards with walls, and built a Baroque portal and bridge on the hillside side of the moat. The Solemachers continued to occupy the castle until French revolutionary forces took control of the left bank of the Rhine in 1794.
Johann Melchior von Solemacher fled to Koblenz with much of the movable inventory. The French military then used Namedy as a hospital and powder magazine. The buildings were severely damaged, and windows, stairs, floors, and doors were burned as fuel for the hospital. Fear of further wartime destruction postponed renovation until 1856.
Family ownership and Historicist rebuilding
Through the marriage of Josephine von Solemacher, daughter of Johann Melchior, to Christoph Josef Linz, a privy councillor of Trier, the property passed to the Linz family. Johann Arnold Freiherr von Solemacher bought it back from the Linzes in 1896. A major Historicist rebuilding followed, reshaping the residence while drawing on motifs associated with its earlier Hausmann phase.
The castle changed hands several times in the early twentieth century. The Eberbach Brothers hotel company acquired it in 1907, the princes Henckel von Donnersmarck and Hohenlohe-Öhringen in 1908, and Prince Karl Anton of Hohenzollern-Sigmaringen in 1909. The House of Hohenzollern was a major German princely and royal dynasty, while the Hohenzollern-Sigmaringen branch was connected by marriage to the Belgian royal family.
Karl Anton, a Prussian lieutenant general, acquired the property with his wife, Princess Joséphine of Belgium. During the First World War, Joséphine established a hospital in the Hall of Mirrors. American troops occupied the castle after Karl Anton returned in 1918. He died there on 21 February 1919, aged 51.
The Hohenzollern period and restoration
In 1919 the estate passed to Karl Anton’s son, Albrecht, Prince of Hohenzollern. Albrecht joined the Nazi Party on 1 January 1934, distributed National Socialist music from the castle, and served as an officer during the Second World War. He was captured in Romania and imprisoned after the war.
The castle was also affected by the Gestapo persecution that followed the failed 20 July 1944 attempt to assassinate Adolf Hitler. Lina Lindemann and her daughter Marie-Luise were arrested at Namedy. Lina had been caring for the estate and Albrecht’s children while Albrecht’s wife was in a sanatorium after an accident.
In the late twentieth century, Godehard, Prince of Hohenzollern, took responsibility for the deteriorated estate and began its restoration. He developed Namedy into a cultural centre for concerts, theatre performances, and art exhibitions. After his death in 2001, his widow, Princess Heide of Hohenzollern, directed the castle and its cultural programme. The property remains in Hohenzollern ownership and is used for cultural, private, and professional events.
Remains
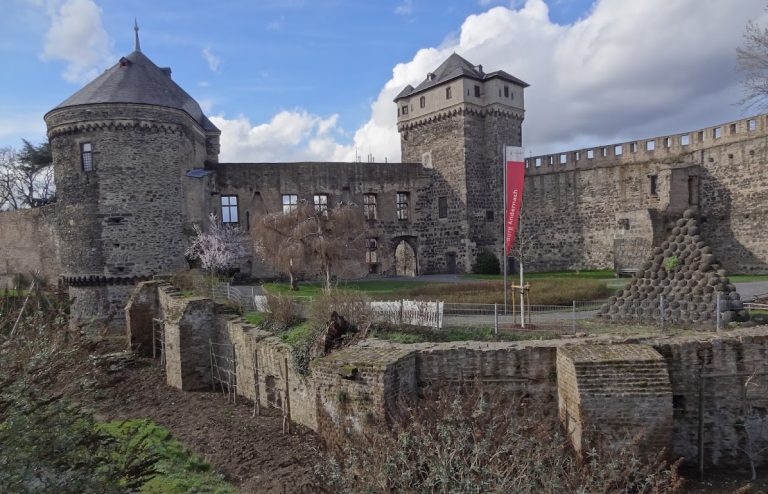
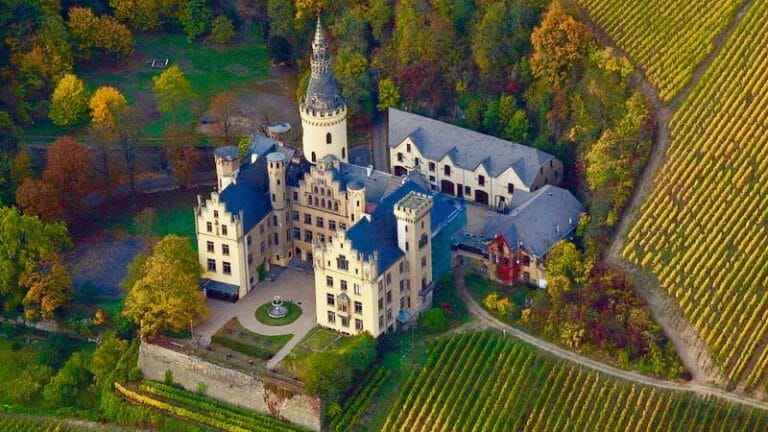
Namedy Castle stands in the Rhine valley north of Namedy village, with the first wooded hills of the Eifel behind it. Its physical form combines a preserved moated castle with later palace additions. The complex is arranged around two courtyards and includes the medieval core, the extended residential wing, corner towers, enclosing walls, a hillside entrance, and the later wings and ceremonial spaces created during its successive transformations.
Medieval and sixteenth-century fabric
Residential tower
The fourteenth-century residential tower formed the principal building of the original castle. During the 1550 to 1560 expansion, the residential wing was extended 27 metres, or nine window axes, toward the northwest, making it four times its former length. The later Historicist rebuilding added another storey to the previously two-storey building. The new upper level received windows with heraldic blind-tracery lintels, whose patterns drew on two Hausmann-period window surrounds preserved on the first upper floor.
Stair tower and corner towers
A stair tower stood at the western corner of the original complex, while a three-quarter-round tower occupied the eastern corner. The sixteenth-century enlargement added another round tower at the northern corner, giving the Rhine-facing front a more balanced appearance. A tuff-stone oriel beside the stair tower carries a heraldic panel with the arms of Antonius von Hausmann and Margaretha zu Eltz. Above the shields, a banner gives a blessing for the house, while another inscription names the couple, describes their Hausmann lineage, and includes an incomplete date beginning with “154”.
Baroque and Historicist additions
Courtyards and entrance
The Baroque conversion retained the residential wing’s dimensions but enlarged the outer bailey. Walls enclosed the two courtyards, and a Baroque portal with a bridge crossed the moat on the hillside side. These works changed the medieval fortified residence into a more formal residential complex.
Wings and heraldic decoration
The rebuilding after 1896 added a northwest wing and a southeast wing, while also raising the towers. The northwest wing bears a large courtyard-side heraldic panel for Johann Arnold Freiherr von Solemacher and Marie-Luise von Veltheim. Beneath a seven-pearl baronial crown, an alliance coat of arms accompanies an inscription about their recovery, enlargement, and decoration of the castle in 1896.
The new upper storey of the original tower, the tower stages, and the southeast wing received windows with heraldic blind-tracery lintels. Their designs refer to the ancestry of the sixteenth-century building couple and to the ascending genealogy of the Solemacher family. In 1933, the stair tower and southeast tower were given new caps in the Baroque style.
Hall of Mirrors
At Karl Anton’s direction, the Andernach architect Clemens Kroth added the single-storey Hall of Mirrors to the northwest wing. The hall is a ceremonial reception room designed around mirrored surfaces and formal interior display. Two corner towers flank it. A hotel wing was later attached to the complex and subsequently removed.
Damage and conservation
The castle’s interior and structural fabric suffered severe damage when French forces used it as a military hospital and powder magazine. The roof survived the demolition carried out during that period. Later restoration recovered and maintained parts of the historic complex, including the Hall of Mirrors, which underwent restoration in 2003 with the participation of the German Foundation for Monument Protection.
The castle and its park now provide settings for classical and jazz concerts, theatre, readings, and art exhibitions, alongside private and professional functions. These uses form part of the continuing life of a complex whose surviving fabric records medieval, Baroque, Historicist, and twentieth-century phases.
Nearby sites