Govone Castle: A Savoy Royal Residence in Italy



Site at a Glance
- Rating
- 4.3
- Popularity
- Medium
- Country
- Italy
- Primary era
- Early Modern
- External website
- Open
- Eras represented
- Medieval, Early Modern, Modern
- Civilizations
- Holy Roman Empire, Kingdom of Sardinia
- Site type
- Domestic
- Remains
- Palace
On this page17 sections
History
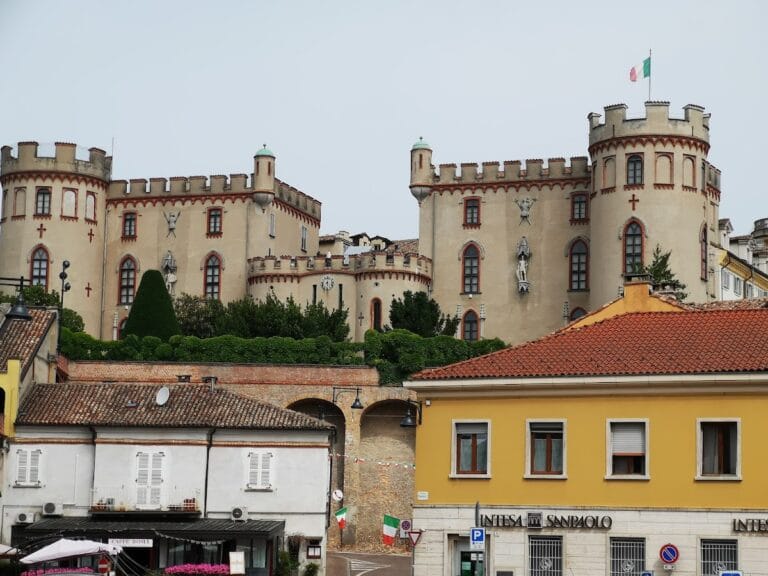
Govone Castle is a historic castle in Govone, Italy, developed from a medieval fortified complex into a Baroque residence and later a summer home of the House of Savoy. The hilltop stronghold is mentioned in a deed of sale from 989, while its major enlargement was completed in 1783. Since 1997, the castle has formed part of the UNESCO World Heritage site Residences of the Royal House of Savoy, a group of royal residences in Piedmont associated with the dynasty that ruled Savoy, the Kingdom of Sardinia, and later the Kingdom of Italy.
Medieval stronghold and the Solaro family
A fortified watch and defensive complex stood on the hill during the Middle Ages. The castle belonged to the type associated with Monferrato, a region whose fortifications commonly included bastions and towers at the corners. From the late thirteenth century, the surrounding lands were held as a fief by the Solaro counts, who were the lords of Govone. Their long association with the site continued into the early modern period, and several members of the family later held senior offices in the Order of Malta, a Catholic religious and chivalric order.
Baroque transformation
At the close of the seventeenth century, Roberto Solaro and his nephew Ottavio Francesco Solaro commissioned Guarino Guarini to enlarge, embellish, and rebuild the old castle as a Baroque residence. Guarini, an Italian architect, mathematician, and Theatine priest known for intricate Baroque designs, prepared drawings but did not finish the project. His successors carried the work forward, and Benedetto Alfieri later directed the construction while reshaping the north facade according to Guarini’s plans. The expanded residence was finished in 1783.
Jean-Jacques Rousseau stayed at Govone in 1730 after entering the service of Count Ottavio Solaro. Rousseau was a Genevan philosopher and writer whose presence connects the castle with the intellectual and aristocratic circles of eighteenth-century Europe.
Transfer to the House of Savoy
When Count Amedeo Lodovico Solaro died without direct heirs in 1792, the property passed to the state. Victor Amadeus III, king of Sardinia from 1773 to 1796, then acquired Govone for his sons Carlo Felice, Duke of Genoa, and Giuseppe Benedetto Placido, Count of Moriana. The castle thereby entered Savoy ownership and remained connected with the Piedmont-Sardinian royal family throughout the nineteenth century.
Following the defeat of Piedmontese forces, the French state confiscated the castle and it was abandoned. A Napoleonic decree led to its sale at auction in 1810. Count Teobaldo Alfieri di Sostegno bought the property, preventing its demolition, and sold it back to Prince Carlo Felice of Savoy in 1816.
Royal residence and municipal use
From 1819, Carlo Felice and his wife, Maria Cristina, undertook a major restoration and modernization. The architects Giuseppe Cardone and Michele Borda directed the work. Afterward, Carlo Felice used Govone as his summer residence and welcomed sovereigns, heads of state, and other prominent guests. He died in 1831, and the castle passed to Maria Cristina, who later bequeathed it to Ferdinand of Savoy, Duke of Genoa. After Maria Cristina’s death in 1849, ownership changed hands several times.
The Municipality of Govone acquired the castle in 1897 or 1898, after which its furnishings were sold at auction. The complex then served administrative, educational, and residential purposes. It now accommodates the town hall, a municipal library, and events, while former stables and storage rooms contain a restaurant. Since 2007, Govone has also belonged to the Castelli Doc network of eight castles in the Langhe and Roero and to the Open Castles circuit of Lower Piedmont.
Remains
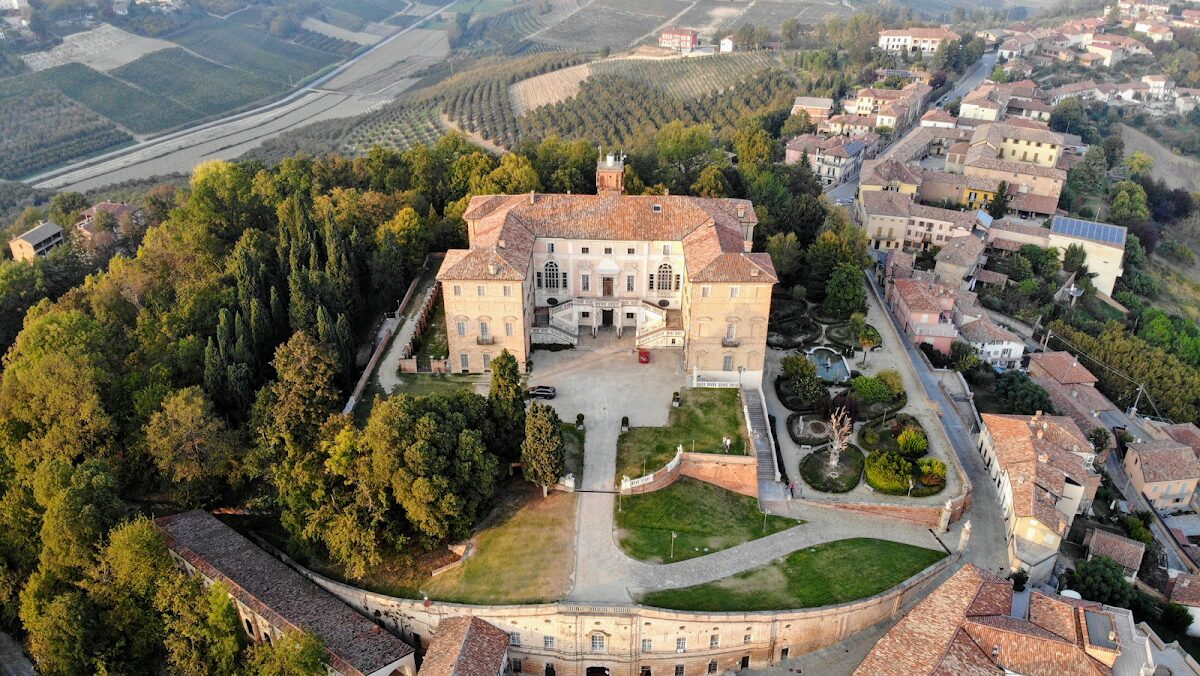
Govone Castle occupies the summit of a hill at the centre of the town, above the village and the broad Tanaro Valley. The main building is a massive, multi-storey brick complex with two principal floors and a lower third floor. Its side wings enclose a south-facing courtyard, while the plastered central section carries extensive marble reliefs and sculpture. Below the castle are the former orangery and the church of Santo Spirito, which was once structurally connected to the residence.
Exterior and ceremonial access
Castle building and south facade
The south front is bounded by two projecting brick wings and enriched with sculpture and other ornamental details. Large Atlantes, sculpted male figures used as architectural supports, flank the entrances. The central entrance is reached by a monumental marble staircase, giving the principal facade a strongly ceremonial character.
Marble staircase
The principal staircase consists of four marble flights arranged as two ramps, with balustrades along the sides. Its telamons and bas-reliefs, including sculpted figures and raised decorative scenes, were transferred from the Royal Palace of Venaria Reale. Additional representative and service staircases link the main levels of the castle.
Royal apartments and reception rooms
East wing apartments
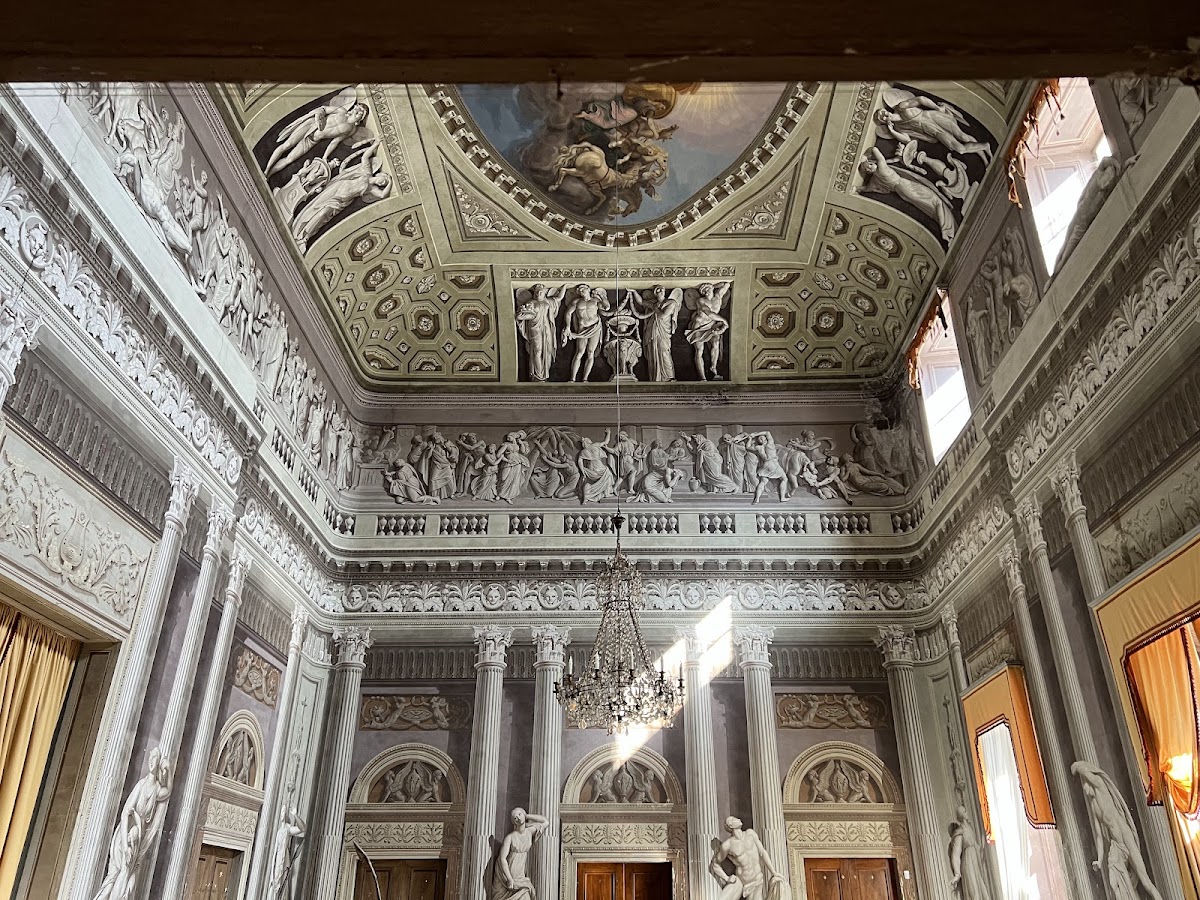
The east wing contains the former royal apartments. Their surviving decoration includes Neoclassical ceiling paintings made with trompe-l’oeil, an artistic method that uses perspective and shading to make painted forms look three-dimensional. Wooden parquet floors arranged in geometric patterns also remain in these rooms.
Ballroom
The central building contains a large ballroom that retains the appearance created during the early nineteenth-century renovation. Its floor is patterned in black and white marble. On the ceiling, a fresco shows Leto with her children Apollo and Artemis. The walls use painted architectural and sculptural illusions to present scenes connected with the Greek myth of Niobe, whose children were killed by Apollo and Artemis. Carlo Felice conceived the decoration, which was executed by Luigi Vacca and Fabrizio Sevesi.
Central Hall and audience rooms
Vacca and Sevesi also decorated the large Central Hall with trompe-l’oeil paintings that create the appearance of three-dimensional sculpture. Vacca worked on the audience rooms as well, with Sevesi assisting him. Together, these interiors preserve the visual language of the nineteenth-century royal refurbishment.
Hall of the Priors
North of the Central Hall, the Hall of the Priors has Baroque stucco in pastel colors. Large portraits show the eight grand priors of the Order of Malta who came from the Solaro family over the centuries. The paintings are copies, while the originals are kept at the castle of nearby San Martino.
Chinese rooms and surrounding gardens
Chinese-decorated rooms
The west wing retains an eighteenth-century appearance shaped by the period’s interest in Chinese decoration. Four rooms preserve Chinese wall coverings, including two with an especially rare form of hand-painted wallpaper on rice paper. Their scenes depict the production of porcelain, tea, rice, and silk, alongside detailed genre scenes and landscapes.
Formal and landscape gardens
The grounds are arranged as two contrasting garden ensembles. To the east, an Italian-style parterre contains flower beds, fountains, and trees. A larger park extends to the north and west, following English landscape-garden models and designed by the garden architect Xavier Kurten.
In late March, thousands of bright-red wild tulips, Tulipa oculis solis, flower in the park. A rose garden containing numerous historic varieties was created below the castle, behind the choir of the church of Santo Spirito, in 2001.