Usk Castle: An Anglo-Norman Fortress and Residence in Wales


Site at a Glance
- Rating
- 4.5
- Popularity
- Low
- Country
- United Kingdom
- Primary era
- Medieval
- External website
- Open
- Eras represented
- Medieval
- Civilizations
- Norman
- Site type
- Military
- Remains
- Castle
On this page14 sections
History
Usk Castle is an Anglo-Norman castle in Usk, United Kingdom, developed from the twelfth century on a hill beside the River Usk. Its earliest fortification has no certain date, but it may have been an earth-and-timber motte built from 1067 after William FitzOsbern, an Anglo-Norman nobleman and military leader, conquered Gwent. Another possibility places the first fortification around 1120, when the Norman castle and town were laid out near the northern end of a settlement established over the ruins of a Roman fort. The Romans had earlier built a legionary fortress at Usk before moving it south to Caerleon.
Early Norman stronghold
Usk occupied a strategically important crossing over the River Usk, and its castle was probably founded after other regional Norman centres, including Monmouth and Abergavenny. The castle is first recorded in 1138, when the Welsh princes Morgan and Iorwerth ap Owain of Caerleon captured it. It was later recovered by Gilbert de Clare, Lord of Striguil, or by his son Richard Strongbow, the customary name of the Anglo-Norman lord Richard de Clare. Strongbow enlarged the defences and built a stone tower, which later became the keep, before 1168.
Richard Fitz Gilbert de Clare attempted to strengthen the castle against Welsh attacks, but he was ambushed and killed north of Abergavenny in 1136. Hywel ap Iorwerth of Caerleon captured Usk in 1174, before Anglo-Norman forces recovered it in 1184. These changes of control placed the castle within the continuing struggle between Welsh rulers and Anglo-Norman lords for authority in the border region.
The Marshals and the medieval expansion
William Marshal acquired Usk in 1189 through his marriage to Isabel de Clare, daughter and heiress of Richard Strongbow. Marshal was a prominent Anglo-Norman nobleman, military commander, royal official, and later Earl of Pembroke. After gaining experience of castle building in Palestine and while serving Henry II in France, he expanded Usk after 1200. The work strengthened the castle against Welsh attacks and asserted his authority against Reginald de Braose, a powerful Marcher lord whose lands lay along the Welsh border. William Marshal’s wife and children frequently lived at Usk.
The castle passed successively to Marshal’s sons. During Richard Marshal’s rebellion against Henry III, royal forces commanded by Baldwin of Guînes besieged Usk in 1233. The defenders surrendered soon afterwards because their supplies had run short. Richard Marshal later recovered the castle using siege engines, but his rebellion failed in 1234.
After Anselm Marshal, William Marshal’s youngest son, died without male heirs in 1245, Usk passed to Richard de Clare, the son of William Marshal’s daughter Isabella of Pembroke. Richard’s son, Gilbert de Clare, strengthened the castle further. He commissioned the North, or Treasury, Tower in 1289 and established the outer ward by the end of the thirteenth century, giving the site a more extensive fortified layout.
Residence, rebellion, and political change
Following Gilbert de Clare’s death, Usk first passed to his widow, Maud de Burgh. After her death in 1320, it went to his sister Elizabeth. In 1322, Elizabeth was pressured by her brother-in-law Hugh le Despenser to exchange Usk and Caerleon for the less valuable lordship of Gower. When le Despenser was executed as a traitor in 1326, Elizabeth recovered Usk and continued developing it as a residence until her death in 1360.
The chronicler Adam of Usk was born at the castle in 1352. Through marriage, Usk passed to the Earl of March in 1368. The town was burned during the rebellion led by Owain Glyndŵr, the Welsh nobleman who directed a major revolt against English rule from 1400 to 1405. The castle resisted the rebels. During the siege of 1405, the Welsh forces were decisively defeated at the Battle of Pwll Melyn, and about 300 Welsh prisoners were reportedly executed in front of the castle.
Usk served several times during the fifteenth century as a refuge for Richard, Duke of York. William ap Thomas, the father of William Herbert, known as Black Will Herbert, became the castle’s steward in 1431. During this period the keep was adapted as the stewards’ residence. From the early sixteenth century, however, the stewards lived in the outer ward while the inner castle declined. Part of the castle was recorded as demolished in 1536.
Decline and restoration
After the Glyndŵr rebellion, Usk passed to the Duchy of Lancaster, a major English landed and political estate that became associated with the English crown. With political stability restored, the castle was neither substantially redeveloped nor refortified, and it gradually decayed. It experienced only limited slighting during the English Civil War.
Around 1680, Thomas Herbert, the steward of the Duke of Beaufort who administered the castle, converted the gatehouse in the outer ward into Castle House. The building continued as a residence. The Adams-Williams family bought the ruins in 1899 and began restoration. The outer ward was later made into gardens, while the inner ward remained in ruins. Excavations during the 1930s used a small narrow-gauge railway to move earth.
Usk Castle and its precincts received Grade I listed status in 1953, the highest level of statutory protection for buildings of exceptional architectural or historic interest in England and Wales, and they are also protected as a scheduled monument under United Kingdom heritage law. Castle House has Grade I listed status as well. The surviving castle therefore combines a protected medieval ruin, a restored outer-ward landscape, and a later residence within the historic enclosure.
Remains
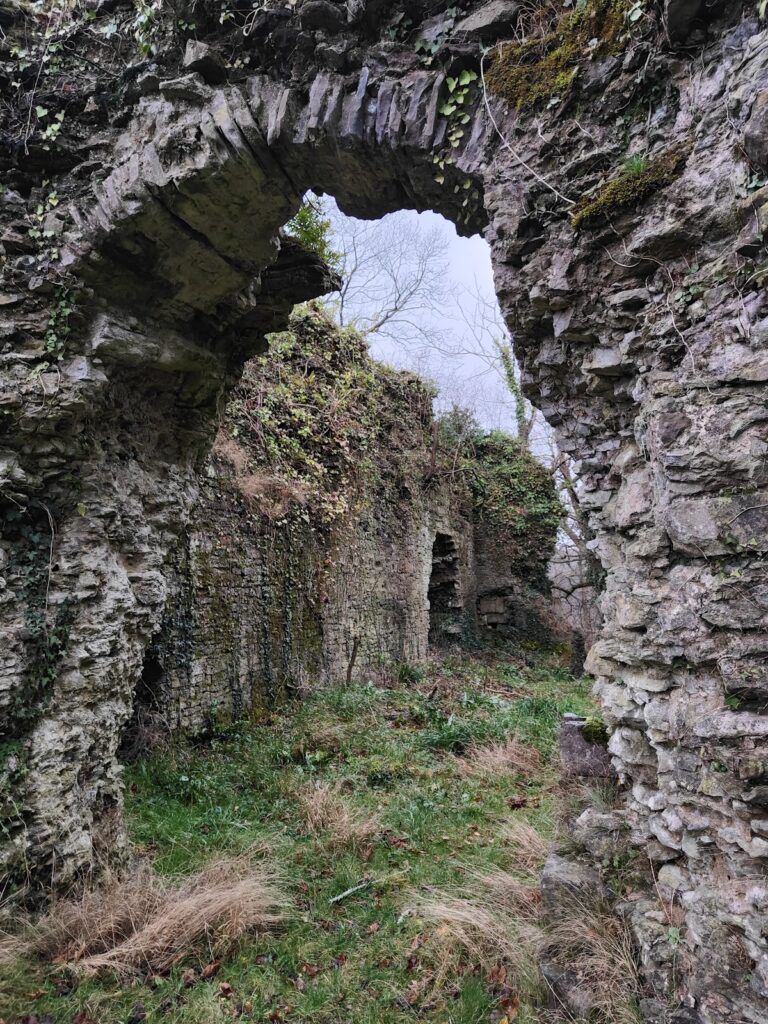
Usk Castle occupies a hill immediately north of Usk and east of the River Usk, overlooking the town streets and Twyn Square. The inner ward forms the principal fortified enclosure, while the outer ward lies to its south. The surviving buildings and walls show a combination of rubble-sandstone construction, round and semicircular towers, and successive additions made between the twelfth and fourteenth centuries.
Inner ward and principal towers
Keep and gateway
The oldest surviving structure is the rectangular keep, built around the middle of the twelfth century. It was originally constructed as a gate tower and was converted into a keep towards the end of the thirteenth century. A simple gateway was then opened through the wall to its west. The keep’s changing function reflects the castle’s transformation from an early fortified entrance into a principal defensive and residential structure.
Curtain wall and Treasury Tower
An early-thirteenth-century curtain wall, meaning the defensive wall enclosing a castle, surrounds the roughly rectangular inner ward. The enclosure measures approximately 80 by 54 metres. Built of rubble sandstone, the wall averages about 2 metres in thickness and survives to varying heights. At the northern corner stands the three-storey semicircular Treasury Tower, built around 1289. A fourteenth-century semicircular flanking tower once protected the gateway, although only slight remains survive.
Garrison Tower
The Garrison Tower stands midway along the western wall. Built around 1209 on the model of contemporary French towers, it is a four-storey round tower that survives to its full height. Only slight remains survive of the round tower at the south-west corner.
Chapel and residential buildings
The remains of a chapel and a residential hall extend along the northern side of the inner ward. Both buildings were erected in the early fourteenth century. During the fourteenth century, a rectangular residential tower projecting beyond the wall was inserted between them. Together, these structures show the development of the castle as a residence as well as a military enclosure.
Outer ward and Castle House
Outer ward
The outer ward south of the inner ward was enclosed by a wall during the second half of the fourteenth century. Its south-eastern corner contains a round dovecote tower. The former ward has since been converted into a garden, but it retains the narrow-gauge railway used during the excavations of the 1930s. Two disarmed Elia naval mines from the Second World War are mounted on plinths there as garden ornaments.
Castle House
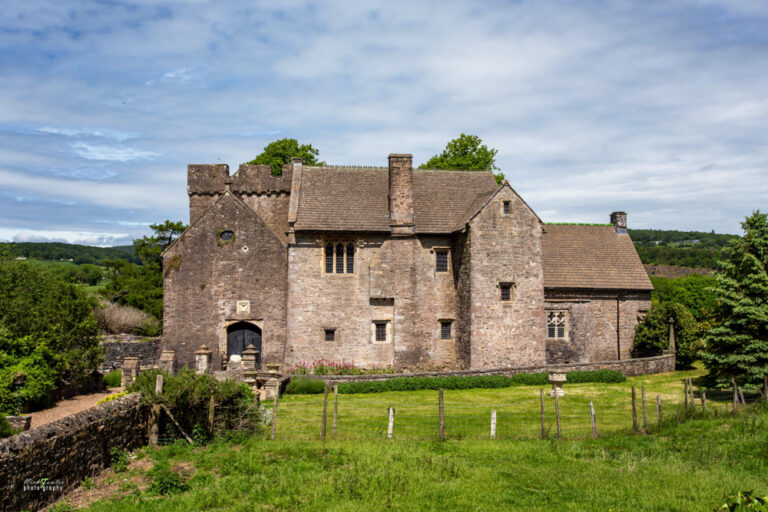
Castle House occupies the north-eastern part of the outer ward. Its core is a three-storey gate tower dating from the fourteenth century. Around 1680, the structure was adapted into the present house, preserving a later residential use within one of the castle’s medieval defensive buildings.
Nearby sites