Castle of Barletta: A Coastal Fortress in Italy



Site at a Glance
- Rating
- 4.6
- Popularity
- Medium
- Country
- Italy
- Primary era
- Early Modern
- External website
- Open
- Eras represented
- Medieval, Early Modern
- Civilizations
- Crown of Aragon, Kingdom of Naples, Kingdom of Sicily, Norman, Spanish
- Site type
- Military
- Remains
- Castle
On this page27 sections
History
The Castle of Barletta is a coastal fortress in Italy, in the city of Barletta, whose present form developed through successive Norman, Swabian, Angevin, Aragonese, Spanish, Habsburg, and Bourbon interventions between the eleventh and eighteenth centuries. Built initially by the Normans, it served as a defensive stronghold, royal residence, and later artillery fortress. Its moat was originally filled with seawater, and the castle became a major focal point of the surrounding urban settlement.
Norman foundation and expansion
The first nucleus is traditionally dated to between 1046 and 1050. Count Peter the Norman seized the undefended territory of Barletta while preparing an attack on Byzantine-held Trani, and established a defensive fortress southeast of the present building. He also constructed the first town wall. This enclosure incorporated the settlements of Santa Maria, near the fortress and the ancient mother church, and San Giacomo, to the west.
After Peter transferred power to his son Peter II in 1067, succession wars among the Hauteville rulers of Sicily brought Barletta under William I of Sicily. Following the destruction of Bari, William enlarged the castle between 1156 and 1162. Two additional towers were joined to the existing structure by a simple wall, and a fourth tower was later added on the southwest side. The result was a small fortress with a roughly trapezoidal plan. In 1172 William II stayed at the castle while travelling from Taranto to the sanctuary of Saint Michael at Monte Sant’Angelo, and made substantial donations to the clergy of Barletta.
By the end of Norman rule in 1194, only the southeast tower remained from this early castle. It was later shortened and incorporated into the southern curtain wall of the Spanish fortress.
Frederick II and the royal residence
The castle is first explicitly mentioned in surviving records in letters written by Pope Innocent III in 1202. During the struggle over the succession to the Kingdom of Sicily, forces led by Walter III of Brienne occupied Barletta and its castle after fighting near Cannae. They later resisted an assault by troops commanded by William of Palearia. In the following year, the inhabitants of Barletta besieged and expelled the pro-papal castellan who held the fortress for Jacopo of the Counts of Segni, damaging the walls in the process.
Frederick II, the Swabian ruler of the Kingdom of Sicily and a medieval emperor, stayed at the castle on several occasions from 1228 onward. Between 1224 and 1228 he demolished the eastern Norman area and commissioned a domus, a substantial royal residential wing. This work changed the irregular defensive complex into a residence suitable for the imperial court while giving greater weight to its architectural and decorative character. In 1228 Frederick assembled the parliament of barons in the castle and held a formal diet in the Frederician residence before announcing the departure of the Sixth Crusade from Barletta. After returning from the Holy Land in 1229, he remained in the city for two months.
The complex was still irregular and asymmetrical during this period, unlike the more standardized fortresses associated with Frederick’s reign. In 1205 Frederick had authorized the church of San Giacomo to build a mill, a tavern, and an oven, illustrating the varied activities connected with the castle and its surrounding settlement.
Angevin transformation
After the Swabian dynasty ended with the defeat and execution of Conradin following the Battle of Tagliacozzo, Charles I of Anjou took possession of Barletta and the castle. From 1268 he ordered an extensive rebuilding programme. The work included an Angevin palatium, or palace and representative residence, on the north side; the replacement of a collapsed Norman tower with a circular tower; excavation of the moat; construction of a sloping outer defensive wall on the west; reinforcement of the curtain walls; and construction of the eastern Porta Trani. Pierre d’Angicourt, superintendent of the Royal Curia, directed the work.
The castle also became a place of detention. Between 1308 and 1312, following an order issued by the vicar of Charles II, Robert of Anjou had the Knights Templar living in Barletta arrested and confined in the castle’s dungeons. During the Angevin succession wars, Raimondo Orsini del Balzo occupied the castle in 1383 on behalf of Charles III of Naples. Angevin rule ended in 1442, when an Aragonese ruler gained the throne of Naples.
Aragonese and Spanish rule
Under the Aragonese dynasty, which ruled Naples from 1442 to 1501, the castle and city walls were strengthened, particularly in 1458, 1461, and 1481. Ferdinand I of Naples, known as Ferrante of Aragon, was crowned in Barletta on 4 February 1459. He later stayed in the castle while fearing attacks from the interior. A siege was defeated by forces led by Gjergj Kastrioti, known as Scanderbeg, after which Ferdinand entrusted him with the protection of Barletta.
Spain’s conquest of the Kingdom of Naples followed victories at Cerignola and Garigliano in 1503. Spanish control of Barletta was established in 1504 under the Treaty of Lyon. In 1528 French forces occupied the castle after entering through the eastern city walls with assistance from a faction of the inhabitants. French troops sacked and burned numerous churches and convent buildings outside the walls, but the castle itself suffered no structural damage. After the Peace of Cambrai in 1529, Barletta and its castle passed to Charles V, the Habsburg emperor.
From 1532 Charles V adapted the castle for artillery warfare. Evangelista Menga directed the first stage of the work, which proceeded in three principal phases, from 1532 to 1537, from 1555 to 1559, and from 1578 to 1598. Nearby buildings, including the churches of Santa Maria delli Frati and Santa Caterina, were demolished. Earlier walls were thickened and encased, and four corner bastions were constructed. These changes transformed the older royal and defensive complex into a purpose-built artillery fortress.
Further works from the late sixteenth into the early seventeenth century improved habitability and reclaimed marshy land around the castle. In 1621 Philip IV of Spain ordered maintenance and the construction of a workshop for explosive materials on the roof of the west wing. The earthquakes of 1627 and 1629 damaged many buildings in Barletta but caused no signs of settlement or collapse in the castle. The plague of 1656 and 1657 severely reduced the city’s population. Local tradition associates the end of the epidemic in March 1657 with the intercession of the Madonna della Sterpeto, whose icon was found in an area affected by the disease.
Neglect, military decline, and modern restoration
Habsburg rule over the Kingdom of Naples lasted from 1707 to 1734. During this period the castle fell into serious neglect. An inventory from 1722 records the lack of maintenance and restoration, and in 1734 the Austrian viceroy Giulio Borromeo Visconti found the building unusable when he sought refuge there before the Battle of Bitonto.
A 1740 treaty with the Ottoman Empire ended fears of a Turkish invasion and reduced the military necessity of fortifications of this type. During French rule, Joachim Murat visited the castle on 14 April 1813 and ordered consolidation works in preparation for a possible war with the European powers. From 1860 to 1870 the castle served as a military prison. After it was judged militarily obsolete, it was auctioned in 1876 and awarded to the Municipality of Barletta for 30,100 lire.
On 24 May 1915 the Austro-Hungarian scout cruiser Helgoland fired six shells at the north front and northern bastion. The destroyer Turbine intervened in the city’s defence and prevented further impacts. A marble plaque on the southern facade of the ravelin, installed on 24 May 1932, commemorates the attack. In September 1943 the castle housed a military garrison that resisted German forces seeking to occupy Barletta after the Italian armistice with the Allies. German entry into the city culminated in the massacre of 12 September 1943.
The entire complex was restored between 1973 and 1987 under the direction of engineer Marcello Grisotti, appointed on 8 May 1973. The work prepared the castle for civic and cultural use, including the municipal library, Civic Museum, exhibitions, conferences, and other public activities. Further restoration completed in 2002 returned the gardens and surrounding area to the citizens of Barletta. The Municipality of Barletta owns the castle. The Sabino Loffredo municipal library has occupied rooms in the former Frederician wing since 1992, while the Civic Museum has used rooms in the west and north wings since 2010.
Remains
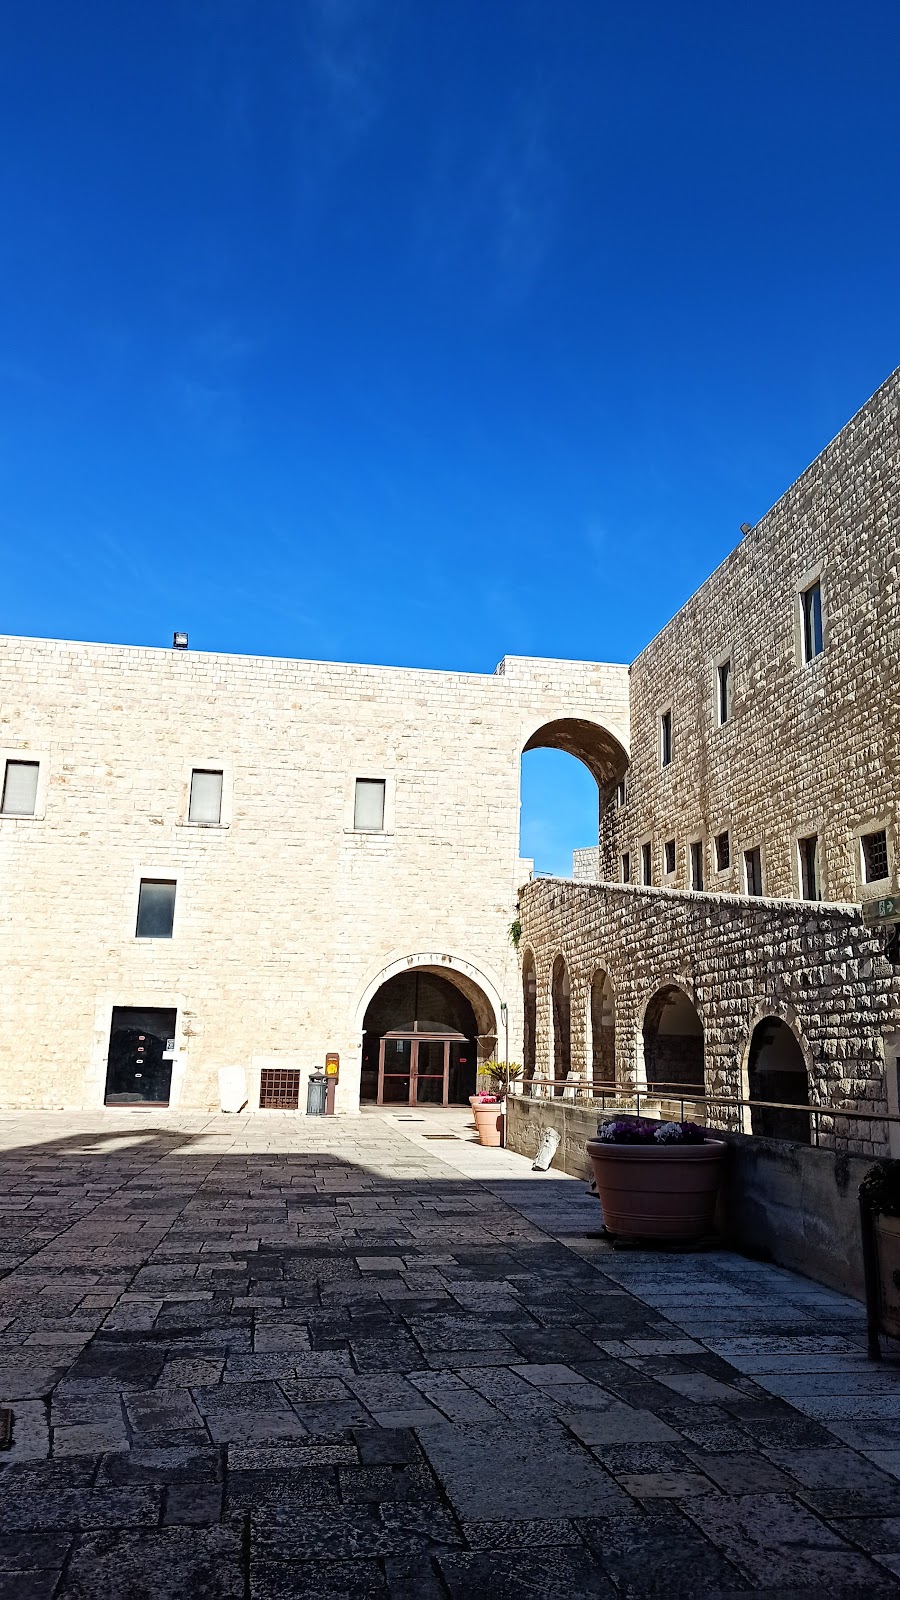
The surviving fortress has a centrally organized quadrangular plan, with four pointed pentagonal bastions at the corners and four wings connecting them. A nearly square courtyard, measuring about 35 metres on each side, provides the central organizing space. The outer sides measure approximately 127 metres on the east, 124 metres on the west, and 120 metres on both the north and south. The diagonal between the bastion points is about 125 metres. The castle stands in the Santa Maria district near the Cathedral of Santa Maria Maggiore, with the Cervi Brothers gardens on its east, south, and west sides and the coast to the north.
Walls, bastions, and moat
Fortification walls
The walls are built from squared limestone blocks with light rustication and range from 5 to 12 metres in thickness. Much of the stone was reused from buildings destroyed during the French sack of 1528. The facades are arranged in three vertical zones: a lower sloping base with a projecting rounded molding, a middle zone containing cannon embrasures and small ventilation openings, and an upper masonry zone crowned by battlements. A stone coat of arms of the Spanish dynasty is set high on the southeastern bastion. The west facade reaches about 24 metres, partly because of the roof structure containing the explosive-materials workshop and former soldiers’ quarters, while the north facade reaches approximately 19 metres.
Corner bastions
The bastions and straight curtain walls contain male masks, lion protomes, shields, cannon embrasures, and splayed openings. Some openings served as cannon ports, while others functioned as skylights. The southeast bastion bears an Aragonese coat of arms. The Annunziata bastion in the southeast has a lower casemate with a pentagonal plan and an upper circular level ending in a dome with a central oculus. Its arrangement reflects the reuse of an earlier ravelin and the discovery of a corner of the Angevin outer wall foundation. A steep stair with two right-angled flights connects the bastion to the courtyard through the Frederician residential wing.
The San Vincenzo bastion in the northwest connects with the rooms of the north wing. In the southwest, the lower Santa Maria casemate has no original direct connection with the rest of the basement and appears to have been historically isolated. A later descent permits access. Beneath its floor, the foundation of the former Angevin circular tower survives, together with an inclined external reinforcing buttress. The tower had previously been used as a cistern, and the structure remains exposed.
Moat and surrounding works
The moat is about 24 metres wide beside the bastions and 35 metres beside the curtain walls. On the north it expands to more than 110 metres and ends in an arena approximately 100 metres from the seashore. A retaining wall about 700 metres long and up to 7 metres high encloses it. The moat lies around 1.5 metres above sea level and approximately 7.85 metres below the castle entrance.
During the Norman period seawater filled the moat, and the Angevin shoreline reached the north side. By the end of the sixteenth century, retreating water had converted it into marshland. The area was cultivated from the late nineteenth century until at least 1931. The first documented order for its construction dates to 10 February 1280. Work began on the eastern side toward Trani, continued along the south, and extended to the northwest tower, while the northern wall remained in direct contact with the sea. Ferdinand I continued the excavation in the late fifteenth century, and in 1515 the mayor requested completion of the moat and city walls.
The moat and retaining walls were renovated during the 1973 to 1987 restoration, which added earthquake-resistant measures and drainage. In 2004 the moat was landscaped with turf and an irrigation system. The gardens were restored as a park and returned to public use on 7 December 2002. Near the garden entrance, a historic ornamental fountain aligned with the ravelin was inaugurated in 1941. After falling out of use and suffering partial wartime destruction, it was reconstructed and reactivated in 2004.
Entrance and southern structures
Ravelin and bridge
The entrance is approached across the Piazza d’Armi and a ravelin, an outwork placed before a fortress entrance and separated from the main walls by a ditch. Until the eighteenth century, the ravelin belonged to a larger defensive system connected by winding paths to the forecourt of the guard structure. It contains two side compartments beside a central atrium. Its tuff roof wall has embrasures, and the parapet is lower on the bridge side to allow military movement.
A staircase from the west compartment to the ravelin terrace was uncovered during the 1980s restoration but was not reopened because the structure has no terrace exit. The terrace can instead be reached from the masonry bridge by an external staircase. The entrance bridge originally had three masonry arches on massive piers and a smaller fourth arch from the nineteenth century. The later arch was removed during restoration because of its poor condition and lack of historical value. The support point of the late-sixteenth-century drawbridge was discovered, and a fixed wooden bridge was built to evoke the earlier movable system. The drawbridge remained until 1861, and the wooden bridge received further maintenance in 2008.
Portal and atrium
The entrance portal is centered in the south facade. A rectangular opening within a round arch is framed in ashlar and surmounted by an architrave between shell-shaped decorations. The architrave bears a Latin inscription preceded by a Greek cross and referring to Diego Feliz, a castellan who died in the castle in 1584. Above it are four blocks with an angel’s head and the date 1573, along with four larger slabs. One preserves the word tranquilitas, meaning tranquillity, while another carries an indistinct coat of arms. The differing dates reflect the assembly of stone elements from different periods and locations. The architrave may originally have belonged to an Angevin chapel. A downward-pointing dagger with an inscription dated 1585 is aligned above the portal.
The entrance atrium has an ogival vault. A plaque beneath a shield identified as that of Charles V commemorates the emperor’s visit during the sixteenth-century construction works. Beside the atrium is the former Angevin chapel, dedicated to the Blessed Sacrament and provided with adjoining liturgical rooms. It later received parish status, and Catholic rites were celebrated there from 1669 until its abandonment and deconsecration in 1822.
Sarcophagus of the Apostles
Since 1988 the former chapel’s rooms have housed the Sarcophagus of the Apostles and other stone material. The sarcophagus is a stone slab about 87 centimetres high, 216 centimetres long, and 10 centimetres thick. Divided into three blocks, it includes one section later pierced when the slab was used as a well cover. Found in Barletta in 1887 among stones from the destroyed church of Sant’Eligio, it dates from the late third to the early fifth century and is regarded as the oldest surviving evidence of Christianity in Barletta. Its relief shows a damaged, headless Christ, a kneeling woman, and two groups of six apostles. Inscriptions beside the male figures identify their features.
South facade and Roman milestone
The south facade reveals the interior of the surviving Norman tower, entered through an opening at courtyard level. It also contains a triple-arched portico supporting an upper balcony. One arch leads toward the former chapel, another aligns with the entrance portal, and the third contains a Trajanic milestone transferred from Cannae to the castle in 1820. The limestone milestone records that Emperor Trajan, identified as the son of Nerva, pontifex maximus, holder of tribunician power thirteen times, acclaimed emperor six times, and consul five times, built the road from Benevento to Brindisi at his own expense.
Wings and courtyard
Courtyard and circulation
The courtyard distributes movement to the upper floors and basement. Staircases on the east and west lead upward, while routes parallel to the east facade and beneath the southern portico lead underground. The southern staircase was discovered during the 1980s restoration. Two wells stand on a north-south axis, each with a cistern beneath it.
Behind the sea-facing wall, restoration created a three-metre-wide cavity wall that exposes part of the boundary of the earlier fortress and masonry altered by the Spanish intervention. The cavity is about 13 metres long and 7 metres high and is covered by a reinforced-concrete slab with a grated opening admitting daylight and rainwater. The foundations of the Angevin palatium now form the walls of a rainwater cistern beneath the courtyard, while sections of its sea wall and breakwater foundations remain visible in the basement.
West and north wings
Five round arches on the west facade, each about 4 metres wide, open into interconnected rooms. The arches had been blocked when these rooms were used as a prison and were restored during the twentieth-century works. The rooms, together with those in the north wing, now accommodate the Civic Museum’s permanent collections.
The north wing contains five interconnected rectangular rooms. One has an opening toward the sea fitted with a slipway for drawing boats into the castle. After restoration, metal grilles protected the opening and it was adapted as an accessible entrance. The wing connects with the casemate of the San Vincenzo bastion.
East wing
The east facade has a long staircase to the terrace and five arches that become wider and lower from north to south. Its southern portion belongs to the Swabian-Angevin phase and includes the Frederician domus, while the northern portion displays Spanish construction. The difference appears in the stonework and in the slightly more advanced position of the thirteenth-century masonry. A single-light window and a double-light window with lunettes carved with the Swabian eagle survive on the facade.
The former Frederician residential wing lies below courtyard level and has been converted into the municipal library. It is reached by a staircase installed during restoration. Its rooms contain pointed-arch vaults, a fireplace in the south wall, library reading areas, and administrative offices. Another staircase leads from the courtyard to the terrace of the northern curtain and turns through 180 degrees toward the roof. A grated slit in the floor exposes the difference between the Frederician wall and its Spanish encasement.
Upper floors and former residential rooms
The first upper floor is divided between the Swabian-Angevin section in the southeast and the Spanish section across the remaining area. The west wing has regular geometry and interconnected rooms with a civilian character. Its reception hall measures about 20 metres long, 9 metres wide, and 8 metres high, and contains a large fireplace. Some rooms were formerly soldiers’ quarters. The southern upper rooms continue the civilian arrangement and contain a fireplace projecting from the masonry, described as the fortress’s only extramural hearth.
Casemates and basement
Circular artillery chambers
Two superimposed tiers of casemates, vaulted fortified chambers, have diameters of approximately 16 metres. The Red Room is a large circular hall in the Sant’Antonio casemate, reached from the northeast side of the courtyard by a slightly rising corridor. Its domed ceiling has a central circular skylight and a floor oculus overlooking the room below. Similar arrangements occur in the northwest room leading to the circular hall of the San Vincenzo bastion and in the southwest room connected to the Santa Maria bastion by a rock-cut passage created during restoration.
The lower Sant’Antonio casemate has a circular plan, a domed ceiling, and a central oculus resembling the opening in the Pantheon. The lower casemate associated with the southeast Frederician domus is different, following the outer pentagonal form of the bastion. The southeast Swabian-Angevin wing lies about 1.3 metres below courtyard level. Its casemate is reached indirectly by a spiral staircase created during the 1980s restoration through a circular opening in the upper floor, and the adjoining area forms part of the library reading room.
Basement rooms and lapidarium
The basement is reached by two staircases from the courtyard, one on the east and one on the south. The eastern route exposes the sea-facing wall of the Angevin palace and continues to one of the cisterns beneath the courtyard. The northern basement rooms contain a lapidarium displaying medieval and modern coats of arms, tombstones, and inscriptions along the walls. Wooden flooring was installed in the east and north wings after restoration completed in May 2009 to facilitate museum use.
Roof structures and restoration
Artificers’ workshop
The Laboratorio degli Artificieri, or artificers’ workshop, occupies a prominent structure along the western curtain at roof level. Its head wall has rough-hewn stonework, a broad central opening, and a Spanish coat of arms dated 1620. Construction began on 3 June 1621, and the room was suitable for storing gunpowder and other explosive materials. Its paved roof became visible again during restoration.
Rebuilt roofs and lighting structures
Before the 1980s restoration, neglect and the deterioration of later additions had made the upper levels and roofs unsafe. The roofing planes were rebuilt, horizontal surfaces were waterproofed, and paving slabs were repositioned on the bastions and curtain-wall walkways. The Annunziata and San Vincenzo bastions formerly had central tiled structures that lit and ventilated the upper casemates but admitted rainwater. Restoration replaced them with less intrusive structures that improved overhead lighting and drainage.