Pyramid G1-b: A Subsidiary Pyramid in Khufu’s Funerary Complex
Site at a Glance
- Popularity
- Medium
- Country
- Egypt
- Primary era
- Bronze Age
- Eras represented
- Bronze Age
- Civilizations
- Egyptian
- Site type
- Burial
- Remains
- Pyramid
On this page6 sections
History
Pyramid G1-b is a subsidiary pyramid in the eastern field of the Giza Necropolis in Egypt. Built around 2575 BC during the Fourth Dynasty of Egypt’s Old Kingdom, it formed part of Khufu’s funerary complex and was one of four subsidiary pyramids. Its owner was a king’s wife, according to titles associated with the pyramid, but her identity remains disputed.
Mark Lehner and Rainer Stadelmann have attributed G1-b to Queen Meritites I, described as a daughter of Sneferu and mother of Prince Kawab. George Andrew Reisner and Zahi Hawass instead suggested that it belonged to an otherwise unidentified wife of Khufu who was the mother of his successor, Djedefre. The titles do not settle the question. The Greek historian Herodotus, writing in the fifth century BC, recounted a fable in which Khufu’s daughter asked her lovers for money and then requested a stone from each person who visited her. The tale said that the middle pyramid of three was built from those stones, gave its side as one and a half plethra, an ancient Greek unit of length that varied in value, and left the total sum collected unstated.
Remains
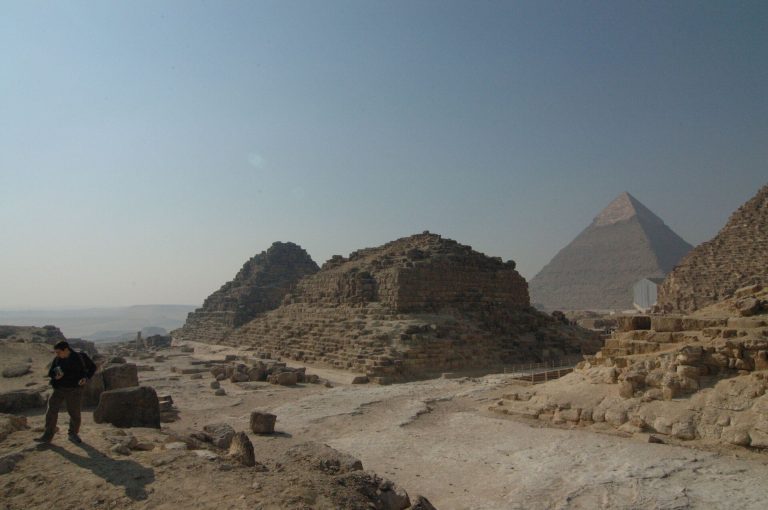
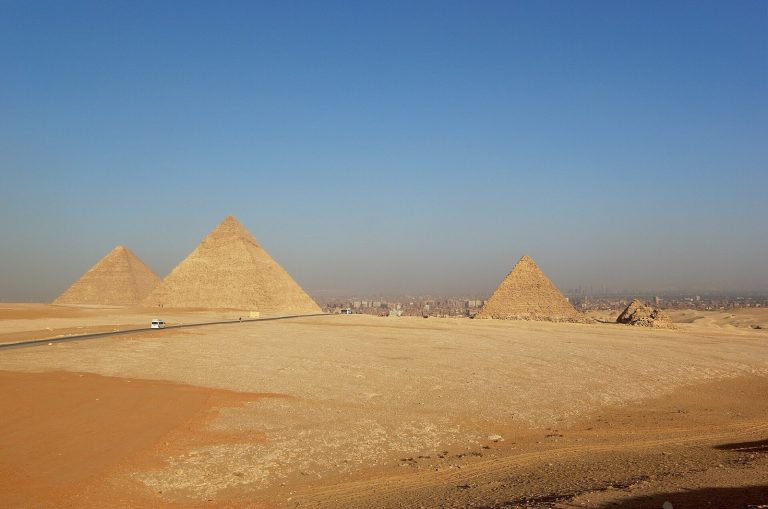
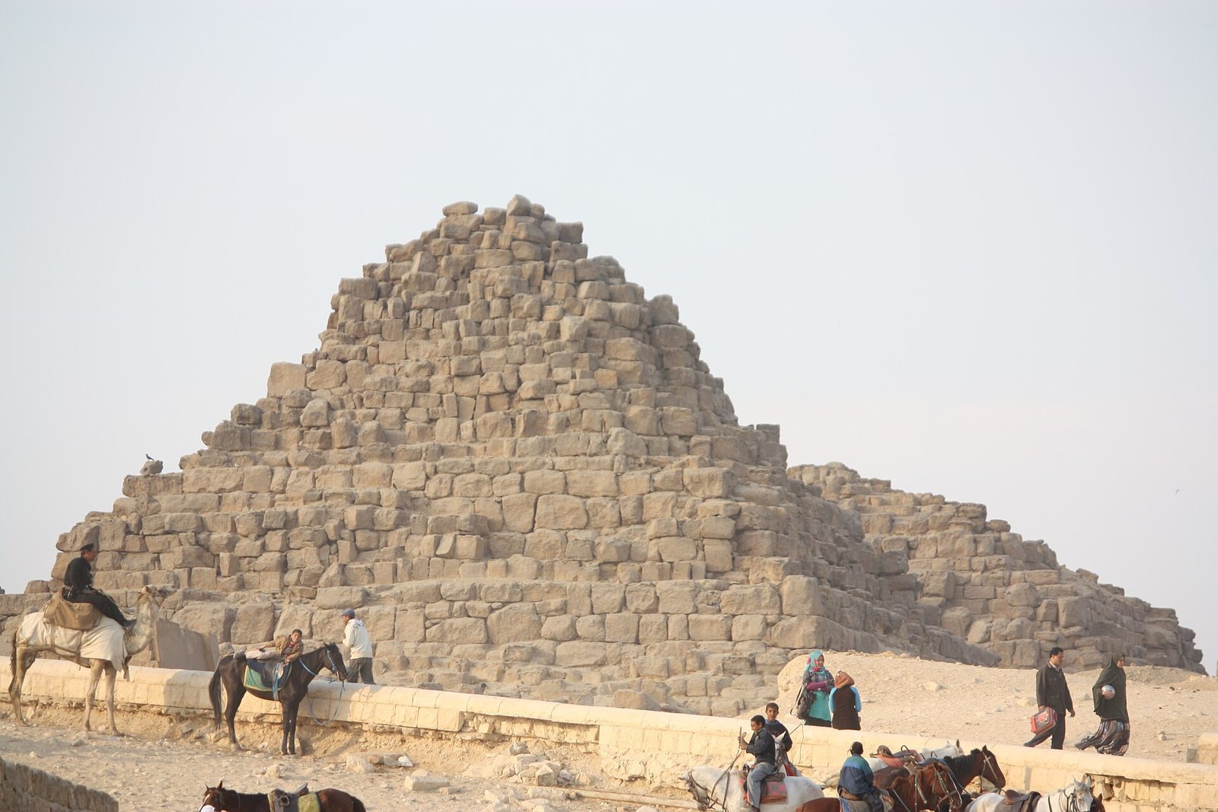
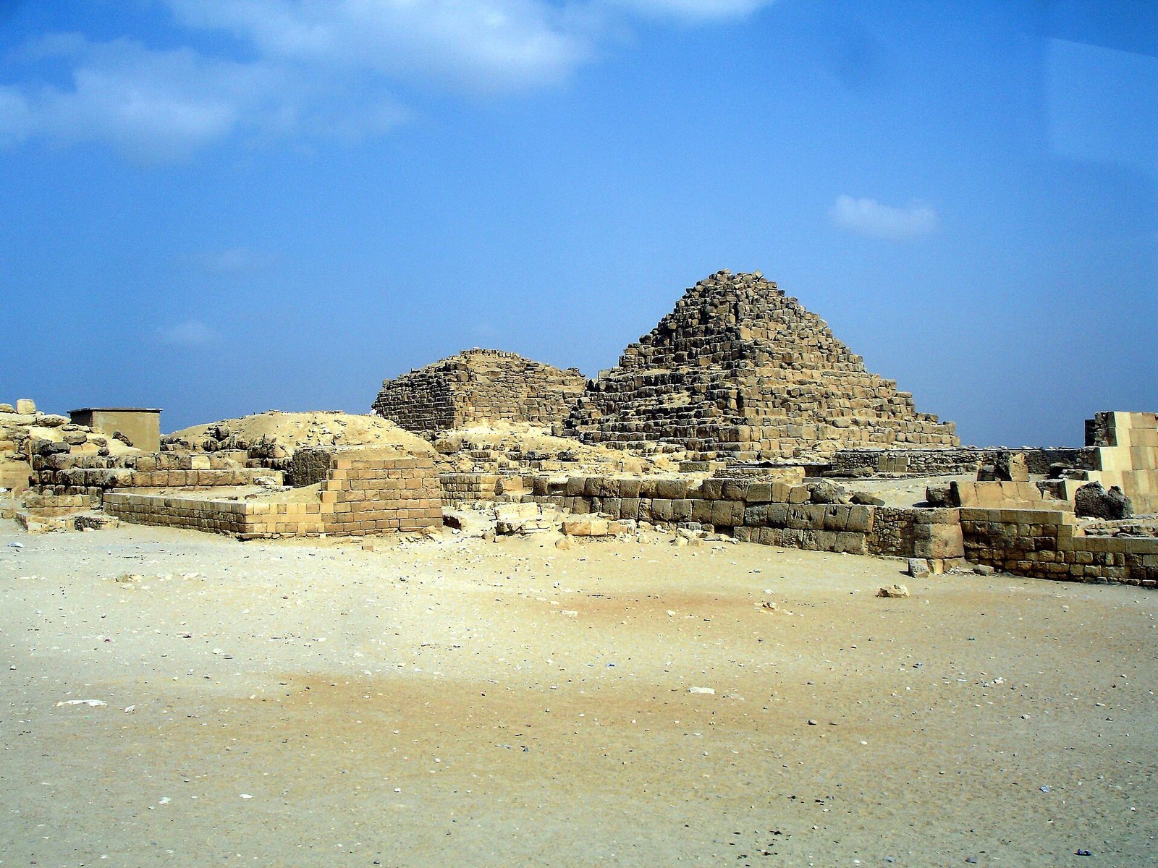
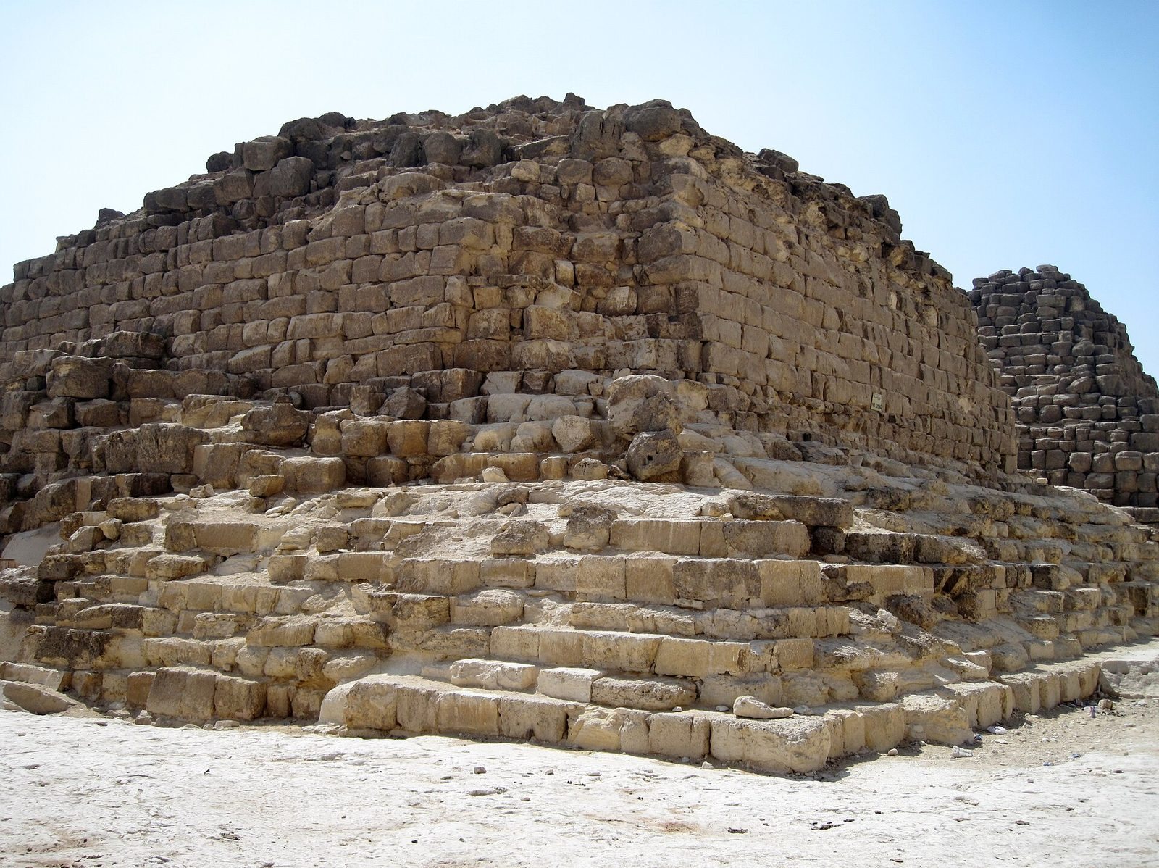
G1-b stands between two other queens’ pyramids in the eastern field, about 61 metres east of Khufu’s pyramid. It lies about 10 metres south of G1-a and just under 4 metres north of G1-c. Its remains include a limestone pyramid with underground chambers, traces of a chapel on the east side, and a boat pit near the south face.
Pyramid superstructure
The pyramid’s square base measures about 50 metres across, and its original height was approximately 30 metres. It now stands lower, with a recorded slope of 52 degrees. Builders used local grayish-yellow limestone to form three stepped tiers, which were covered with masonry laid in horizontal courses. Although the base was intended to be square, uneven ground led the builders to adjust the lowest courses rather than level the terrain.
Burial chambers
An entrance above ground level on the north face, west of the pyramid’s north–south axis, leads down to an antechamber. From its southwest corner, another passage reaches the burial chamber, cut into bedrock and lined with limestone slabs. The underground passages are also cut into rock, and the burial chamber is in poor condition.
East chapel
The former chapel against the pyramid’s east face is indicated by marks in the rock. It was small and elongated, with its long axis running north–south. Two niches in its west wall faced the pyramid, and the southern niche was larger. Reisner interpreted the southern niche as the principal place for rites directed toward the sarcophagus thought to have been in the burial chamber; he associated the northern niche with a second entrance to the underground chamber. Fragments from the chapel’s wall decoration and a false door show scenes of navigation, cattle being brought, and offerings. A fragment bearing a queen’s title is held by the Museum of Fine Arts, Boston (27.1321).
South boat pit
A boat pit near the pyramid’s south face was filled with stone and rubble during construction of the site’s access road. It now lies beneath the road.