Giza Pyramid Complex: Royal Tombs and Funerary Landscape in Egypt
Site at a Glance
- Popularity
- Very High
- Country
- Egypt
- Primary era
- Bronze Age
- Eras represented
- Bronze Age, Iron Age
- Civilizations
- Egyptian
- Site type
- Burial
- Remains
- Necropolis
On this page20 sections
History
The Giza pyramid complex is an ancient Egyptian royal burial landscape on the Giza plateau in Egypt, built chiefly during the Fourth Dynasty of the Old Kingdom, about 2600–2500 BC. Its principal monuments are the pyramids of the pharaohs Khufu, Khafre, and Menkaure, together with the Great Sphinx and the surrounding funerary landscape. The pyramids served as royal tombs and were intended to help their owners reach the afterlife.
Before and during the Fourth Dynasty
People lived on the plateau before the pyramids were built. Four jars associated with the Maadi culture, an archaeological culture of Egypt’s predynastic period, were found near the foot of the Great Pyramid, probably among disturbed remains of an earlier settlement. Further evidence of Maadi-period occupation emerged during work on the Greater Cairo Wastewater Project. The culture’s main settlement is now placed at about 3800–3400 BC, a likely outer date range for the Giza evidence.
Khufu’s pyramid was built about 2580–2560 BC, and Menkaure’s was completed about 2510 BC. Khafre, Khufu’s son, built the pyramid between them in the dynasty’s sequence of royal monuments. The tombs were meant to protect the kings’ remains and support their passage into the next life. Egyptian belief held that the king’s ka, a spiritual part thought to remain with the body after death, required the continued care of the royal remains. The pyramids have also been interpreted as linking the king with Ra, the sun god.
When completed, the Great Pyramid was the tallest architectural structure in the world. It retained that distinction until the towers of Cologne Cathedral were completed in 1880. In the Hellenistic period, which followed Alexander the Great’s conquests and spread Greek culture across the eastern Mediterranean, it was counted among the Seven Wonders of the World. It was the oldest of the wonders and is the only one still standing.
Estimates of the construction workforce differ. The Greek historian Herodotus described a project lasting 20 years and involving 100,000 workers who served in three-month shifts. Modern estimates instead suggest roughly 20,000–30,000 workers employed throughout the year, with construction taking about 20–27 years. The settlement associated with the workforce appears to date to about 2520–2472 BC, after Khufu’s reign and the completion of his pyramid. Tombs of pyramid workers found in 1990 and at a further burial ground in 2009 have supported the view that the builders were organized laborers rather than enslaved people. Many seem to have come from poor families, while the king employed skilled workers such as architects, masons, metalworkers, and carpenters.
Later use of the plateau
Burial and religious activity continued after the Fourth Dynasty. Cemeteries around the pyramids grew during the Fifth and Sixth Dynasties, and Giza remained an active place of worship and burial in the New Kingdom and later eras. During the early Eighteenth Dynasty, a brick chapel was probably built near the Sphinx on the orders of Thutmose I. Amenhotep II established a temple there for Hauron-Haremakhet, a deity associated with the Sphinx and the sun at the horizon, and later rulers enlarged it.
Thutmose IV described a dream in which he was promised kingship if he cleared the sand around the Sphinx. He placed the Dream Stele between its forepaws. Early in his reign, he and Queen Nefertari also set up stelae at Giza. Tutankhamun had a building erected at the site that later became known as the King’s Resthouse. Seti I added to the temple of Hauron-Haremakhet, while Ramesses II placed a stele in the chapel before the Sphinx and took over Tutankhamun’s building.
The Temple of Isis, dedicated to the goddess Isis and known as the Temple of Isis, Mistress of the Pyramids, was rebuilt during the Twenty-First Dynasty. A stele from the Twenty-Sixth Dynasty mentions Khufu and Queen Henutsen. Saite-period and later tombs were found near Khafre’s causeway and the Sphinx. They include the burial of army commander Ahmose and the tomb of his mother, Queen Nakhtubasterau, wife of Amasis II.
Rediscovery, excavation, and preservation
In the first half of the nineteenth century, Egypt’s ruler Muhammad Ali considered dismantling the pyramids for stone to build irrigation dams along the Nile. Linant de Bellefonds, the chief engineer of Egypt’s public works, calculated that the undertaking would not be financially workable, and the proposal did not proceed.
Excavations became more formally divided in the early twentieth century. In 1902, the Egyptian Antiquities Service limited excavation permits to representatives of public institutions. In 1903, it allocated areas of the plateau to Italian Egyptologist Ernesto Schiaparelli, German Egyptologist Georg Steindorff, and American archaeologist George Reisner. Their assigned areas included the Great Pyramid and much of the Eastern Cemetery, Khafre’s pyramid and the Sphinx, and Menkaure’s complex. After the Italian work ended in 1905, its southern strip passed to Reisner’s mission.
Among later discoveries, Reisner found Queen Hetepheres I’s rock-cut tomb in 1925. Egyptian archaeologist Abu Seif uncovered Khufu’s upper temple in 1939; work there was completed after the war by French Egyptologist Jean-Philippe Lauer. A team led by Egyptian archaeologist Zahi Hawass excavated the Osiris Shaft in 1999. Papyrus records discovered at Wadi el-Jarf in 2013 include the diary of inspector Merer, whose team transported white limestone from the Tura quarries to Giza. The diary provides evidence about the final stages of the Great Pyramid’s construction. Radiocarbon results for the plateau and workers’ settlement were published in 2006 and reassessed in 2011.
Sand periodically covered parts of the Sphinx, which was cleared at intervals. During the 1920s it was partly restored and protected by a barrier. The pyramid fields from Giza to Dahshur, including Giza as their northernmost part, were inscribed in 1979 as the UNESCO World Heritage property “Memphis and its Necropolis – the Pyramid Fields from Giza to Dahshur.” The complex is also designated a National Treasure of Egypt.
Remains
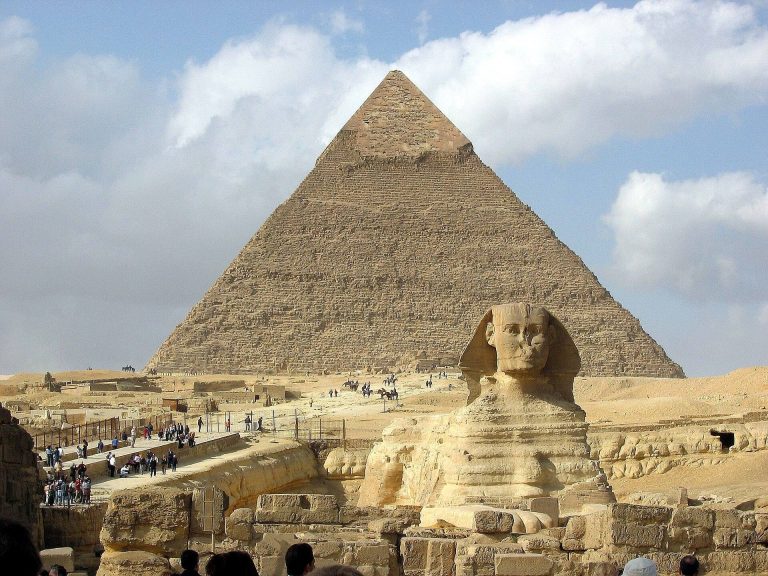
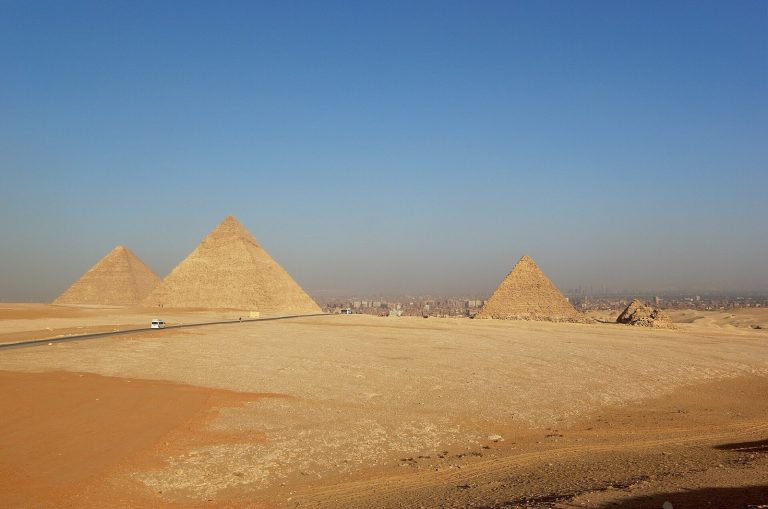
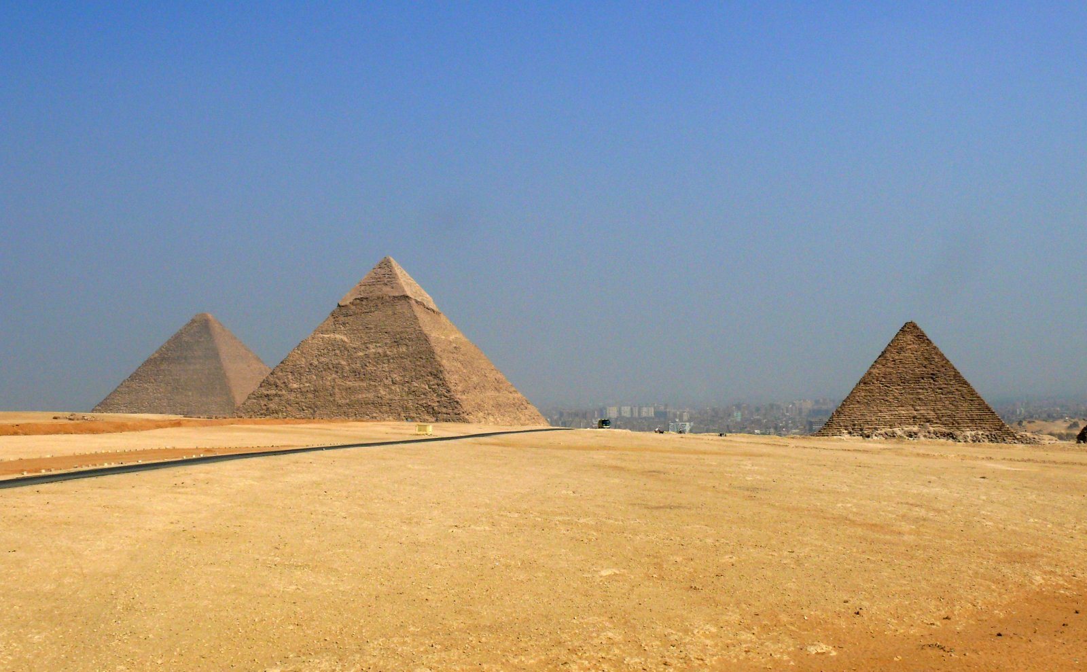
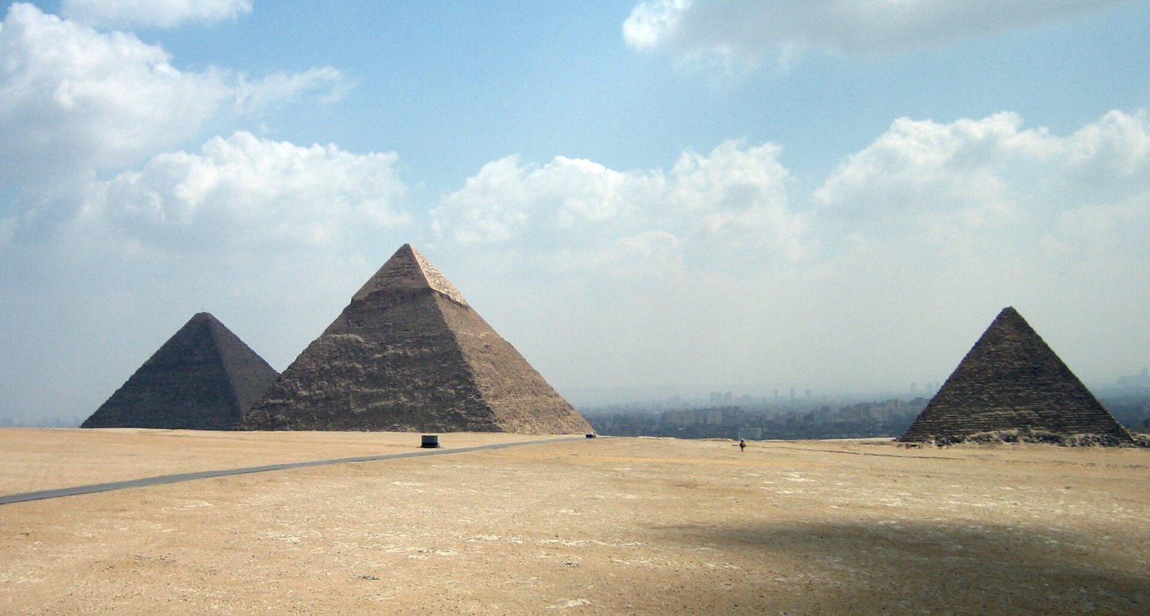
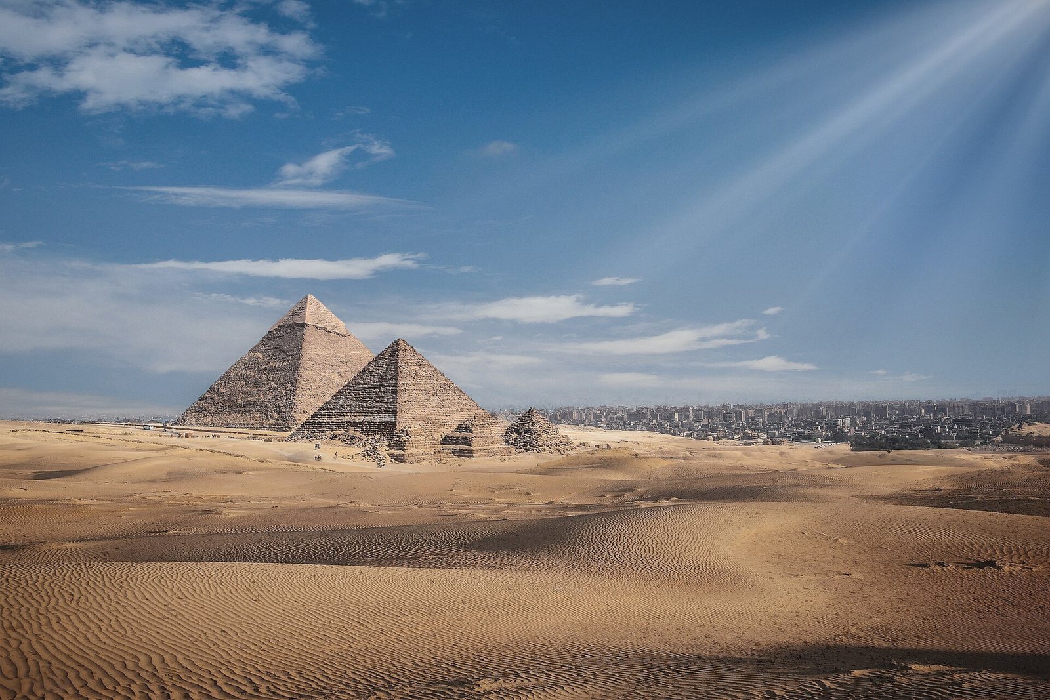
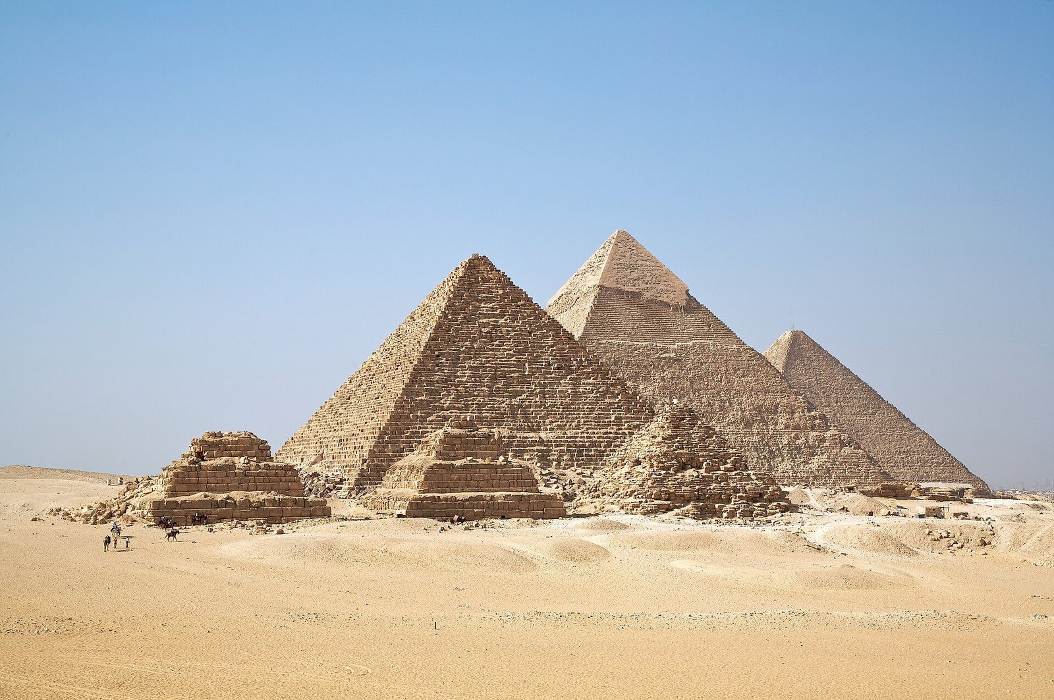
The complex occupies the Giza plateau at the edge of the Western Desert, near the Nile and southwest of Cairo. Its three main pyramids form a sequence toward the southwest: Khufu’s stands to the north, Khafre’s lies southwest of it, and Menkaure’s is farther southwest. The Great Sphinx is east of Khafre’s pyramid. Temples, connecting routes, smaller pyramids, cemeteries, burial shafts, and the workers’ settlement form part of the wider landscape, which is enclosed by a large stone boundary.
Most of the pyramid masonry is local limestone, including stone from the geological layers beneath the plateau. Fine white limestone from Tura was used for outer casing, while granite appears in important interior and structural elements. Workers cut softer limestone with copper tools and shaped harder granite with abrasive powders and sand. The pyramids were laid in horizontal courses on surveyed, levelled ground; Menkaure’s stands on a constructed stone terrace. Possible building methods include hauling blocks on wooden sledges, perhaps over wetted ground, and raising them with ramps, blocks, or levers. Much of the smooth outer casing has since disappeared.
Khufu’s pyramid and funerary complex
The Great Pyramid
Khufu’s pyramid originally stood 146.7 metres high and now reaches 137.3 metres. Its base measured 232.4 metres on each side when built and is now about 230.4 metres wide, covering roughly 5.4 hectares. The sides rise at an angle of about 52 degrees. Built on levelled bedrock, it contains about 2.5 million blocks, each more than one cubic metre in volume. The Great Pyramid used approximately 5.5 million tonnes of limestone and 8,000 tonnes of granite. Some stone, including fine casing limestone from Tura, was brought across the Nile. Medieval stone quarrying removed many blocks, leaving only a limited number of casing stones near the base.
The original entrance is on the north face, 15.63 metres above the base. An opening cut by ancient tomb robbers, now used to enter the pyramid, lies lower down and near the centre of that face. Inside are three principal chambers. The lowest, left unfinished, measures 8 by 14 metres and is 3.5 metres high, about 30 metres beneath the base. A second unfinished chamber lies about 20 metres above the base, directly below the summit; it measures 5.7 by 5.2 metres and has a ceiling reaching 6.7 metres.
The completed upper chamber is slightly south of the pyramid’s central axis, 42.3 metres above the base. It measures 10.4 by 5.2 metres and is 5.8 metres high, with walls of carefully fitted, polished granite slabs. Nine massive stone blocks form its ceiling. Five chambers above it, together 17 metres high, reduce the weight pressing on the burial room; the uppermost has a peaked roof made of large blocks. A damaged, empty brown-grey granite sarcophagus without inscriptions stands on the chamber’s west side. Smaller chambers, corridors, and shafts connect parts of the interior, and some shafts end without continuing farther.
The Great Gallery, the sloping passage leading toward the burial chamber, is 47 metres long and 8.5 metres high, with a slope of about 26 degrees. Its polished limestone walls are built in eight courses, each projecting about 5–6 centimetres beyond the course below.
Temples, queens’ pyramids, and boats
Khufu’s funerary complex included a valley temple, a connecting causeway, a mortuary temple, three queens’ pyramids, and boat pits. The valley temple lies beneath the village of Nazlet el-Samman and has not been excavated; diabase paving and walls of nummulitic limestone have been identified there. Construction of the village largely destroyed the causeway. The mortuary temple’s basalt pavement is its main surviving feature. Research indicates that the temple was 52.5 metres long and built of Tura limestone. Its court had 38 square granite pillars, and a vestibule before the sanctuary had 12 more. Rooms beside the vestibule may have held solar boats, ritual vessels associated with the king’s journey after death and the sun’s passage across the sky. Another boat chamber was found near the route to the lower temple.
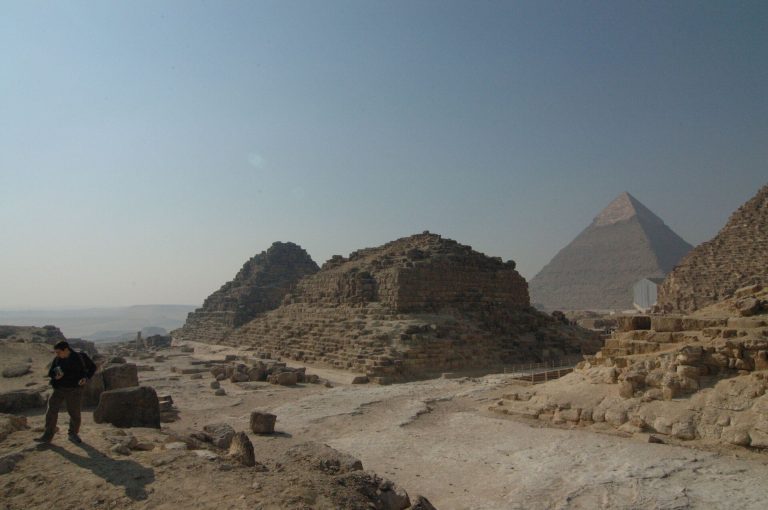
Three queens’ pyramids stand east of Khufu’s, aligned from north to south, with the tallest at the northern end. Their bases measure 49.5, 49, and 46.9 metres per side, and their slopes are about 52 degrees. Each was built on uneven bedrock, so its base is not precisely square. Each had casing, a stone enclosure, a small funerary chapel, a burial chamber, and an entrance vestibule reached by a vertical shaft. A boat chamber lies near the first pyramid. The pyramids remain substantially intact, although their casing has gone.
A larger pyramid may have been planned east of the first queens’ pyramid, but its burial chamber itself was unfinished. Reisner proposed that it was intended for Hetepheres I, Khufu’s mother. After her original tomb was robbed, she was reburied in a concealed rock-cut tomb to the north. Two further boat chambers were found in 1954. One contained a cedar boat about 36 metres long, which was restored and displayed in dedicated facilities before being moved to the Grand Egyptian Museum. A stone wall around Khufu’s pyramid was about 3 metres thick and stood roughly 10.5 metres from its base.
Cemeteries east and west of the pyramid
The East Field contains Cemetery G 7000, an early group of tombs east of Khufu’s pyramid. About 40 rectangular, flat-roofed tombs with sloping sides, known as mastabas, survive there. They include burials of members of Khufu’s family and, from the Fifth and Sixth Dynasties, priests who served the pyramids. Streets and avenues organized the cemetery, which also held burials of royal wives and children.
The West Field contains more than 100 mastabas dating from the Fourth through Sixth Dynasties. It includes several numbered cemetery groups and areas excavated by different archaeologists. Wepemnofret was buried in Cemetery G 1200 and Hemiunu in Cemetery G 4000. Together, the eastern and western burial grounds preserve the graves of royal relatives, officials, and pyramid priests.
Southern and central burial grounds
The South Field includes early tombs from the First through Third Dynasties, later burials from the Fifth and Sixth Dynasties, and Saite-period and subsequent graves. More than ten southern mastabas remain. Mastaba T, also called Covington’s Tomb, and Mastaba V are among the early examples. Objects from Mastaba V carry the name of Djet, a king of the First Dynasty.
The Central Field contains royal-family burials from the end of the Fourth Dynasty through the Fifth Dynasty and possibly later. Queen Khentkaus I’s tomb, also identified as LG 100 and G 8400, is near Menkaure’s valley temple. Her funerary complex included a pyramid, a boat pit, a valley temple, and a settlement for its service. Cemetery GIS contains stone mastabas dating from Menkaure’s time or earlier through the Sixth Dynasty, including the tombs of Khaemnefert, Khufudjedef, and Niankhre.
Khafre’s pyramid and funerary complex
Khafre’s pyramid
Khafre’s pyramid can appear taller than Khufu’s because it stands on higher ground and has a steeper face, but it is smaller in both height and volume. It originally rose 143.9 metres and now stands 136.4 metres high. Its base measured 215.3 metres on a side at first and is now about 210.5 metres; its slope is approximately 52 degrees and 20 minutes. A prominent section of the original casing survives near the summit.
Two entrances pierce the north face, one at ground level and another about 15 metres above it. The higher entrance leads directly to the burial chamber. From the lower entrance, a passage descends about 10 metres, continues horizontally, and then rises to meet the main corridor. A side passage leads to an unfinished chamber. The burial room lies near the pyramid’s axis and runs east to west. It measures 14.2 by 5 metres and is 6.8 metres high, with a vaulted ceiling and a polished-granite sarcophagus whose lid is broken.
Temples and connecting route
Khafre’s funerary complex brought together the pyramid, a valley temple, a temple near the Sphinx, a mortuary temple, a connecting causeway, and five boat pits. Statues of Khafre were recovered from a well in the valley temple by Auguste Mariette in 1860 and in later excavations. The mortuary temple stood east of the pyramid on a granite terrace. Its remains indicate a footprint of about 145 by 45 metres, five chapels, a court with 12 statues of the king, and five rooms for solar boats. The temple was in good condition in the eighteenth century, but later removal of its stone damaged the walls.
A stone causeway about 5 metres wide joined the mortuary temple to the lower temple, also called the Granite Temple, southeast of the Sphinx. This building measures about 45 by 45 metres and stands 12 metres high, with the form of a large mastaba. Its central hall had 16 granite columns and 23 statues of Khafre made of alabaster and slate. Two entrances were each flanked by a pair of reclining sphinxes.
Enclosure, subsidiary pyramid, and builders’ residence
The enclosure wall around Khafre’s pyramid was about 3.4 metres thick and stood 10.1 metres from the pyramid. A small subsidiary pyramid south of the king’s monument has lost its above-ground structure, although its base remains. Its sides measured 20.1 metres and its slope was about 52 degrees and 20 minutes. Its underground chamber and a passage made by tomb robbers survive. The small pyramid may have held the burial of Khafre’s wife.
Ruins of a builders’ residence were identified west of the pyramid in 1881. The complex contained 91 rooms, each about 26 metres long and 3 metres wide.
Menkaure’s pyramid and funerary complex
Menkaure’s pyramid
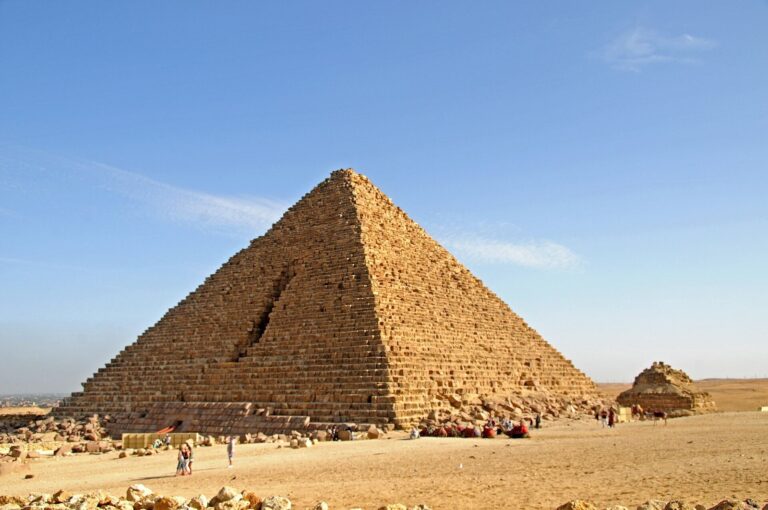
The smallest of the three royal pyramids stands on a terrace made of limestone blocks rather than directly on bedrock. Its base measures 108.4 metres on each side. Its original height was 66 metres; it now reaches 62 metres. Red Aswan granite covered the lower third, while white Tura limestone faced the upper part. The summit may also have been finished in red granite. The lower casing survives beneath sand, while the rest was later plundered. The pyramid still appeared two-coloured in the sixteenth century.
Menkaure died when the pyramid had reached about 20 metres, the level of its granite facing. Its builders used larger blocks than those in Khufu’s and Khafre’s pyramids and dressed them carefully to speed construction. Egyptologist I. E. S. Edwards proposed that the entire pyramid had first been intended for red-granite casing, a design that Menkaure’s successor Shepseskaf changed. The position of the first entrance suggests that the base may originally have been about 60 metres long before it was enlarged. The burial chamber was first planned about 6 metres below the base, then moved lower as the interior plan changed.
The finished burial chamber measures 6.5 by 2.3 metres and is 3.5 metres high. Two blocks carved underneath into a half-arch shape form its ceiling. Polished granite lines both the chamber and its entrance passage. Three changes to the original plan produced a complex interior. A basalt sarcophagus decorated with reliefs was found in the chamber but sank at sea during transport. It may have been made in a later period for a mummy that had survived an earlier robbery.
Temples and subsidiary pyramids
Menkaure’s mortuary temple is poorly preserved, and its ruins are covered by sand. A description from 1755 gives its dimensions as about 45 by 45 metres, with a court occupying half the space and cult rooms and storerooms filling the remainder. The lower temple stood about half a kilometre to the east and was roughly the same size. It was restored and enlarged during the Sixth Dynasty. A route paved with polished limestone slabs linked the two temples, and part of the paving remains. The valley temple once held several statues of the king, and a smaller antechapel was added during the Fifth Dynasty. Statues also came from the mortuary temple. One stone block used there is estimated to weigh more than 200 tonnes, and a colossal seated royal statue from its central chapel is among the largest statues of the Old Kingdom.
Three subsidiary pyramids stand south of Menkaure’s pyramid, beyond its enclosure wall. The eastern one is the largest, with sides of 44.3 metres and a height of 28.3 metres; part of its original granite casing remains. The middle and western pyramids are stepped, each with sides of 31.5 metres and a height of 21.2 metres. They may have been left unfinished, with plans to turn them into true pyramids. Each had a small funerary chapel, and a stone wall enclosed the group.
A granite sarcophagus was found in the eastern subsidiary pyramid in 1837. Fragments of a wooden coffin and human bones came from the middle pyramid, while the western pyramid’s burial chamber was unfinished. Reisner proposed that the eastern pyramid was the tomb of Menkaure’s principal wife, Khamerernebty II.
The Great Sphinx
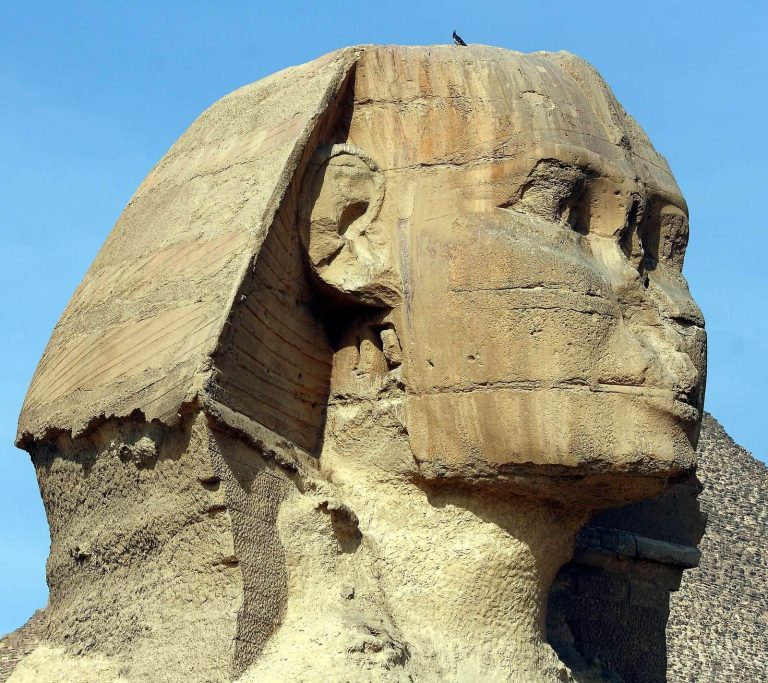
East of Khafre’s pyramid, the Great Sphinx faces east. It was carved from a single block of bedrock limestone, the same broad stone type used for Khufu’s and Khafre’s pyramids. The statue represents a reclining lion with a human head and measures 57.3 metres from forepaws to tail and 20 metres high. It is badly damaged, especially across its pockmarked face. An inscription found near its paws has been used to connect its construction with Khafre, and Egyptologists generally identify the face as his. A temple stands close to the statue. A temple dedicated to Hauron-Haremakhet was built near the Sphinx during the New Kingdom.
Workers’ settlement
The workers’ settlement lies southeast of the Khafre and Menkaure complexes, beyond the large stone enclosure. Excavations revealed shared sleeping quarters, bakeries, breweries, kitchens, a copper workshop, a hospital, and a cemetery. Bread, beef, and fish were staples of the workers’ diet. Some skeletons show injuries consistent with accidents at a building site, and arsenical copper, an alloy of copper and arsenic, was processed in the settlement.
Burial shafts and pyramid alignment
Burial shafts, unfinished shafts, and tunnels occur across the complex. The Osiris Shaft descends through three levels to a flooded area below and was excavated in 1999.
The pyramids align with the cardinal directions to within about one-fifteenth of a degree. Suggested explanations for their orientation include a relationship between their positions and Orion’s Belt, and an alignment with the sun at the autumn equinox. Both remain theories.