Pyramid of Menkaure: A Fourth-Dynasty Royal Tomb at Giza


Site at a Glance
- Rating
- 4.6
- Popularity
- Medium
- Country
- Egypt
- Primary era
- Bronze Age
- Eras represented
- Bronze Age
- Civilizations
- Egyptian
- Site type
- Religious
- Remains
- Tomb
On this page19 sections
History
The Pyramid of Menkaure is a royal tomb in Egypt, at Giza, built by the ancient Egyptians during the twenty-sixth century BC in the Old Kingdom. It was commissioned by Menkaure, a pharaoh of the Fourth Dynasty, the royal house associated with the principal pyramids at Giza. The monument was the third and final major royal building project erected at Giza during that dynasty, and it served as the centre of a funerary complex dedicated to the deceased king. In antiquity, it was known by a name meaning “Menkaure is Divine.”
Construction and Completion
Proposed dates for construction include approximately 2532–2515 BC, although the exact chronology remains uncertain because Menkaure’s reign is not securely fixed. The pyramid was planned as a true pyramid, with continuously sloping outer faces rather than visible terraces. Its associated complex included a mortuary temple, a valley temple, a long causeway, three subsidiary pyramids, cemeteries, and a settlement for priests and workers involved in the royal cult and the Giza building projects.
Menkaure died before the entire funerary complex was complete. Shepseskaf, his successor, altered and finished much of the project. Instead of completing the apparent plan for extensive granite construction, the builders used more practical and less costly materials, especially mud brick. This change affected the mortuary temple, the valley temple, and the causeway, where unfinished stone elements were incorporated into simpler structures.
The Funerary Cult and Later Decline
The complex supported the cult of the dead king, with priests responsible for offerings, rituals, and the maintenance of sacred equipment and statues. Menkaure’s funerary cult continued throughout the Old Kingdom and was maintained or renewed during the Sixth Dynasty, including under Merenre and Pepi II. Activity continued under later rulers of that dynasty as well. Priests and workers lived in the settlement connected with the complex, and sacred institutions received tax exemptions and other privileges.
A catastrophe during the Sixth Dynasty severely damaged the complex. The western part of the mortuary temple was restored, probably under Pepi II, while serious water damage led to the rebuilding of the valley temple on a simpler plan. During the First Intermediate Period, a time of political fragmentation between the Old and Middle Kingdoms, houses, granaries, ovens, and other installations progressively occupied the valley temple. The temple and its settlement were abandoned shortly before the Middle Kingdom. Quarrymen then removed stone, while the remaining mud-brick and wooden elements decayed.
Medieval and Modern Investigations
In the twelfth century, Al-Malik al-Aziz Uthman, the son of Saladin and ruler of Egypt, attempted to demolish the pyramids. Menkaure’s pyramid was attacked first. After about eight months of slow and costly work, the attempt was abandoned, leaving the large vertical gash visible on the pyramid’s northern face. In the nineteenth century, Muhammad Ali ordered the removal of part of the granite casing for reuse in the construction of the arsenal at Alexandria.
Giovanni Battista Caviglia, John Shae Perring, and Richard William Howard Vyse explored the pyramid in 1835. Vyse located the entrance in 1837 and examined the internal chambers. William Matthew Flinders Petrie investigated the site in 1880. From 1906 to 1924, George Andrew Reisner directed extensive excavations for Harvard University and the Museum of Fine Arts, Boston, uncovering important royal sculptures, especially in the valley temple. Mark Lehner resumed excavations in 1988, and work in 2000 revealed the pyramid town southeast of the valley temple. Later investigations were also carried out by Rainer Stadelmann and Zahi Hawass.
A 1996 investigation led by Hawass and Stadelmann found an unfinished statue group of Ramesses II near the pyramid’s base. Ramesses II was a major pharaoh of Egypt’s Nineteenth Dynasty, several centuries after Menkaure. The group was carved from granite originally used for pyramid casing, and an inscription connects its execution with Maja, an architect associated with the ruler and Memphis. The sculpture portrayed Ramesses II as king and in the manifestation of Re-Harakhty.
In 2019, non-destructive investigations identified two air-filled anomalies behind smoothed granite blocks on the eastern face. Their purpose and depth could not be established. In 2023 and 2024, Egyptian authorities and Waseda University began studying and documenting granite blocks around the pyramid, which project leaders regarded as fallen casing blocks, with a proposed aim of reinstalling them. The proposal was abandoned after objections from researchers and a review led by Zahi Hawass.
Herodotus, Strabo, and Pliny the Elder described the pyramid and transmitted later Greek traditions that attributed it to the courtesan Rhodopis or Doricha. These traditions are historically inaccurate and do not identify the actual royal owner. The Pyramid of Menkaure and the wider Giza complex form part of the UNESCO World Heritage property “Memphis and its Necropolis,” inscribed in 1979.
Remains
The Main Pyramid
Form and Construction
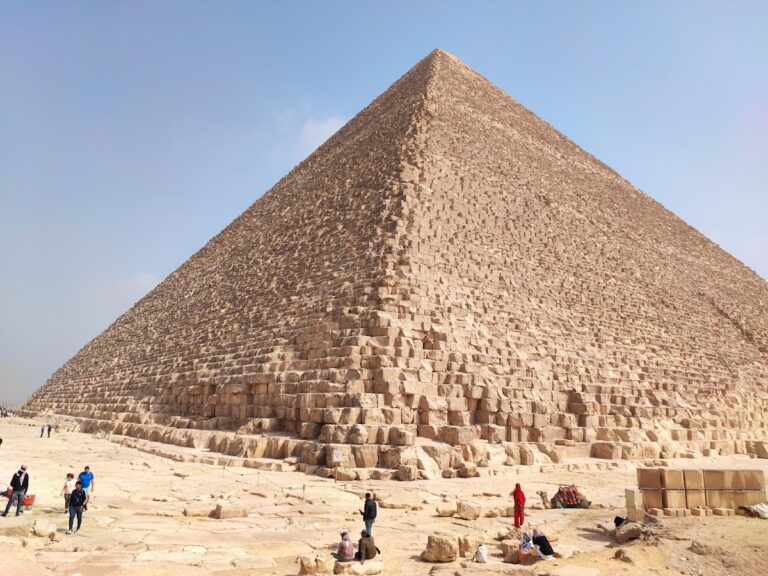
The pyramid stands at the southern end of the Giza Plateau, southwest of the pyramids of Khafre and Khufu. It originally rose approximately 65.5 metres, with a base measuring about 104 metres on each side and a slope of approximately 51°20′25″. Its surviving height is about 61 metres. The core is formed from large, regularly laid blocks of local limestone. Because the natural ground was uneven, builders cut large stones from the western limestone plateau and repositioned them along the eastern and southern sides to raise and level the foundations. The same method was used for the mortuary temple and the approach to the causeway.
The lowest sixteen courses were originally faced with red Aswan granite, which rose more than twenty metres. Fine Tura limestone covered the upper part. Much of the limestone casing was later quarried away, while sections of the granite remain, including some unfinished blocks. The small capstone, or pyramidion, has disappeared, and its material is unknown.
The medieval breach on the northern face exposes the internal construction and reveals an earlier plan. The monument was first designed as a stepped pyramid, probably with seven or eight major courses. The steps were then filled and covered to create the smooth-sided form visible in the finished design. A painted boat hieroglyph on a limestone block near the pyramid may indicate that a boat pit for a solar barque was associated with the monument. A solar barque was the ritual boat linked with the sun god’s daily journey across the sky and through the underworld.
Entrance and Underground Chambers
The entrance is centred on the northern face, about four metres above the original ground level and close to the line of the medieval breach. A descending passage approximately 31 metres long cuts through the pyramid and continues into the bedrock. The first underground antechamber is rectangular and has carved panels that imitate a palace façade. Its longer walls contain eleven niches each. This is the earliest known use of this type of decoration in the interior rooms of a royal pyramid, apart from the decorated chambers of Djoser’s Step Pyramid.
Beyond the antechamber is a portcullis chamber, fitted with three sliding granite blocking slabs. A gently sloping passage leads to a large rectangular room oriented east to west. Its broad western niche may belong to an earlier plan for a provisional burial place. A second corridor begins high in the northern wall, runs nearly horizontally, then rises into the pyramid core and ends as a blind passage. It is interpreted as the access route of the initial design.
A lower corridor descends from the rectangular room to the final burial chamber. More than six metres long and approximately 2.6 metres wide, the chamber is oriented north to south and has walls of red Aswan granite. Large granite beams form its roof in chevron arrangements. Their undersides were cut into a curve, producing the appearance of a barrel vault. A nearby stairway leads to six rock-cut storerooms in a comb-like arrangement. These chambers have been interpreted as places for canopic jars, the crowns of Upper and Lower Egypt, or funerary equipment more generally.
The internal arrangement reflects several planning stages. An initial modest design was followed by a larger plan with an antechamber and provisional burial room, and then by the lower system leading to the final granite chamber. The large rectangular room may have provided working space for manoeuvring the granite blocks and roof beams.
Sarcophagus and Coffin
A basalt sarcophagus found in the burial chamber carried a palace-façade design. Its long sides had four recessed bastions framing three false doors, while the short sides repeated the composition with two bastions and one false door. A band and an Egyptian cavetto cornice framed the decoration. The sarcophagus was removed in 1837, but the ship carrying it to Britain, the Beatrice, sank in a storm in 1838. Drawings and a watercolour are the principal surviving records of the object.
Vyse found an anthropoid wooden coffin lid in the upper rectangular room. It bears Menkaure’s name and titles. The coffin was made long after the king’s death, probably during a later restoration of the robbed tomb, and the male remains found with it, wrapped in coarse cloth, were also later in date. The coffin lid is preserved in the British Museum.
Mortuary Temple and Causeway
Mortuary Temple
The mortuary temple lies east of the pyramid but does not touch its eastern face. A sacred enclosure, or peribolos, separates the temple from the pyramid and includes a small cult chapel adjoining the monument. The temple contained a large open court, inner rooms, storerooms for food offerings and cult equipment, a northern corridor, and a chapel with a funerary stela that has disappeared.
The chapel had a small open court against the pyramid’s eastern face, a covered antechamber, and an annex chapel to the south. It was later enlarged with another antechamber and five small rooms or chapels. The building was constructed mainly of limestone, with some blocks weighing more than 200 tonnes. Its floors and parts of its walls were begun in granite, and the interior pillars were made from red Aswan granite. The original plan called for granite porticoes and extensive granite facing, but unfinished granite work was replaced or covered with plastered, whitewashed mud brick. Regular niches in this material imitated a palace façade.
Fragmentary alabaster statues from the temple were assembled into a colossal image of the young king. He wears the nemes headdress and a finely pleated linen kilt. These fragments are preserved in the Museum of Fine Arts, Boston.
Causeway
The straight causeway connected the valley temple with the mortuary temple along the principal axis of the complex. It extended for more than 600 metres, with recorded measurements of approximately 605 to 608 metres, although only its emplacement survives. Two routes from the valley temple led into it. The causeway skirted the southern side of that building before rejoining the central axis.
Shepseskaf completed much of the causeway’s walling in mud brick. The corridor was probably roofed, perhaps with a mud-brick vault or wooden beams. Its surviving emplacement preserves the line of the connection between the lower temple and the higher part of the funerary complex.
Valley Temple and Settlement
Valley Temple
The valley temple stood at the mouth of a natural valley that served as a main route for transporting construction materials to Giza and overlooked the harbour serving the funerary complex. Menkaure’s phase included the limestone foundation platform and the first courses of some walls. Most of the building was completed in mud brick under Shepseskaf.
The temple included an entrance vestibule, an antechamber with four columns, magazines, a large open court, a sanctuary, further storage rooms, and a corridor leading to the causeway. The entrance columns may have been wooden and rested on alabaster bases. A stone-paved path crossed the court, whose walls had alternating compound and simple offering niches. The sanctuary and magazines held ritual equipment and statues.
Five statue groups known as the triads of Menkaure came from the southern rooms. Four are intact and one is fragmentary. Each shows the king with Hathor and a deity representing an Egyptian nome, an administrative district often represented in temple sculpture by a personified local deity. A sixth group, a dyad, shows Menkaure with a queen, probably Khamerernebty II. Other unfinished royal statues and alabaster fragments were also found, including a head with a short round wig and uraeus. The sculptures use the detailed naturalistic style associated with Old Kingdom art. Three intact triads are in the Egyptian Museum in Cairo, while the fourth intact triad, the fragmentary triad, the dyad, unfinished statues, and alabaster fragments are in the Museum of Fine Arts, Boston.
Floodwater later damaged the valley temple and destroyed much of its western side. The building was reconstructed in a reduced form, after which houses, granaries, ovens, enclosures, and narrow passages occupied much of the temple area. A decree of Pepi II found there confirms the continuing privileges of the temple priests.
Pyramid Town
Large mud-brick and rubble walls southwest of the mortuary temple represent the remains of the pyramid builders’ town. Another pyramid settlement lay southeast of the valley temple. These settlements housed priests and workers connected with the royal cult and the construction projects at Giza.
Subsidiary Pyramids
G3-a
Three subsidiary pyramids, designated G3-a, G3-b, and G3-c, stand south of the main pyramid in an east-west row. Each had a small temple and an underground substructure. G3-a is the easternmost and largest. It is the only one of the three built as a true pyramid, with an original height of approximately 28 metres, a base of about 44 metres, and a slope of approximately 52°15′. Its casing included Aswan granite and probably fine Tura limestone, although the complete arrangement remains uncertain.
G3-a has a northern entrance leading to a descending passage, a small chamber with a granite portcullis, a horizontal corridor, and a rock-cut burial chamber. A granite sarcophagus was set into the floor before being removed by robbers. The eastern temple contained an open court, niched walls, a portico, offering rooms, a cult chapel, and a stairway to the roof. Construction began in stone and was completed in mud brick.
The pyramid has been interpreted both as a ka pyramid associated with the king’s vital spiritual aspect and as a possible queen’s tomb. Reisner proposed that it belonged to Khamerernebty II, but the attribution remains uncertain because another tomb at Giza is also assigned to her.
G3-b and G3-c
G3-b and G3-c are stepped pyramids oriented toward the main pyramid. Each has a northern entrance and rock-cut chambers. G3-b contained a small, undecorated granite sarcophagus and remains that may have belonged to a young woman, but no inscription identifies her. A red quarry mark bearing Menkaure’s name confirms that construction began during his reign.
G3-c is more severely damaged and was left unfinished. Its exploration revealed no sarcophagus or securely identified occupant, although its associated chapel indicates that cult activity may have taken place there. Part of its destruction resulted from a later attempt to cut through the monument during the French expedition in Egypt.
Enclosures and Associated Cemeteries
An inner enclosure wall surrounded the main pyramid and was probably about ten metres high. A more distant outer wall extended around the complex. The inner wall began in high-quality limestone but was completed in poorer stone, then plastered and whitewashed. The outer wall was largely built from rubble. Beyond the western outer wall, a large stone embankment may have contained workshops or storerooms, although its function remains uncertain.
A priestly necropolis occupied the quarry southeast of the mortuary temple. Another necropolis lay north of the causeway near the tomb of Queen Khentkaus I. Together with the pyramid, temples, causeway, subsidiary pyramids, and settlements, these cemeteries formed the wider physical setting of Menkaure’s royal funerary complex.
Nearby sites