Cathedral of Przemyśl: A Gothic and Baroque Roman Catholic Cathedral


Site at a Glance
- Rating
- 4.8
- Popularity
- Low
- Country
- Poland
- Primary era
- Early Modern
- External website
- Open
- Eras represented
- Medieval, Early Modern, Modern
- Civilizations
- Habsburg, Kingdom of Poland, Polish–Lithuanian Commonwealth
- Site type
- Religious
- Remains
- Cathedral
On this page12 sections
History
The Cathedral of Przemyśl is a Roman Catholic cathedral in Przemyśl, Poland, whose Gothic construction began in 1452 and whose present form combines Gothic and Baroque architecture. It has served as the principal church of the Roman Catholic Archdiocese of Przemyśl and developed through successive medieval, early modern, and modern rebuilding campaigns.
The first diocesan cathedrals
The Diocese of Przemyśl was established in 1375. Its first cathedral was the wooden Church of Saints Peter and Paul, which stood on the square beside the present Church of the Sacred Heart of Jesus and remained in service until 1412.
Between 1412 and 1460, the diocesan cathedral was a stone Ruthenian Orthodox church in the courtyard of Przemyśl Castle. Ruthenians were an East Slavic population associated with the eastern Christian traditions of the lands around present-day western Ukraine, Belarus, and eastern Poland. In 1412, King Władysław II Jagiełło ordered the church transferred from the Ruthenian community to the Latin community, and burials in its crypts were removed.
Gothic construction and sixteenth-century completion
Bishop Mikołaj Błażejowski initiated the Gothic cathedral in 1452. Gothic architecture developed from earlier medieval traditions and is associated with pointed arches, ribbed vaults, and tall, vertically organized interiors. The new building used stone taken from the Ruthenian cathedral, which was dismantled around 1460, and rose on the site of the demolished Romanesque Rotunda of Saint Nicholas. Romanesque architecture was an earlier medieval tradition characterized by heavy masonry, rounded arches, and compact forms. An indulgence authorized by Pope Paul II in 1471 helped finance the work.
The presbytery, the part of a church surrounding the main altar and traditionally reserved for the clergy, was completed by 1474. Construction then paused, while the main nave was added late in the fifteenth century. A Tatar raid damaged the nave in 1495. Bishop Maciej Drzewicki undertook its reconstruction, and Bishop Jan Dziaduski brought the work to completion in 1549. The permanent masonry vault was finished in 1558 or 1559, while 1571 is also recorded as the completion date for the wider construction phase.
Chapels, fortification, and early modern events
Jan Tomasz Drohojowski, the Przemyśl starosta and Crown grand referendary, funded a Renaissance chapel in 1578. Originally dedicated to Saint Thomas, it is now known as the Blessed Sacrament Chapel or Drohojowski Chapel. The cathedral survived the wars of the seventeenth century, although an armed intrusion led to a violent episode in the chapel on 19 May 1621. After a duel and subsequent shooting, the Bishop of Przemyśl placed the city under interdict, a canonical penalty that suspends or restricts specified religious services.
The cathedral was fortified against the threat of Tatar and Wallachian attacks. A surrounding wall fitted with cannons remained in place until 1839. In the eighteenth century, a freestanding bell tower with bells and a clock was erected at the cathedral’s expense. One account dates the tower to 1764.
Baroque rebuilding
Bishop Aleksander Antoni Fredro began rebuilding the neglected Gothic cathedral in 1724. The campaign continued until 1744 and brought a Baroque character to much of the interior. Baroque architecture is associated with dramatic spatial effects and elaborate decoration. The work included the Fredro Chapel, a large high altar, new choir stalls, and the movement of the choir from the presbytery to a gallery above the main entrance.
Around 1733, the vault collapsed and damaged part of the church, its furnishings, and the crypts. Reconstruction was completed in 1743–1744. Bishop Wacław Sierakowski consecrated the rebuilt cathedral on 3 May 1744 under the titles of the Assumption of the Virgin Mary and Saint John the Baptist. Fredro left money in his will for further restoration, along with four tapestries purchased in Milan in 1730 and paintings made in Rome. A monstrance he had given to the cathedral was confiscated by the Austrian authorities in 1786. A monstrance is a Roman Catholic liturgical vessel used to display the consecrated host.
Nineteenth- and twentieth-century changes
In the 1750s, the Lviv sculptor Jan Polejowski may have participated in carving the high altar. The bell tower was heightened in 1907. Conservation and adaptation works undertaken between 1883 and 1885, or in the broader campaign from 1884 to 1907, were initiated by Bishop Łukasz Solecki and directed by the Kraków architect Tomasz Pryliński. The work restored a Gothic character to the oldest parts and included the presbytery, sacristy, and exterior. The sacristy is the room used to prepare for worship and store liturgical equipment. The campaign also added a second tower level, clock faces, corner statues, and a roof finial. Sculptor Ferdynand Majerski made the sculptures, and his head was carved in stone on the facade as a memorial.
Between 1900 and 1902, the cathedral received choir stalls decorated with images of the twelve apostles, an episcopal throne, and the relief Christ and the Mother of God by Juliusz Bełtowski. In 1915, occupying authorities requisitioned three of the cathedral’s four bells. The bell Maria received a gold medal at the International Exhibition of Modern Decorative Art in Paris in 1927. John the Baptist was spared requisition in 1917 after appeals to the Central Conservation Commission in Vienna and the Ministry of War.
The organ was built by Dominik Biernacki’s firm in collaboration with his brother Wacław. It received the Grand Gold Medal and an Honorary Diploma at the 1929 General National Exhibition in Poznań, was purchased by Bishop Anatol Nowak and the Latin Rite cathedral chapter, and underwent complete renovation in 1990.
Cathedral status and devotional role
The cathedral became a minor basilica in 1960 through the designation of Pope John XXIII. It is also a Marian sanctuary and entered Poland’s heritage register under designation A-425 on 6 June 1983. The building functions as a triple sanctuary associated with Our Lady of Jacków, Saint Joseph Sebastian Pelczar, and Blessed Jan Balicki. It preserves relics of Pelczar and Balicki and is associated with a venerated figure of the Virgin Mary and the crucifix in the Fredro Chapel.
The crypts were opened to visitors in 2014, making the surviving Romanesque remains and the lapidarium accessible. A lapidarium is a collection of architectural and sculptural stone fragments. The underground complex also contains ossuaries, repositories for human bones, preserving the remains of people buried there.
Remains
The cathedral is built of brick and stone and has three naves, a 19.5-metre-high main nave, one 71-metre-high church tower, and thirteen altars. Its surviving fabric brings together the late Gothic structure, Baroque rebuilding, Renaissance and Baroque chapels, and an underground archaeological complex beneath the presbytery.
Facade and nave
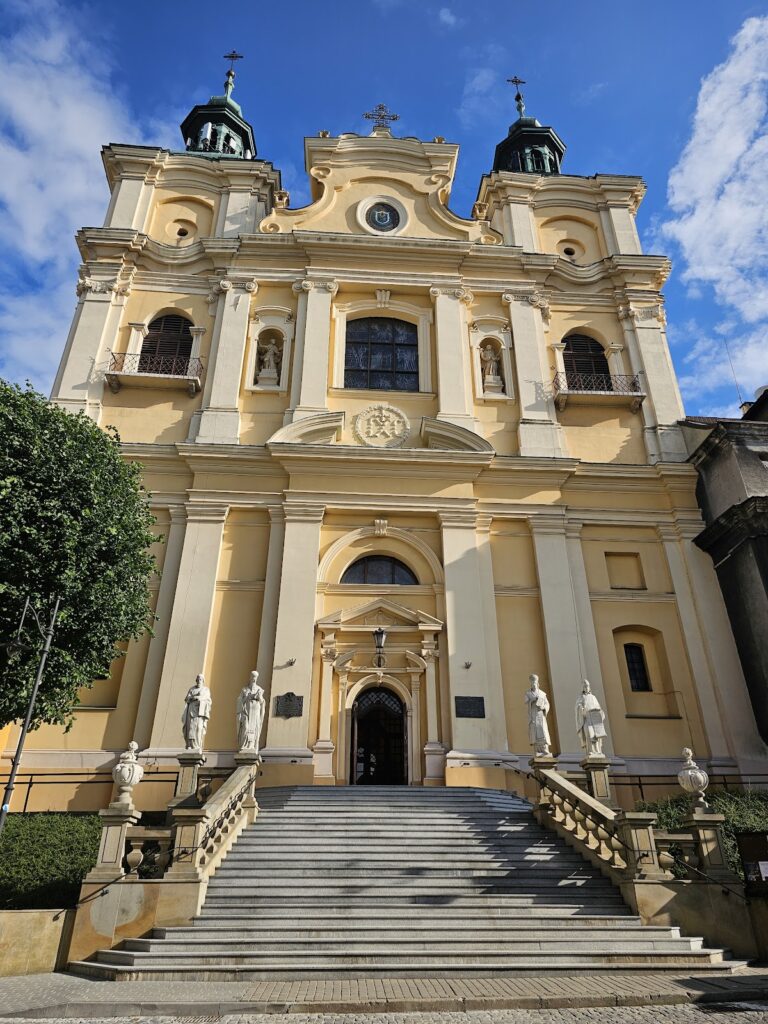
The western facade is Baroque, with a porch topped by a balustraded attic and a triangular pediment above the entrance portal. A stone cross crowns the nave pediment, with two carved stone vases on each side. Inside, the late Gothic nave originally had narrow windows that were widened during the eighteenth-century rebuilding. The choir now occupies a gallery above the main entrance, following its relocation from the presbytery during the Baroque campaign.
Romanesque rotunda and underground remains
The foundations of the Romanesque Rotunda of Saint Nicholas survive beneath the present presbytery. Built of sandstone after the second half of the twelfth century and probably dating from around 1215, the rotunda had a circular nave 9.20 metres in diameter and a horseshoe-shaped apse. Its foundations remain to a height of 2.30 metres, while sections of its external walls are visible in the crypt. The rotunda was dismantled around 1460, and the present Blessed Sacrament or Drohojowski Chapel occupies its site.
The crypts contain a lapidarium of architectural elements from the cathedral before the vault collapse around 1733, together with ossuaries. The exposed remains of the Rotunda of Saint Nicholas form a principal architectural feature of this underground complex.
Chapels and devotional features
The Blessed Sacrament or Drohojowski Chapel is Renaissance in style and stands on the site of the former rotunda. On the south side of the cathedral, the vaulted Fredro Chapel represents the Baroque rebuilding. Its underground level contains the Fredro family tomb. The chapel also preserves the associated crucifix, while the cathedral’s devotional features include the figure of Our Lady of Jacków.
Bell tower and organ
The freestanding bell tower, dated to 1764 and heightened in 1907, contains four bells: Maria, Stanisław Kostka, Anatol, and John the Baptist. The cathedral organ has 44 stops and three manuals with pedal.
Nearby sites