Château de Montvéran: A Medieval Fortified Residence in France


Site at a Glance
- Rating
- 4.1
- Popularity
- Very Low
- Country
- France
- Primary era
- Medieval
- External website
- Open
- Eras represented
- Medieval
- Civilizations
- Duchy of Savoy
- Site type
- Military
- Remains
- Castle
On this page9 sections
History
Château de Montvéran is a former fortified residence in France, on the territory of Culoz-Béon, and the historic center of the Montvéran lordship. The seigneurie, a lordship whose holder exercised territorial authority and jurisdiction, was separated from Culoz at the beginning of the fourteenth century as an appanage, or property assigned to a younger noble family member, for the Luyrieux family.
Foundation and Savoyard overlordship
Pierre de Luyrieux, knight and lord of Culoz and Montvéran, is traditionally credited with building the fortified house in 1316. The work led to a dispute with Louis of Savoy, lord of Bugey, who argued that Pierre could not construct a castle in Bugey without authorization. A treaty made at Pierre-Châtel on 14 May 1316 allowed the building to continue. The agreement was witnessed by Jacques of Saint-André, prior of Belley, Berlion de Rivoire, lord of Rochefort, and Pierre de Cordon, lord of Les Marches. It also recognized Montvéran as a fief held from Louis of Savoy.
The surviving building is generally regarded as a fifteenth-century creation, while the earlier attribution to Pierre de Luyrieux remains associated with the 1316 construction dispute. The first certain documentary reference to the fortified house dates from 1433. Its historical names included Castrum Montisverani in 1433, Montverant in 1493, Montverand in 1536, Montveran Castle in 1650, and Montvéran in Bugey in 1662.
Lordship, jurisdiction, and succession
Montvéran was more than a residence. Its lordship exercised high, middle, and low justice, the three levels of territorial jurisdiction held by a lord. High justice included the authority to impose the death penalty. On 8 May 1498, Guillaume de Luyrieux, son of George, received permission from the Duke of Savoy to erect a four-pillared gallows within Montvéran’s jurisdiction.
The property remained with the Luyrieux-Montvéran branch until Philiberte, the only daughter of Jean de Luyrieux, brought it as her dowry to Symphorien d’Angeville on 8 September 1584. Symphorien was lord of the vidomnat of the Bornes and of Doudens. A vidomnat was a territorial jurisdiction administered by a vidame. After Symphorien’s death, Philiberte married Antoine de Champier, lord of La Faverge and Feillens and bailiff of Bugey, a senior judicial and administrative officer. He held Montvéran for a short period.
Philiberte later left Montvéran to Claude d’Angeville, her son by her first marriage. Claude took up the fief in 1642, and his descendants retained it until Joseph d’Angeville died intestate around 1770. The estate then passed to the Balme, de Pailly, and de La Fléchère families. The de La Fléchère family possessed Montvéran in the nineteenth century and is identified as its current owner.
Restoration and heritage protection
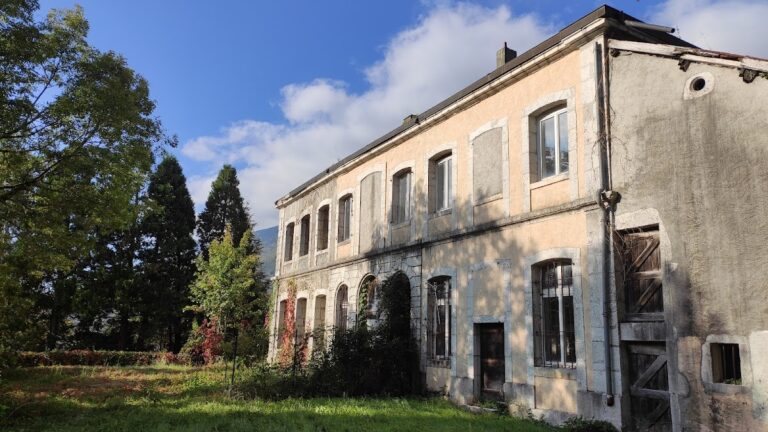
The château was restored during the nineteenth century, a phase that shaped the form in which the medieval fortified residence survives. It was listed as a historic monument by an order dated 20 September 1946, giving the site formal heritage protection.
Remains
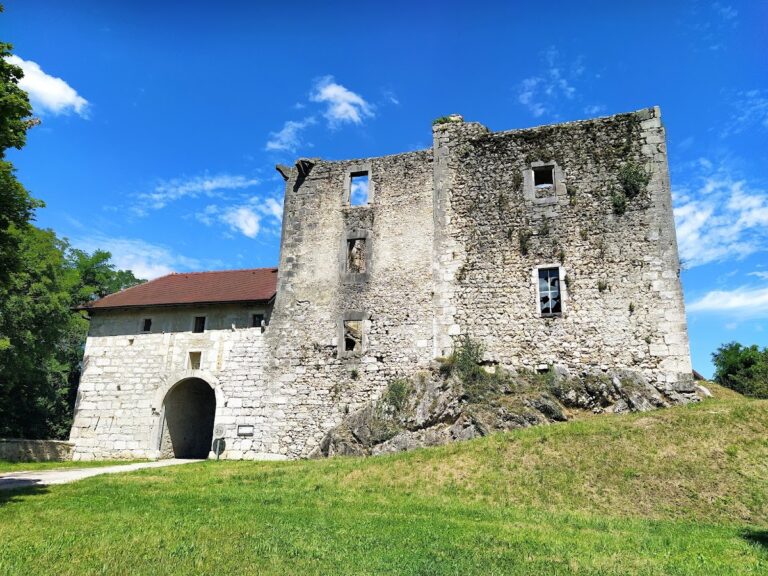
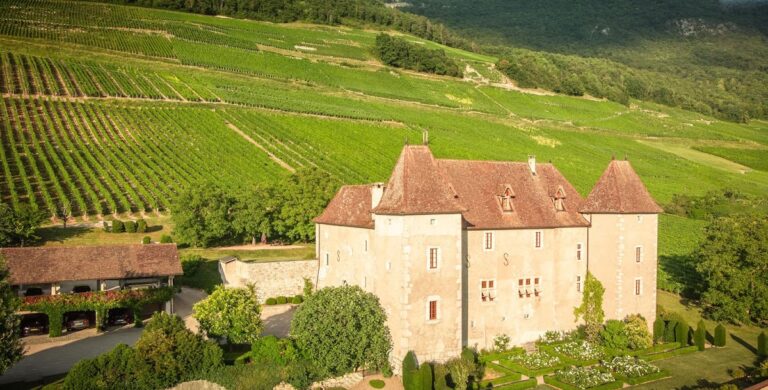
Château de Montvéran occupies the western edge of the settlement, at the extremity of the Montvéran rock, where it overlooks the town. It stands along the former main road between Belley and Seyssel. The surviving complex is organized around a tall rectangular residential building with defensive elements, corner towers, smaller turrets, and a separate water-supply system associated with the seigneurial mills.
Fortified residence
Residential building
The principal structure is a tall rectangular building whose base rises from a battered wall foundation, a lower section that slopes outward for additional strength and stability. A crowning course of machicolations, projecting openings or galleries used to defend the foot of a wall, runs along the top. These features combine domestic accommodation with the defensive character expected of a medieval fortified residence.
Towers and turrets
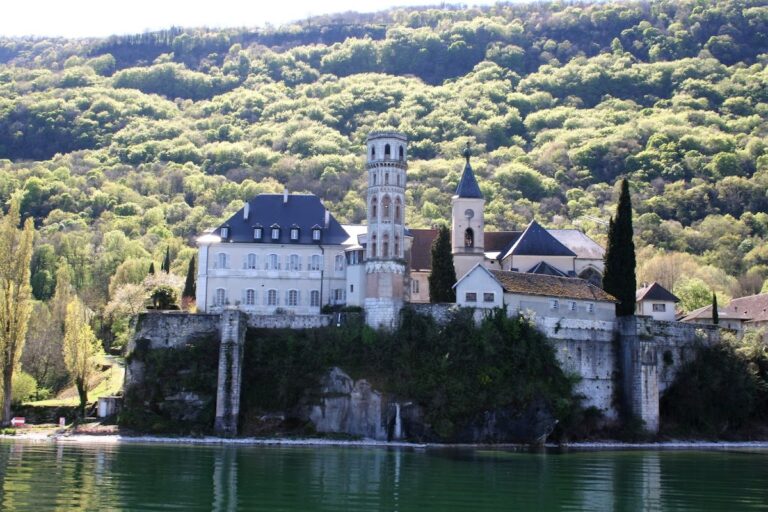
Two round towers flank the building’s corners on the side facing the likely direction of attack. On the opposite side, smaller pepper-pot turrets, typically capped by conical roofs, contribute to the varied outline of the complex. A round stair tower is attached to the southern facade and forms a distinct vertical element within the surviving group of buildings.
Water supply
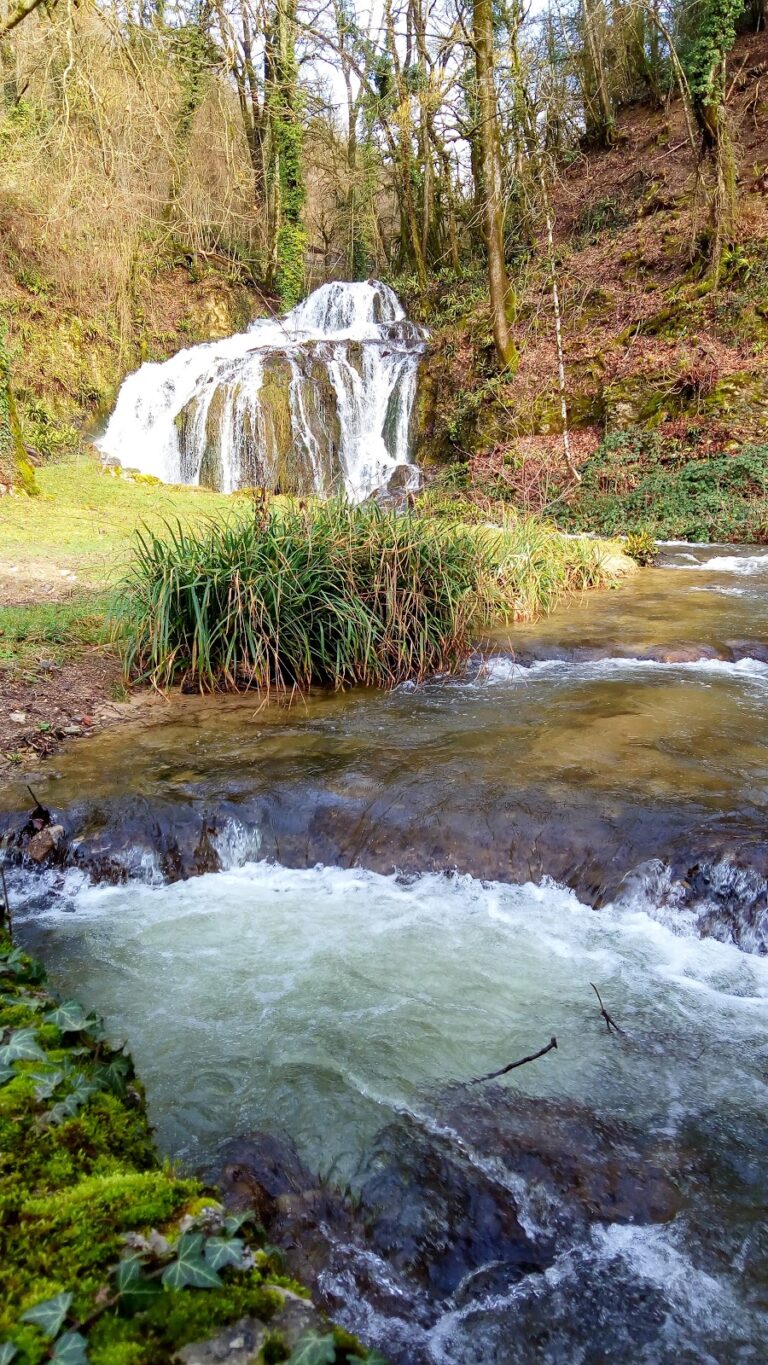
At the entrance to the avenue leading toward the château stand an old reservoir and a stone aqueduct. Together they supplied water to the seigneurial mills, linking the approach to the residence with the practical infrastructure that supported the lordship’s operations.