Alexander Palace: Imperial Residence at Tsarskoye Selo


Site at a Glance
- Rating
- 4.7
- Popularity
- Low
- Country
- Russia
- Primary era
- Early Modern
- External website
- Open
- Eras represented
- Early Modern, Modern
- Civilizations
- Russian
- Site type
- Domestic
- Remains
- Palace
On this page10 sections
History
Alexander Palace is a former imperial residence in Russia, located at Tsarskoye Selo, now Pushkin, near Saint Petersburg. Commissioned by Empress Catherine II in 1792 as a wedding gift for her grandson, Grand Duke Alexander Pavlovich, the future Emperor Alexander I, and Grand Duchess Elizaveta Alexeievna, it was built in the Palladian Neoclassical tradition between 1792 and 1796. The palace was designed by Giacomo Quarenghi, an Italian-born architect who became a leading designer of Neoclassical imperial buildings in Russia, and constructed under the supervision of Ilya and Pyotr Neelov. Alexander and his wife moved into the completed residence on 23 June 1796.
From New Tsarskoye Selo Palace to imperial residence
Originally known as the New Tsarskoye Selo Palace, the building served Alexander as a summer residence during the reigns of Catherine II and his father, Emperor Paul. After becoming emperor, Alexander preferred the nearby Catherine Palace and later gave the palace to his brother, the future Emperor Nicholas I, for summer use. It subsequently became the summer residence of the heir to the Russian throne.
Between 1830 and 1850, extensive alterations reshaped the palace under designs by D. Cerfolio, Alexander Thon, D. Yefimov, Andrei Stackenschneider, and others. The Mountain Hall was created during this period, including a long slide for Nicholas I’s children. Nicholas I and his family occupied the palace seasonally. In 1842, they celebrated their silver wedding anniversary there with several festivities, among them a medieval jousting tournament. Their daughter, Grand Duchess Alexandra, was born at the palace and died there in 1844 after spending the final months of her life in the residence. Nicholas I’s widow, Empress Alexandra Feodorovna, died at Alexander Palace on 19 October 1860.
The palace under Alexander III and Nicholas II
Alexander III and his wife, Maria Feodorovna, maintained apartments in the right, or western, wing. Their eldest child, the future Emperor Nicholas II, was born at Alexander Palace before his father’s accession. Under Nicholas II, the palace became the principal residence of the imperial family, particularly after Bloody Sunday in 1905, when violence in Saint Petersburg made the Winter Palace less secure as a residence. Alexander Palace became a center of court life. Ambassadors were received there, and the residence hosted celebrations of the tercentenary of the Romanov dynasty, the ruling house of the Russian Empire until Nicholas II’s abdication in 1917, and the bicentenary of Tsarskoye Selo.
Remodeling between 1896 and 1898 eliminated the former apartments of the imperial retinue and replaced them with private suites for Nicholas II and Empress Alexandra Feodorovna. Further work from 1903 to 1906, undertaken by F. Meltzer’s firm to designs by Roman Meltzer, converted the former Concert Hall into the Maple Drawing Room and Nicholas II’s New Study, with children’s rooms above. Silvio Danini also prepared plans for adapting the palace, including a proposal for a balcony around the southern corner. After 1905, Nicholas II and his family treated Alexander Palace as their permanent home. It remained the center of the last twelve years of his reign, including the period of the First World War and the revolutions, when court life was generally more informal than at other imperial residences.
Revolution, confinement, and exile
Nicholas II abdicated on 2 March 1917. Thirteen days later, he returned to Alexander Palace as Colonel Romanov, and he and his family were placed under house arrest. They were confined to several rooms, isolated from the outside world, and guarded during walks in the park. On the morning of 1 August 1917, the family was taken by train from the palace to Tobolsk in Siberia. They never returned to Alexander Palace.
Museum, war, and postwar changes
In 1918, Alexander Palace opened as a state museum. Its displays included surviving historical interiors in the central building and the Romanov family’s apartments in the right wing. That year, on the initiative of Anatoly Lunacharsky, the Soviet official responsible for education and cultural policy during the early revolutionary period, a Children’s Home for Young Communards was also established in the palace.
By 1937, the palace had badly deteriorated. The left wing housed a rest home for NKVD employees, while a children’s home occupied the upper floor of the right wing, including rooms formerly used by Nicholas II’s children. Art historian Alexei Kuchumov became curator in 1937 and director in 1938. He sought to restore the building as a memorial museum devoted to Nicholas II and his family, an idea approved by Joseph Stalin.
The Second World War interrupted the restoration and museum plans. Kuchumov organized the evacuation of about 800 objects, although the official plan provided for only twelve. Chandeliers, carpets, porcelain, furniture, and marble works were among the objects removed. He also photographed the interiors and preserved samples of wall, furniture, and curtain upholstery for later reconstruction.
During the German occupation of Pushkin, Alexander Palace housed the German military headquarters and the Gestapo. Its basements contained a prison, and the area in front of the palace became a cemetery for SS soldiers. Parts of the historically and artistically important collections were destroyed, although the palace itself survived the German retreat.
After the war, the palace served as a depot for museum objects being returned to the surrounding area. Investigations led by Kuchumov resulted in the recovery of 1,542 exhibits for Alexander Palace. The building was conserved and transferred in 1946 to the Academy of Sciences of the USSR for the collections of the Institute of Russian Literature and an exhibition of the All-Union Pushkin Museum. Restoration from 1947 to 1951 aimed to preserve Quarenghi’s surviving interiors and recreate interiors associated with Nicholas I and Nicholas II. During this work, some surviving decoration in Alexandra Feodorovna’s Maple and Pallisander rooms and Nicholas II’s Moorish Bathroom was destroyed.
In 1951, the palace was transferred to Soviet naval authorities, and its collection of evacuated objects was assigned to the Pavlovsk Palace Museum. For a period, the building also served as an orphanage, and damage to parts of the second floor was attributed to the children housed there.
Modern conservation and heritage status
Emergency roof repairs began in 1996 with support from the World Monuments Fund, an international organization that supports preservation at endangered historic sites. A permanent exhibition devoted to the imperial family opened in the left wing in 1997. In October 2009, Alexander Palace was transferred to the State Museum-Preserve Tsarskoye Selo, after which large-scale restoration of its facades and interiors followed. The Portrait Hall, Semicircular Hall, and Marble Drawing Room underwent partial restoration in 2010.
The palace closed in 2015 for a major, multi-year restoration intended to recreate the imperial family’s rooms as they appeared in 1905. Restoration of the eastern wing apartments of Nicholas II and Alexandra Feodorovna was completed in 2021. Renovation of the western wing, which mainly contained guest apartments during Nicholas II’s reign, was planned for completion no earlier than 2024. The restoration program has also drawn criticism because an official project implemented from the second half of 2010 was accused of crudely altering or destroying original brick and stone structures in conflict with principles of scientific restoration.
Alexander Palace and Alexander Park, including Farm Park, form part of the UNESCO World Heritage property “Historic Centre of Saint Petersburg and Related Groups of Monuments,” inscribed in 1990 under criteria i, ii, iv, and vi. The palace is also a federally significant cultural-heritage property of the Russian Federation.
Remains
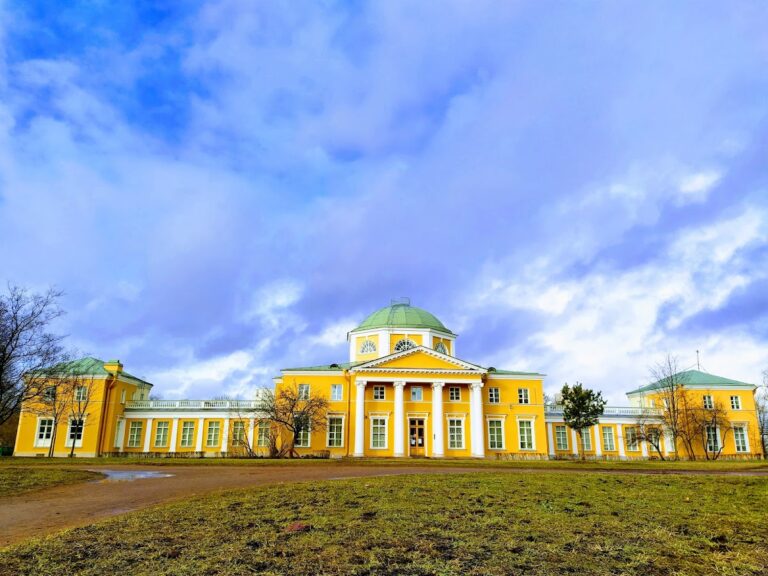
Alexander Palace is a two-story, elongated Neoclassical building in the Palladian tradition, with paired wings at either side. It stands in Alexander Park near the Catherine Palace. Its principal northern facade has a central through-colonnade formed by two rows of Corinthian columns. Toward the regular section of the park, the facade forms a semicircular projection covered by a spherical dome. Restrained ornament and balanced proportions give the exterior a formal character, while the internal arrangement was adapted for domestic use. Exterior finishing of the facades was completed in 1800.
Central building and ceremonial rooms
The ceremonial enfilade, a sequence of rooms aligned along a common axis and connected by doorways, occupies the garden facade. It was lined with white artificial marble and centered on the Semicircular Hall. The Portrait Hall and adjoining Mountain Hall lay to the east, while the Billiard Room, also called the Raspberry Drawing Room, lay to the west. A subterranean stream was reportedly discovered during excavation of the foundations and runs beneath the Semicircular Hall. Interior decoration was completed in 1794 and 1795, with ceiling paintings by Giacomo Ferrari. A cast-iron fence was manufactured at the Alexander Foundry in Petrozavodsk.
The left wing contained the Corner Drawing Room, connected with library rooms, as well as Quarenghi’s Concert Hall and residential rooms originally intended for the imperial retinue. The Concert Hall occupied the full width of the wing until it was demolished in 1903. The right wing contained the palace church. In the 1830s to 1850s, the Mountain Hall was fitted with the long slide made for Nicholas I’s children. Sculptures placed in front of the colonnade in 1838 included Boy Playing Knucklebones, modeled by Nikolai Pimenov, and Boy Playing the Ring-and-Pin Game, modeled by Alexander Loganovsky.
Imperial apartments and later installations
The remodeling of 1896 to 1898 created the private suites of Nicholas II and Alexandra Feodorovna. Alexandra’s rooms included the Bedroom, Mauve Boudoir, and Pallisander Drawing Room. Nicholas II’s rooms included the Dining Room, which served as his Reception Room, the Working Study, and the Moorish Bathroom. Between 1903 and 1906, the Maple Drawing Room and New Study were created on the first floor of the left wing, with children’s rooms on the second floor. The corridor separating the imperial couple’s suites was extended to the Corner Drawing Room. A basement was built beneath the right half of the open courtyard, and windows were inserted into the basement level of the colonnade to provide light.
Modern systems were incorporated into the palace during Nicholas II’s reign. The building was wired for electricity and equipped with a telephone system. A hydraulic lift installed in 1899 connected the empress’s suite with the children’s rooms on the second floor. A projection screen in the Semicircular Hall allowed films to be shown there.
Surviving interiors and collections
Of ten personal interiors associated with the last imperial occupants, three retain portions of their original decoration and fragmentarily recreated furnishings. Surviving or recreated spaces include elements of the Reception Room, Nicholas II’s New Study, Alexandra Feodorovna’s Drawing Room, the Maple and Pallisander rooms, the Mauve Boudoir, the Imperial Bedroom, the Working Study, the Moorish Bathroom, the Small and Large Libraries, and the Mountain Hall. The private-apartment displays include historical clothing of the imperial family, court uniforms, weapons, and objects of applied art. Some clothing survived because it was used as packing material for more valuable objects during the wartime evacuation.
A portrait of Alexandra Feodorovna by Friedrich von Kaulbach was returned to its original position. Another portrait of the empress, previously considered lost, was returned to the museum during restoration of the central halls. A tapestry depicting Marie Antoinette with her children hung in Alexandra’s Corner Drawing Room after being presented by French President Émile Loubet during his visit to Russia in 1902. The central ceremonial rooms received partial restoration in 2010, while the eastern-wing apartments of Nicholas II and Alexandra Feodorovna were later recreated and other historic finishes remain fragmentary.
Nearby sites