Gatchina Palace: An Imperial Residence and Museum in Russia
Site at a Glance
- Rating
- 4.7
- Popularity
- Medium
- Country
- Russia
- Primary era
- Early Modern
- External website
- Open
- Eras represented
- Early Modern, Modern
- Civilizations
- Russian
- Site type
- Domestic
- Remains
- Palace
On this page17 sections
History
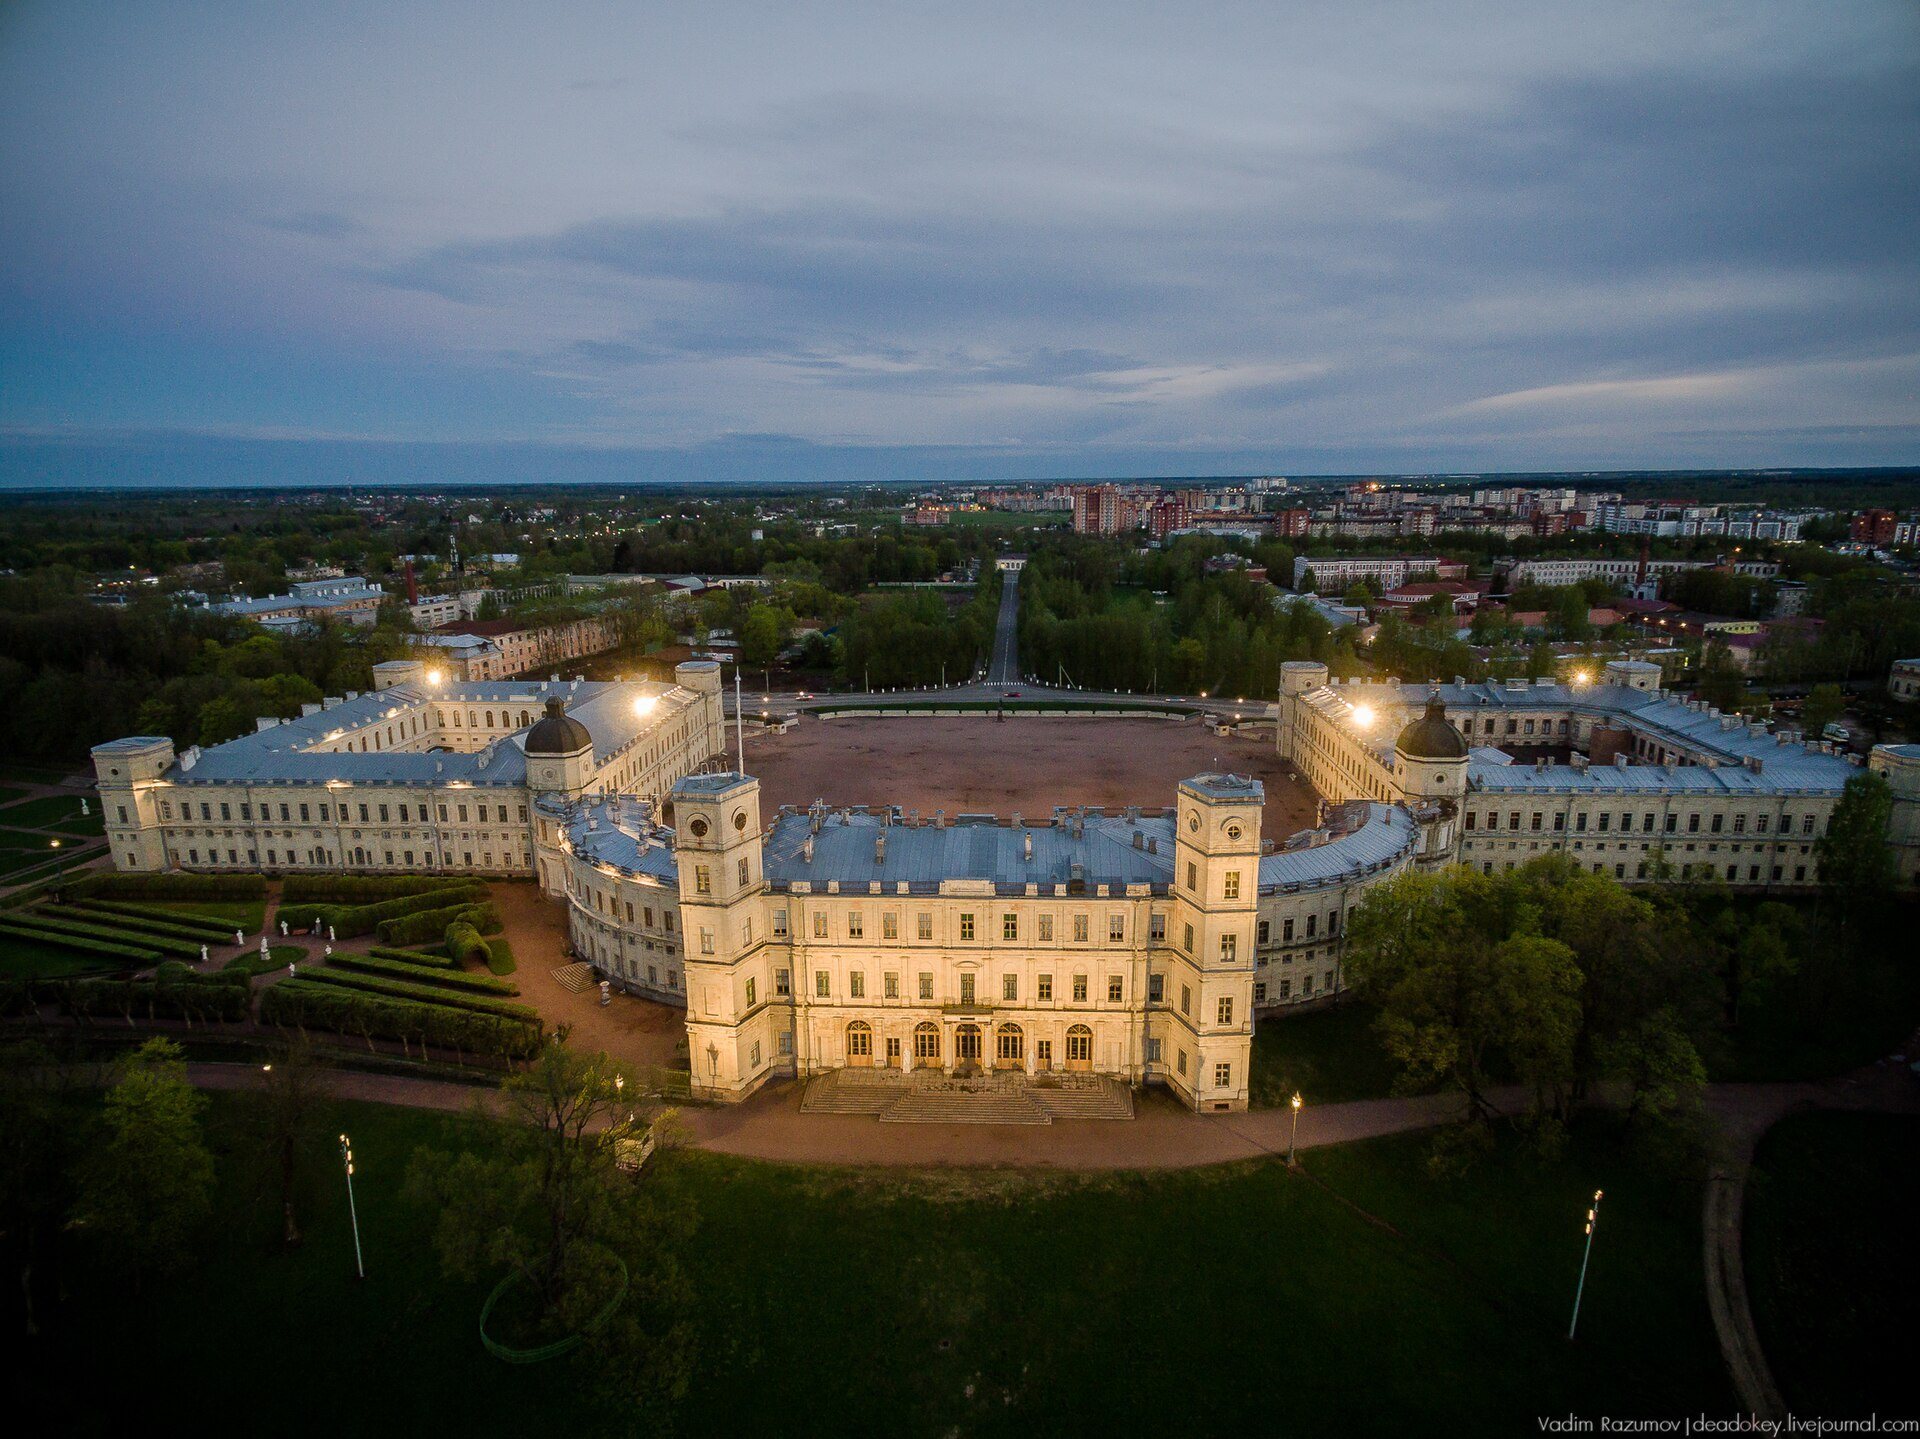
Gatchina Palace is an imperial residence in Gatchina, Russia, built between 1766 and 1781 for Count Grigory Orlov in a style combining a Russian country estate with an English medieval hunting castle. Catherine II had purchased the Gatchina estate from Prince Boris Kurakin in 1765 and gave it to Orlov for his role in the palace coup that brought her to the throne.
Construction for Grigory Orlov
Construction began on 30 May 1766 to designs by the Italian architect Antonio Rinaldi. The principal structure was completed by late 1768, while exterior decoration continued until 1772 and interior finishing extended into the late 1770s. Rinaldi’s plan combined a central residence with towers, curved galleries, and service buildings arranged around courtyards, giving the estate both the character of a country house and the appearance of a fortified castle.
Orlov died in 1783. On 4 July that year, Catherine II bought Gatchina back from his brothers and presented it on 6 August to her son, Grand Duke Paul Petrovich, the future Emperor Paul I. Paul moved into the palace in September and later transformed it into a larger and more formal residence.
Paul I and the imperial alterations
During the 1790s, after major work at Pavlovsk had been completed, Paul developed Gatchina extensively. In 1796, Vincenzo Brenna undertook a major reconstruction. He raised the Kitchen and Arsenal quadrangles, adapting them for apartments and living quarters, enclosed the previously open galleries, and altered the central building and its approaches. The former passage from the parade ground toward the park was closed, and the space before the palace became a parade ground, an open area used for military drills, reviews, ceremonies, and assemblies.
In 1799, Paul appointed Andreyan Zakharov chief architect of Gatchina. Zakharov completed the additional stories of the Kitchen Quadrangle and designed a new palace church, which was built in 1800 on the site of an earlier church from the Orlov period. After Paul died in 1801, the palace passed to his widow, Empress Maria Feodorovna. Andrei Voronikhin altered the interiors and adapted the building for winter residence between 1809 and 1811.
Nineteenth-century imperial residence
An optical telegraph signal was installed on one of the palace towers in 1835. Major reconstruction resumed in the 1840s under Emperor Nicholas I, with Roman Kuzmin directing the work from 1844. The quadrangles were extensively rebuilt, basements were added, the first and third floors were raised, and an intermediate mezzanine was inserted. The side towers of the central building received an additional level, while the central interiors and grand staircase were altered. A canopy was also added above the balcony overlooking the parade ground.
The worn bastions and retaining walls around the parade ground were dismantled and rebuilt in 1850 without changing Brenna’s design. A monument to Paul I was erected there on 1 August 1851. During the 1880s, under Alexander III, the palace gained electric lighting, telephones, renewed water and sewer systems, and hot-air heating in place of stove heating. The continuously illuminated parade ground became an early experiment in street electric lighting in Russia.
Gatchina was one of the favored residences of the Russian imperial family. During the nineteenth century it served as a home and as a setting for state activity, receptions, theatrical performances, masquerades, and other court events. Alexander III spent much of his reign there, while the future Nicholas II and his brothers spent part of their youth at the palace.
Revolution, museum, and war
After the February Revolution of 1917 and the abdication of Nicholas II, the palace became state property. A commission headed by Valentin Zubov began cataloguing the collections on 27 May 1917, and the palace was designated for conversion into a national museum. Zubov became its first director after the October Revolution.
During the revolutionary fighting of October and November 1917, Gatchina Palace served as the headquarters of forces associated with Alexander Kerensky and General Pyotr Krasnov. Revolutionary troops occupied the palace after Pavel Dybenko persuaded the Cossack units not to continue their advance against the Soviet government, and Kerensky then left Gatchina. The museum opened to the public on 19 May 1918.
The palace remained a museum until 1941 and again became part of a combat zone in 1919, when forces under Nikolai Yudenich entered Gatchina. Red Army soldiers killed in the fighting were buried on the parade ground; their burials were moved to the town cemetery in the 1950s. In 1926, furniture, bronze objects, carpets, and other furnishings were removed to state property stores for sale. Before the Second World War, Gatchina was the largest of the suburban palace museums around Saint Petersburg and was often called the “suburban Hermitage.”
During the Second World War, staff evacuated the most valuable collections as far as possible. A bomb exploded near the palace on 15 August 1941, artillery damaged the Arsenal Quadrangle on 24 August, and a bomb caused major damage in its courtyard on 3 September. Shelling damaged a tower of the Kitchen Quadrangle and the park facade on 9 September. Four trains carrying valuable exhibits were sent to the rear and one went to Leningrad. Other objects were stored in the cellars, while large sculptures were buried in the park or protected with sandbags. The remaining museum staff evacuated on 9 September 1941.
German forces occupied Gatchina and the palace until January 1944. During their withdrawal they burned and mined the building, destroyed or removed remaining valuables, and took part of the collections to Germany. An inscription written on a damaged wall survived with a fragment of the wall and was later displayed in the palace.
Postwar restoration and museum revival
Postwar work initially aimed to make the building usable rather than restore it as a museum. In 1944, surviving marble and plaster reliefs and other decorative details were protected by temporary screens. Roofs, window and door openings, and floor structures were restored in 1948. The palace collections were dispersed by Soviet cultural authorities to twenty-four museums, and their gradual return to Gatchina has continued with difficulty.
From 1950 to 1959 the palace housed a naval school of the Soviet Ministry of Defence, followed by the All-Union Research Institute “Electronstandard.” Its architectural-monument status was removed in 1960 and restored during the 1970s. A project prepared by Mikhail Plotnikov in 1961–1963 proposed restoring the interiors to their 1890 condition for institutional use, but it was not implemented.
Restoration was revived through the efforts of Adelaide Yolkina, the museum’s chief curator from 1968 to 1998. After the institute vacated the palace in 1976, Plotnikov prepared a new project to restore the ceremonial halls of the second floor to their late-eighteenth-century appearance. The first restored interiors opened on 8 May 1985. Restoration of the palace interiors and park has continued since the late twentieth century, and large-scale work resumed in 2015.
Gatchina Palace and the historical centre of Gatchina form part of the UNESCO World Heritage property “Historic Centre of Saint Petersburg and Related Groups of Monuments,” which received World Heritage status in 1990. The palace is also a nationally significant protected cultural-heritage monument of the Russian Federation. A foundation stone for a monument to Alexander III was laid in the Arsenal Quadrangle in March 2020. The bronze monument, designed from sketches by Paolo Troubetzkoy, was unveiled on 5 June 2021. Gatchina Palace is now a museum and remains one of the unofficial symbols of Gatchina.
Remains
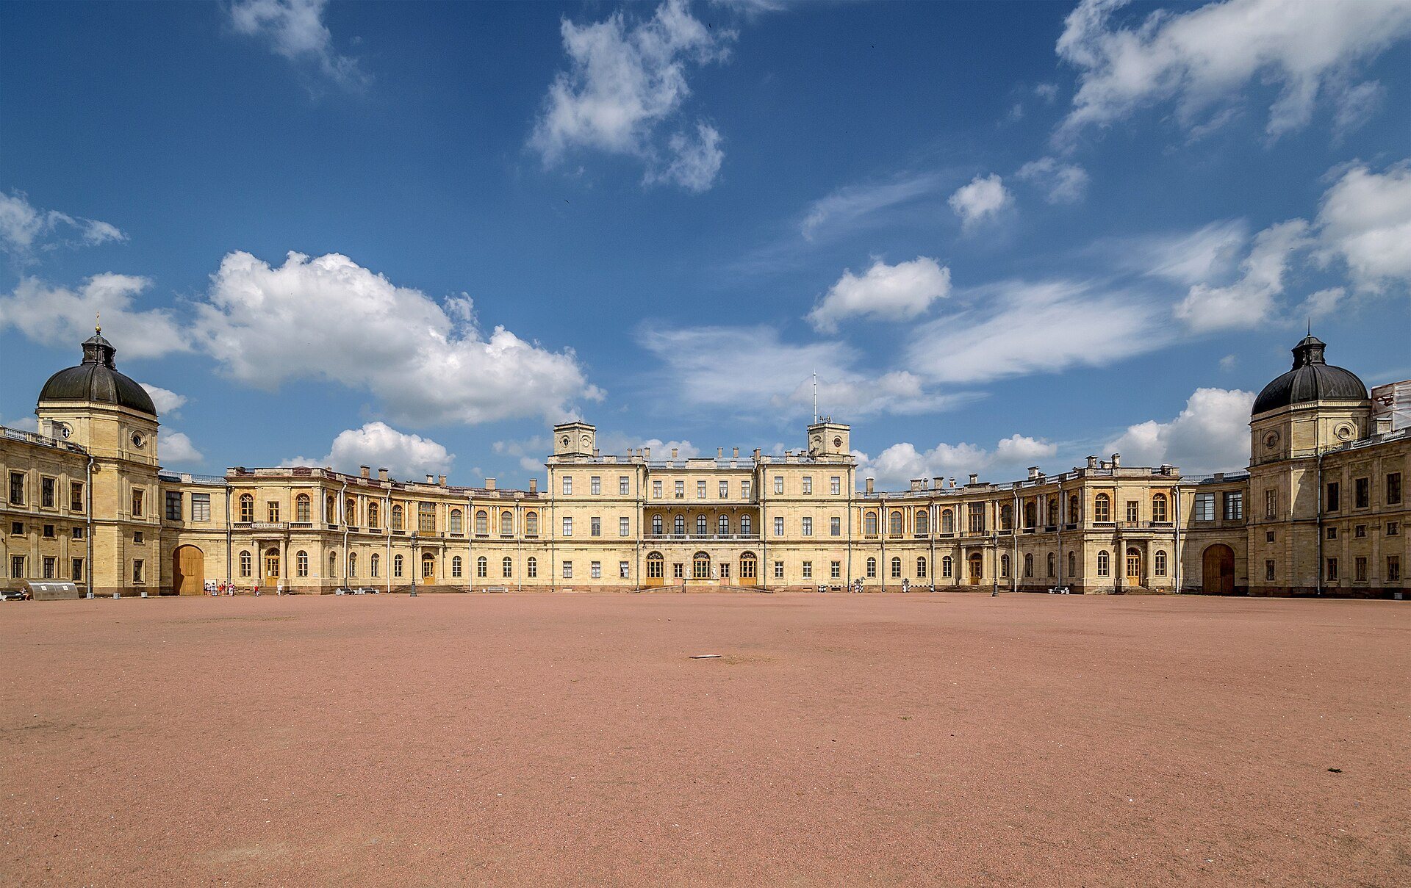
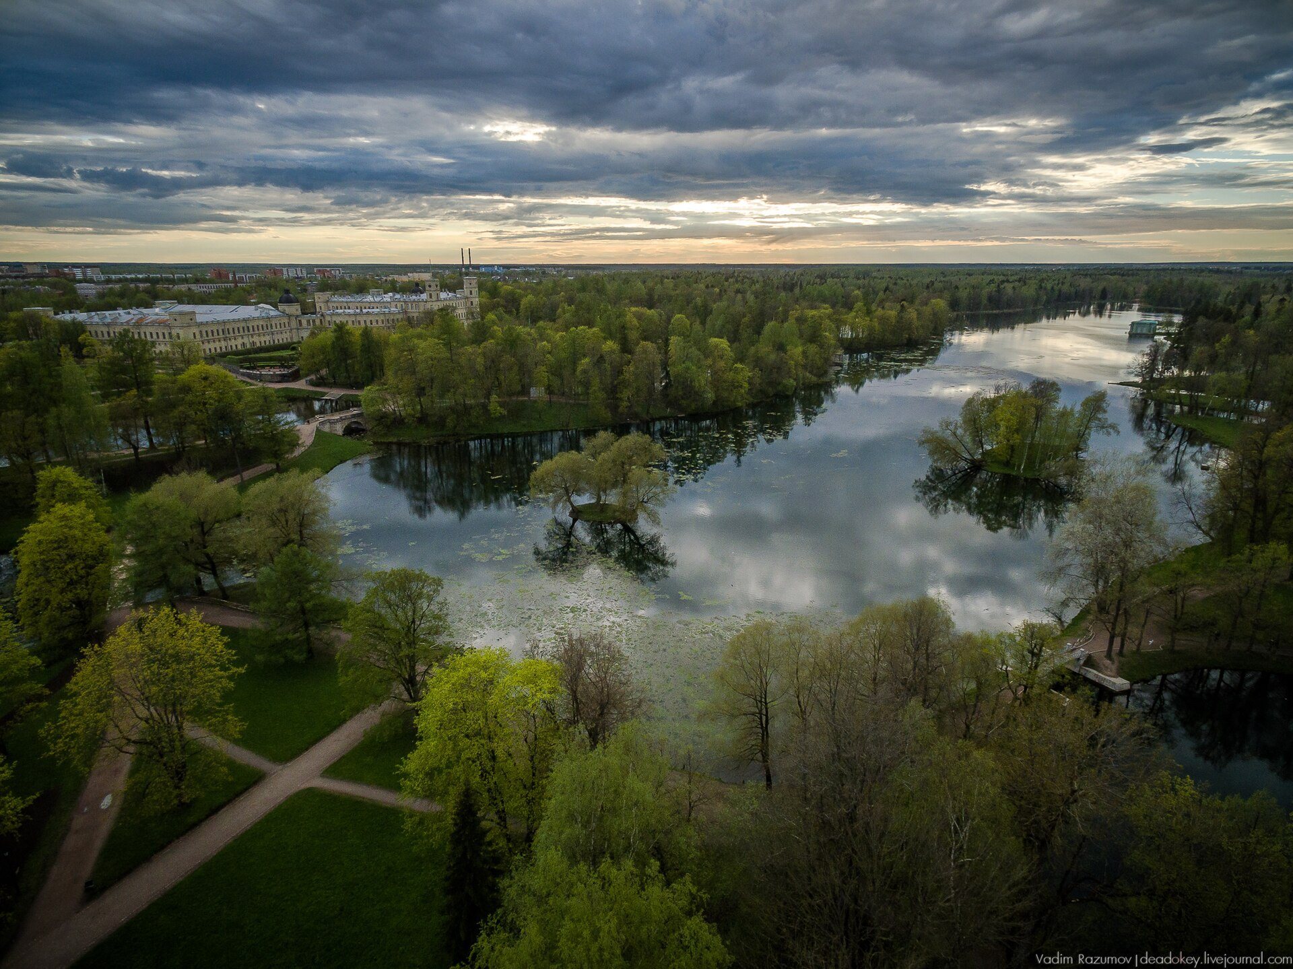
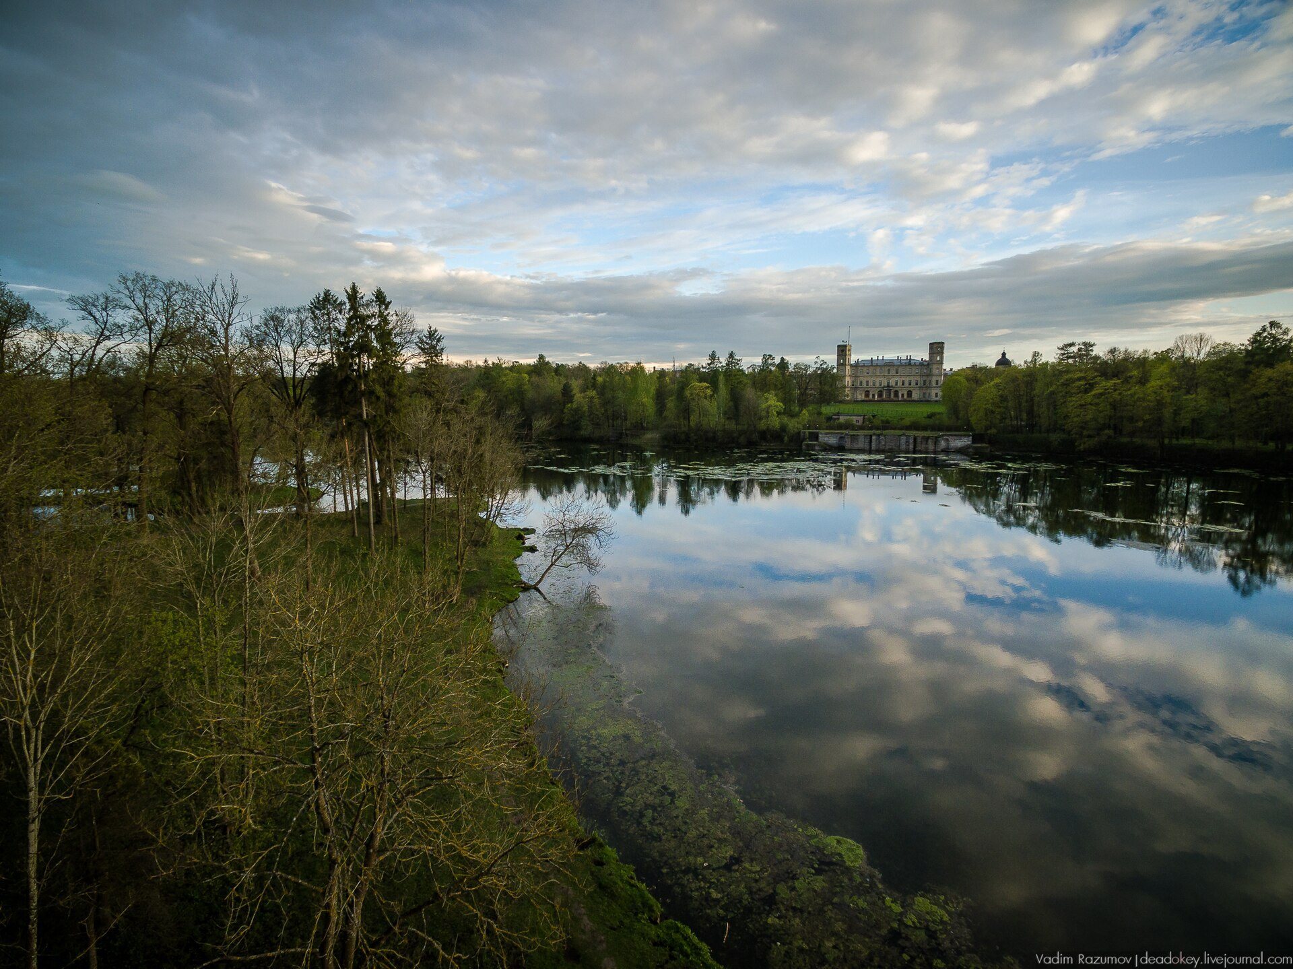
Gatchina Palace stands on elevated ground above the White and Silver Lakes. Its northern facade faces the park and a slope descending toward Silver Lake, with White Lake beyond. The building is organized around a central block with two towers, two semicircular galleries, and two nearly square quadrangles, each arranged around an enclosed courtyard. The overall design combines the severe massing of a fortified castle with the ordered forms of a country residence.
Central palace and courtyards
Central block
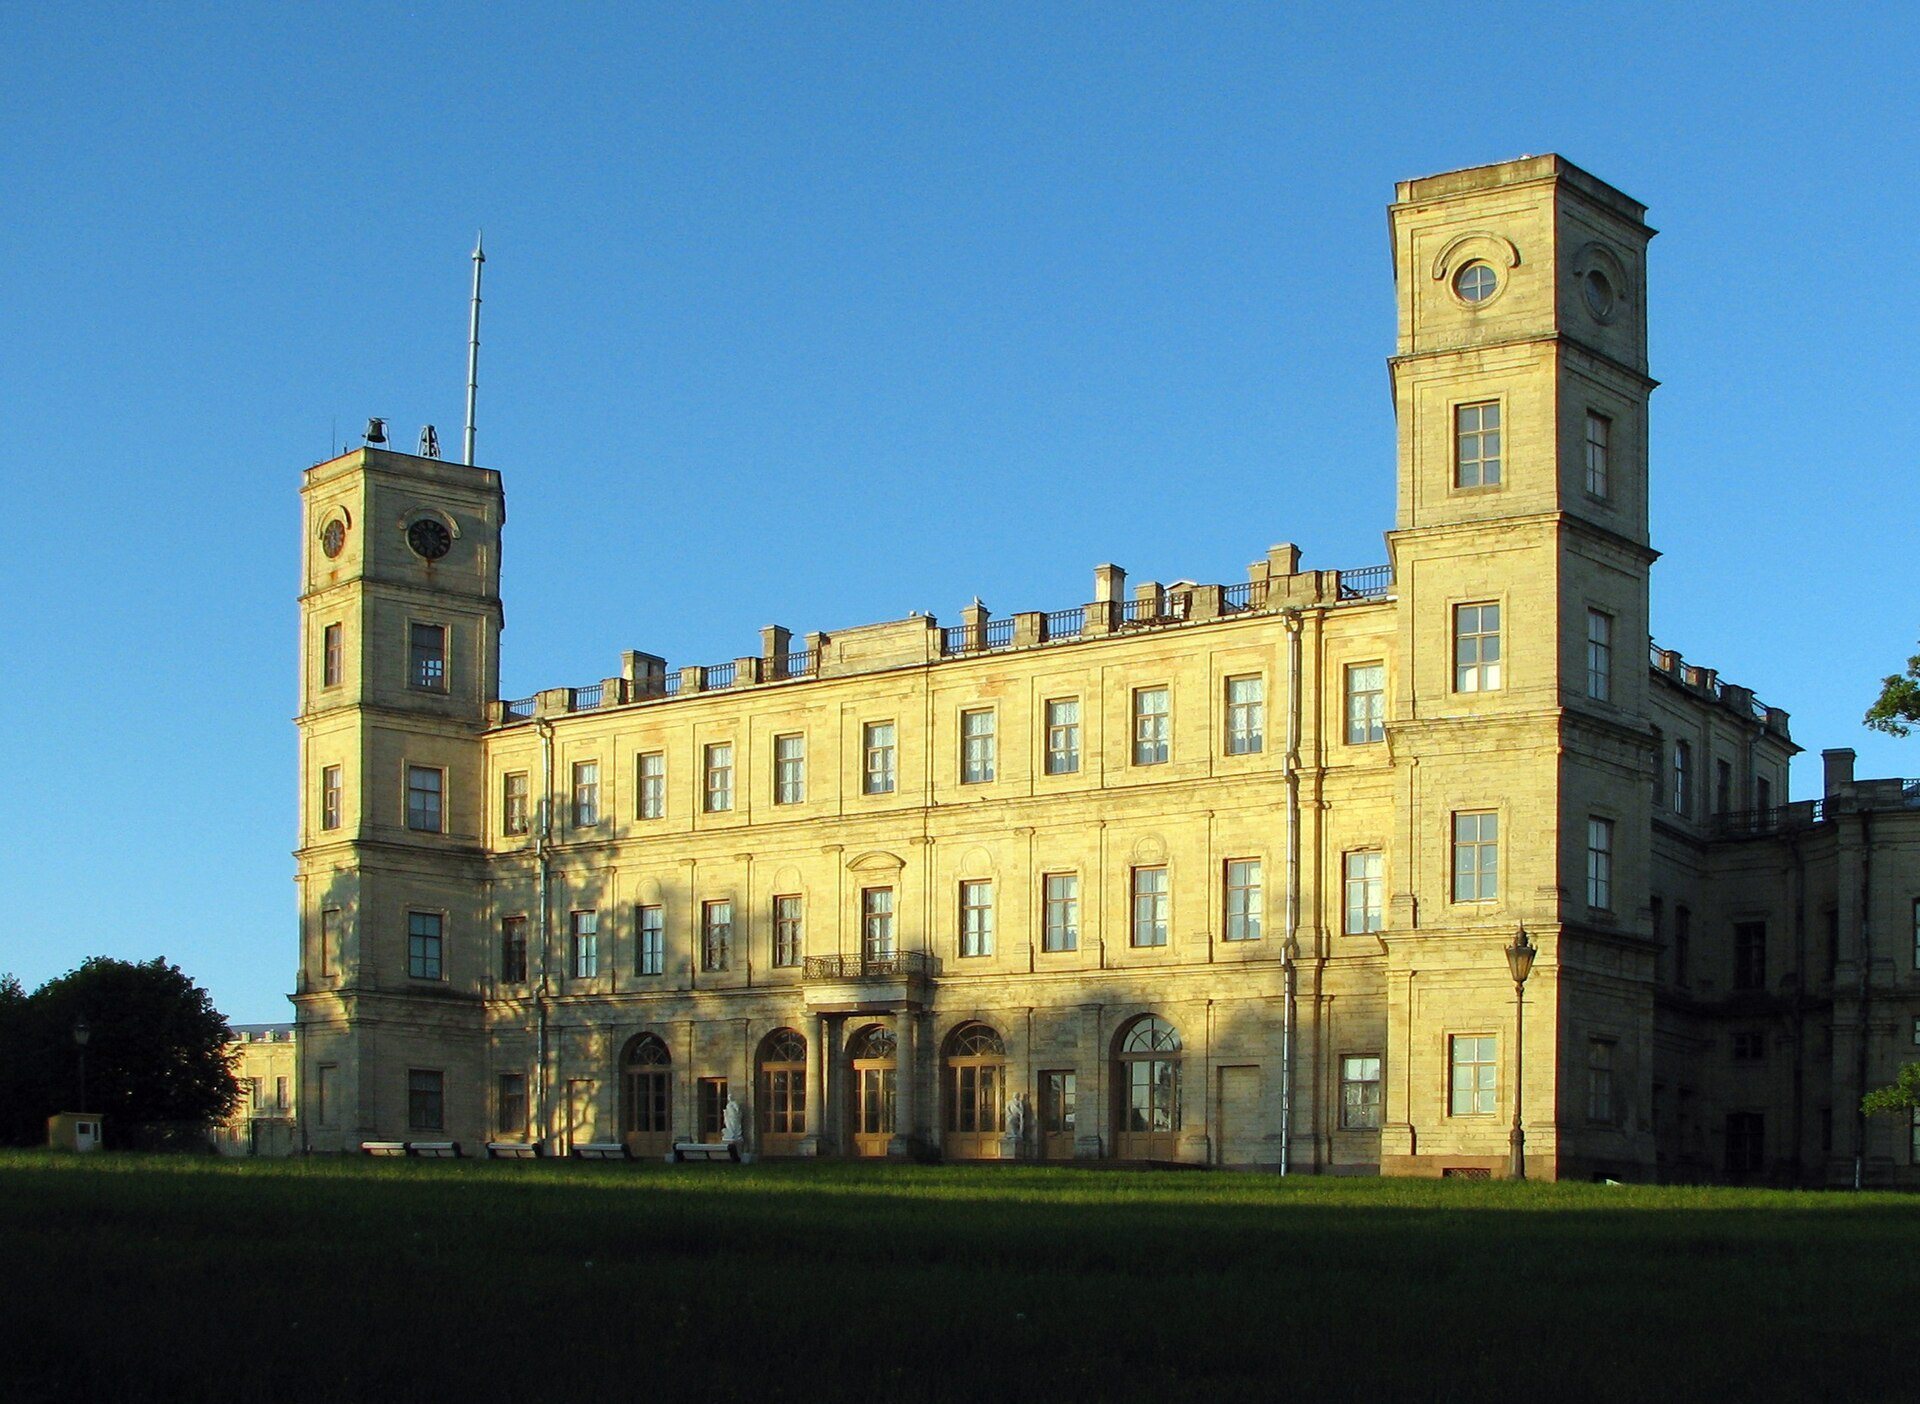
The original central block had three stories and two adjoining five-sided towers. The southern tower contained a clock, while the northern tower carried a lightning conductor; both towers were later raised during Kuzmin’s reconstruction. On the parade-ground side, a recessed entrance composition contains three arched doorways and a balcony. The south facade combines straight vertical elements with the curved galleries. Its first floor uses Doric pilasters, its second has paired Ionic pilasters and Ionic half-columns, and its third uses simpler flat pilasters.
Rectangular windows in the central block and semicircular windows in the galleries are framed by restrained relief decoration. The facade includes recessed panels, classical entablatures, parapets with stone posts and openwork metal railings, and entrances marked by two-column Doric porticos. Balconies rest above the porticos, while truncated-cone-shaped granite stairways lead to them and a shallow ramp reaches the central arches. The exterior is faced with Paritsy limestone quarried near Gatchina, with Pudost stone used for the vestibule facing and the parapet above the cornice.
Kitchen and Arsenal quadrangles
The central block is connected to the Kitchen and Arsenal quadrangles by two semicircular galleries. The quadrangles contain internal courtyards and octagonal corner towers, while the two towers adjoining the galleries are capped with domes. Originally one-story service buildings, they were raised and adapted for residential use in the 1790s, then substantially rebuilt in the 1840s. Their facades continue the curved movement of the galleries through Doric pilasters, restrained window surrounds, rustication on the tower faces, and round dormer windows.
The quadrangles’ massive forms reinforce the impression of a fortified citadel joined to a country villa. A bastioned wall with embrasures and two bastions encloses the parade ground and protects the bridges crossing the surrounding ditch. Its plan mirrors the south facade and defines the formal military forecourt.
Park-side facade and passages
The north facade is dominated by the central block between the Clock Tower and Signal Tower. A two-column Doric portico supports a balcony, while five semicircular arches at ground level open toward the park. Heavy surrounds, emphasized impost blocks, and prominent keystones mark the entrance arches, which are approached by an eight-step granite staircase from three sides. The upper levels of the northern towers contain dormer windows with semicircular relief pediments. On this side, the galleries are divided into three stories, with giant Doric pilasters on the lower two levels and Ionic pilasters on the third.
An original passage ran through the palace from the parade court toward the park before it was closed during Brenna’s reconstruction. A subterranean passage or gallery led toward the park through the portal of the Grotto. The palace’s eighteenth-century tower chimes were lost during the twentieth century. Their mechanism was reconstructed from eighteenth-century drawings in 1992, restored again in 2012, and the clock faces were installed in 1994.
Interiors and collections
The initial interiors were created in the 1770s and 1780s under Rinaldi. They included refined stucco work, parquet floors made from valuable woods, and wall decoration showing stylized flowers, fruit, and plant shoots, much of it executed by Italian craftsmen. Brenna substantially redesigned the interiors in the 1790s, combining strict ancient forms with baroque richness through classical orders, stucco, gilding, draperies, tapestries, and painted decoration. Only part of the original Rinaldi interiors survives.
Zakharov completed the decoration of the palace church in 1800, with work by the sculptors Prokofiev and Bryullov and the painters Shcherbakov and Miropolsky. Some rooms were redecorated in the 1860s and 1870s under Kuzmin. A fire in 1944 destroyed the decoration of all the palace halls, and interior restoration began in 1976 and remains ongoing.
The palace historically held paintings, sculpture, furniture, carpets, tapestries, porcelain, arms, and other decorative arts. Recorded holdings included sixteenth-century Brussels tapestries with biblical subjects, the “Asia” and “Africa” tapestries from the “Parts of the World” series, a “Ceres” tapestry, and tapestries from the “Don Quixote” series presented to Paul I by Louis XVI. The arms collection included Western European and Russian examples dating from the sixteenth to the eighteenth centuries.
Chinese and Japanese porcelain included the “Hunting Service,” a gift from Catherine II to Orlov consisting of more than 2,000 pieces decorated with hunting scenes. The Imperial Porcelain Factory holdings later expanded to include examples from the development of Russian porcelain through the nineteenth century. Recorded sculptures included ancient Roman works and later European pieces such as “The Fight of the Cupids,” “Bacchante,” and “The Philosopher.” The collection also preserved Etienne Maurice Falconet’s allegorical marble sculpture “Winter,” which had been considered lost.
The picture gallery contained works associated with French, Italian, Austrian, German, and Russian painting, including works attributed to Titian, Luca Giordano, Joseph Vernet, Bernardo Strozzi, Giovanni Bellini, Lorenzo Lotto, and Paolo Veronese. Numerous paintings were transferred to other museums during the Soviet period, including works attributed to Titian, Bellini, Lotto, Bordone, Veronese, and Guardi.
Park landscape and pavilions
Lakes and water labyrinth
The palace park includes the White, Black, and Silver Lakes, together with islands, bays, bridges, paths, and a water labyrinth. Created near White Lake in the late eighteenth century, the labyrinth had canals, four internal islands, a channel leading to the lake, and small bridges for pedestrian and boating movement. Its metal bridges and island paths were restored by 2012.
Private Garden and Sylvia district
The Private Garden near the northern facade of the Arsenal Quadrangle and the Clock Tower was created in the 1790s. It includes a terrace, stairs, two winged sphinxes, three long paths, a lawn, garden sculpture, vases, herms, and marble busts. The Small and Great Dutch Gardens occupy land once intended for an unrealized palace with three courtyards.
The Sylvia district was developed between 1792 and 1800 with planted trees, paths, a road to the Great Menagerie, a stone wall and gate, a circular lawn, radial and parallel paths, small ornamental ponds, and park sculpture. East of White Lake, the Botanical Garden was planned from 1793 as a nursery for trees and shrubs. It included a geometric terrace, greenhouses, thirteen plots with small stairs, and two ponds excavated for the greenhouses.
Venus Pavilion
The Venus Pavilion, also called the Trellis, was built of wood in 1792–1793 on an artificial island reached by boat. Its principal facade had four Ionic columns, and its pediment bore a quiver of arrows and a flaming torch, attributes of Venus. Inside, one elongated room with clipped corners contained semicircular windows, mirrors framed by floral garlands, grisaille paintings in tones of gray, and a ceiling painting titled “The Triumph of Venus.”
The pavilion incorporated a parquet floor transferred from the palace in 1887 and designed with Rinaldi’s patterns of circles and oak-leaf garlands. Four marble fountains were installed in 1884. Wartime damage affected its walls, paintings, parquet, and ceiling painting. The pavilion was restored in 1963–1965, with the decorative painting restored by Lev Lyubimov.
Birch House
The Birch House was a classical park pavilion whose exterior imitated stacks of birch logs covered with unstripped white bark. Its interior had mirrors, furniture, and painted decoration. The stone Mask Portal concealed the pavilion from the side of the palace.