Ropsha Palace: A Romanov Country Residence in Russia


Site at a Glance
- Rating
- 3.7
- Popularity
- Low
- Country
- Russia
- Primary era
- Classical
- Eras represented
- Classical
- Civilizations
- Russian
- Site type
- Domestic
- Remains
- Palace
On this page11 sections
History
Ropsha Palace is a former Romanov country residence in Russia and the principal building of the Ropsha estate complex, founded in the early eighteenth century. Its earliest foundation is traditionally associated with Peter I, while the first wooden residence is tentatively dated to 1710–1713. The estate became connected with mineral springs, the water-supply system serving the Peterhof fountains, and the development of an imperial palace-and-park landscape.
Peter I and the Early Estate
The first estate stood on Knyazhya Hill, west of the later stone palace and near the Church of Saint Demetrius of Thessaloniki. Peter I is traditionally said to have established a resort there to use the nearby mineral springs. The early complex consisted of wooden buildings and a regular garden laid out in a Dutch style. Its principal house measured about 15 by 8 sazhens, had a hipped roof, and was painted red.
Ropsha changed hands through grants made during Peter I’s reign. The estate was given to Fedor Romodanovsky in 1714, although records from 1712 also place the Ropsha and Gorskaya estates with Gavriil Golovkin. Romodanovsky was a close associate of Peter I, while Gavriil Golovkin was a senior statesman and imperial chancellor. The property later passed through the Golovkin family, and the neighboring estate was incorporated into the wider complex.
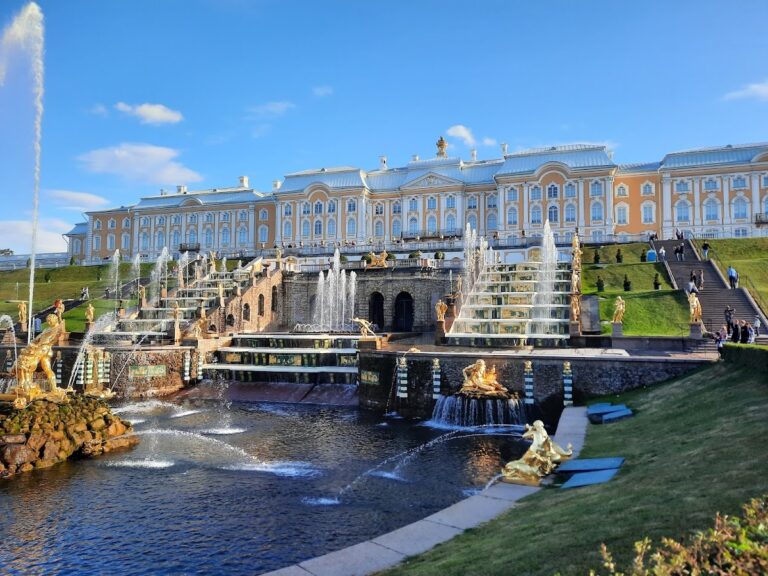
In 1721, Peter I and Duke Charles Frederick of Holstein-Gottorp ceremonially opened a fountain waterway running from Ropsha to Peterhof. The system drew on local springs and later supplied the estate’s ponds, cascades, and industrial installations. In 1734, Mikhail Golovkin inherited the estate and substantially altered the manor house, probably under the direction of Peter Yeropkin.
Imperial Transformation
Mikhail Golovkin opposed Elizabeth Petrovna’s accession and was exiled in 1741–1742. The state confiscated Ropsha, after which Elizabeth frequently visited the estate for hunting. In 1748 she commissioned Bartolomeo Francesco Rastrelli, an architect known for grand imperial baroque buildings in Russia, to prepare a reconstruction project.
Rastrelli’s plan developed Ropsha into a palace-and-park complex about 1.5 kilometres long, with Upper and Lower regular parks, a private garden, three greenhouses, and an extensive menagerie. A new stone palace was planned for Knyazhya Hill, but construction stopped after the outbreak of the Seven Years’ War, a major European conflict that began in 1756. The planned building was never completed.
Shortly before her death, Elizabeth gave Ropsha to her heir, Peter Fyodorovich, later Emperor Peter III. After his abdication, Peter III died at Ropsha in 1762 under circumstances that remain unclear. The death was traditionally associated with Grigory Orlov, a nobleman and favorite of Catherine II.
Catherine II granted Orlov the estate, together with approximately 12,000 desyatinas of land and 1,100 serfs. Orlov did not live there regularly, and the property declined. The wooden palace from Peter I’s period was dismantled in 1780 because of its poor condition.
Lazarev’s Reconstruction
Ivan Lazarev purchased Ropsha from Orlov’s heirs in 1785 and invested approximately 300,000 rubles in rebuilding the estate. The work involved Antonio della Porto, Grigory Engelmann, S. P. Bernikov, Yury Felten, and E. T. Sokolov. The landscape architect Thomas Gray worked on the grounds for almost half a century.
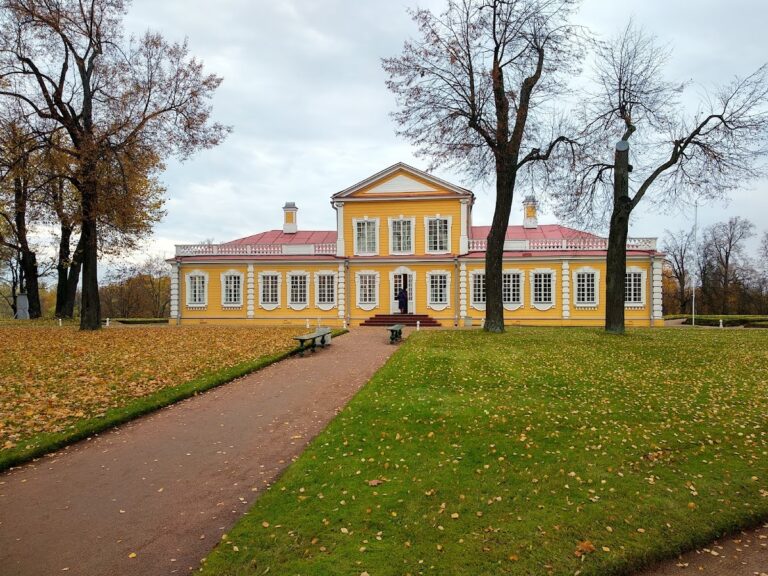
The late-eighteenth-century rebuilding gave the principal residence its neoclassical character. The older side extensions were replaced with symmetrical wings, and the central two-storey section was raised to three storeys. The composition was emphasized by a projecting central section, or risalit, and crowned by a belvedere, an elevated architectural feature designed as an outlook. The central facade received a portico, a columned entrance structure, with Corinthian columns.
Between 1788 and 1794, Yury Felten designed a paper mill at Ropsha. It used the falling water of the estate’s cascade ponds as its power source. Lazarev sold the fully reconstructed estate to Emperor Paul I in 1801 for 400,000 rubles.
Imperial Residence and Estate Use
Under Alexander I, Ropsha was administered by the Cabinet of His Imperial Majesty and was not used as a residential imperial seat. Luigi Rusca was commissioned to prepare another reconstruction project in 1802. In 1826, Emperor Nicholas I gave Ropsha to his wife, Empress Alexandra Feodorovna. Her own office was established to administer the property, and the buildings were made suitable for residence by 1833. During this period, the building was first officially described as a palace rather than as the “new stone house.”
The palace interiors and grounds continued to be altered and repaired during the nineteenth century. A 1821 estimate called for the repainting of interiors associated with Giovanni Battista Scotti, and the work was carried out by the painter Torricelli. The estate primarily served the domestic needs of the imperial family rather than large social receptions. In the early twentieth century, the family used Ropsha during hunting trips, and Nicholas II recorded his last hunt there in March 1914.
Revolution, War, and Decline
After the Revolution of 1917, the estate was nationalized. The palace was assigned to a fisheries research institute, while parts of the wider area were used for a fish hatchery, agricultural and livestock enterprises, and a state farm. Furniture, artworks, and other interior furnishings were removed between 1926 and 1928. Some entered museum collections, while others were sold.
German forces occupied Ropsha from September 1941 to January 1944 during the Second World War and the Siege of Leningrad. A German military hospital operated in the palace, and artillery positions at Ropsha supported attacks on Leningrad and its southern suburbs. Soviet forces liberated the area during the Krasnoselsk–Ropsha offensive in 1944. Retreating German forces set fire to the palace. The roof collapsed, sections of the walls fell, and the entire second floor was destroyed. Trenches and mines damaged the park, and a memorial cemetery for Soviet soldiers was later established there.
After the war, an aviation military unit used the estate and made the palace its headquarters. The buildings were initially restored and maintained in good condition. Later, a chemical-defense battalion of the Leningrad Military District occupied the palace, after which the complex began to deteriorate. The battalion left in the late 1970s, and floors, doors, and windows were removed.
In 1985, the palace was transferred to the Lomonosov poultry enterprise, which planned a sanatorium and later poultry-related facilities. A subsequent fire destroyed the roof and second floor, leaving the palace abandoned. Restoration projects prepared during the 1970s and 1980s were not implemented. Since the 1990s, further fires, neglect, and structural deterioration have affected the complex. Wooden scaffolding erected in the early 1990s collapsed around 2010.
Proposals for a hotel, restoration through the Imperial Ring project, and adaptation for modern use did not produce a completed restoration. In 2012, the Ropsha palace ensemble was placed under the administration of the Peterhof State Museum-Reserve. A restoration concept followed in 2013, but by 2025 restoration work had not begun.
In 2015, the palace pediment collapsed because of the building’s dilapidated condition. Another interpretation held that unsafe parts of the portico had been deliberately demolished with construction equipment. Emergency conservation funding was later allocated, and the palace was assessed as having approximately 70 percent deterioration. Reconstruction based on historical documentation was considered more likely than ordinary restoration. In 2016, Rosneft proposed a 99-year lease to restore the estate and adapt the main building for public use. The related government proposal reached the State Duma in 2018 and passed its first reading in February 2019.
Ropsha Palace and its park ensemble became part of the UNESCO World Heritage property “Historic Centre of Saint Petersburg and Related Groups of Monuments” in 1990. The palace is also a federal cultural-heritage property of the Russian Federation. The complex remains in a ruinous state.
Remains
Ropsha survives as a damaged palace-and-park ensemble organized around a rebuilt neoclassical residence, regular gardens, ponds, channels, and water-powered industrial buildings. The estate’s water landscape was fed by springs and extended across approximately 25 hectares. Wartime destruction, later fires, military use, and neglect have altered the historic arrangement, while the surviving paper mill is described as the only major building of the ensemble normally remaining from the modern period.
Palace Exterior
The stone palace developed through several rebuilding phases. The earlier Golovkin house was transformed in a baroque manner on the model of the Peterhof Grand Palace, while Lazarev’s late-eighteenth-century reconstruction established the building’s neoclassical form. Symmetrical wings were set on either side of a central longitudinal corridor. Former window openings were converted into doorways, and the central section was raised from two storeys to three. A projecting risalit faced the courtyard and park, and a belvedere with a colonnade crowned the composition.
The central facade had a projecting portico supported by Corinthian columns. Beneath the pediment, the principal balcony was flanked by windows, while three small round or oval windows, known as oculi, were set above it. The palace now survives as a ruin, with major losses affecting the roof, upper storeys, walls, and portico. The roof and upper floor were destroyed by wartime damage and later fire, and the 2015 collapse further altered the facade.
Interior Arrangement
The rebuilt palace contained an unusual enfilade, a sequence of rooms linked by aligned doorways. Two rooms approached the double-height ceremonial hall from the south, and four approached it from the north. The building was divided between ceremonial and residential areas. Ceremonial rooms had elaborate parquet floors made from oak, mahogany, and birch, while the residential rooms had simpler pine flooring.
The central risalit contained a Picture Gallery on the first floor and a Ballroom on the second. The principal staircase was lit by three windows, enclosed by a patterned grille, and covered by a green carpet. The Ballroom occupied most of the central second-floor volume. Its restrained classical decoration included sculptural friezes, cornices, patterned ceiling rosettes, a painted plafond, or decorated ceiling, 22 pilasters with stucco capitals, and ornamental patterns.
Three Ballroom windows faced the park, and three portal doorways led to the vestibule. Reliefs above the doors used antique-inspired motifs. Two tiled stoves, a gilded wooden chandelier with 36 branches, 20 five-branched wall lights, and a stand holding 182 candles along the cornice illuminated the room. The painted decoration of the principal house was designed to resemble that of the Taurida and Konstantinovsky palaces, with Carlo Scotti probably contributing during the late-eighteenth-century reconstruction.
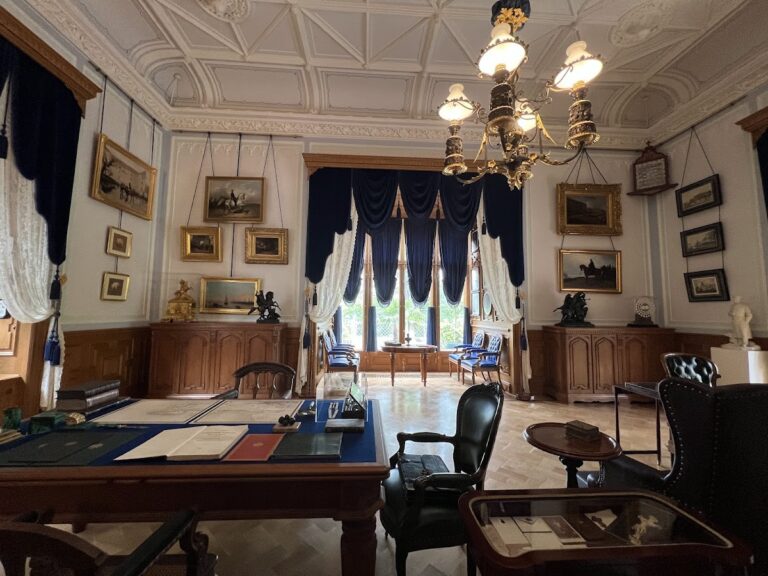
By 1860, changing fashion had brought further redecoration. Wallpaper covered the walls, and windows were dressed with layered textiles in different textures and colors. The rooms contained paintings from Alexandra Feodorovna’s collection and works from the Hermitage, including paintings by Ivan Aivazovsky, Vladimir Gau, and Nikolai Vorobyov, alongside engravings, lithographs, and painted porcelain.
Park and Water System
The estate’s regular landscape included Upper and Lower parks, a private garden, three greenhouses, and an extensive menagerie. Rectangular Fish Ponds were excavated north of the main house to raise trout for the imperial table. Cascades, streams, bridges, ponds, and channels extended through the parks, linking the grounds with the spring-fed water system associated with Peterhof.
An 1801 inventory listed a basin with a colonnade, English gardens, six ponds, and four channels. The water system also supported the paper mill and other estate functions. By the early twenty-first century, the park had become overgrown and littered, while the cascade ponds had become waterlogged and marsh-like. Trenches, wartime mines, and the memorial cemetery altered parts of the historic landscape, and the bridges and hydraulic structures were probably no longer preserved.
Estate Buildings
The 1801 inventory recorded a stone two-storey house, six one-storey wings, a separate wing about 42 sazhens long, two orchards, a stable for 25 horses, a cattle yard, a granary, a threshing barn, a mill, the paper mill, a carriage house, three greenhouses, a smithy, and the Church of the Annunciation of the Virgin with two altars. The paper mill, built between 1788 and 1794 to designs by Yury Felten, drew power from the falling water of the cascade ponds and is the major surviving building apart from the ruined palace.
Nearby sites