Catherine Palace: An Imperial Summer Residence in Russia


Site at a Glance
- Rating
- 4.8
- Popularity
- Very High
- Country
- Russia
- Primary era
- Early Modern
- External website
- Open
- Eras represented
- Early Modern, Modern
- Civilizations
- Russian
- Site type
- Domestic
- Remains
- Palace
On this page20 sections
History
Catherine Palace is an imperial summer residence in Russia, built and repeatedly transformed at Tsarskoye Selo south of Saint Petersburg. Its principal eighteenth-century form was created in the late Russian Baroque under Empress Elizabeth Petrovna, whose rebuilding campaign lasted from 1752 to 1756. The palace was named for her mother, Catherine I, and became one of the chief ceremonial residences of the Russian imperial court.
From agricultural holding to Catherine I’s palace
The estate began as a small agricultural holding, with a wooden manor standing there by 1702. Peter I gave it to Alexander Menshikov in 1707, and it passed to Catherine Alexeyevna in 1710. In 1717, Catherine I commissioned the German architect Johann Friedrich Braunstein to build a small stone residence. Construction began in 1718 and continued until 1724.
The completed two-storey building contained sixteen rooms and became known as the Palace of the Sixteen State Rooms. A celebration of its completion took place in August 1724 in the presence of Peter I, with thirteen cannon volleys fired three times. After Catherine I died in 1727, the estate passed to her daughter Elizabeth Petrovna.
Elizabeth Petrovna and the Baroque rebuilding
Elizabeth became empress in 1741 and renamed Saarskaya Mysa Tsarskoye Selo. She made the estate her annual summer residence, but considered her mother’s palace old-fashioned and too limited for imperial representation. In 1743 she commissioned Mikhail Zemtsov and Andrei Kvasov to enlarge it. Zemtsov died that year before the work properly began, while Kvasov started two galleries in 1744. Giuseppe Trezzini and Savva Chevakinsky later directed the building campaign.
Chevakinsky extended the palace to its present length and designed the interiors of the palace church and Throne Room. In May 1752, Elizabeth ordered a comprehensive rebuilding by Bartolomeo Francesco Rastrelli, the leading court architect of major Baroque buildings in imperial Russia. The galleries were raised to the height of the main palace, and the separate parts were joined into a monumental three-storey composition. The completed palace was presented to Elizabeth, her court, ministers, and foreign diplomats on 30 July 1756. More than 100 kilograms of gold were used in the palace and its decoration between 1746 and 1760.
Catherine II and changing imperial taste
Catherine II, commonly called Catherine the Great, used Tsarskoye Selo regularly from 1763 and spent much of each spring and summer there. She disliked Rastrelli’s exuberant palace as old-fashioned and criticized Elizabeth’s extravagance, yet continued to remodel both the building and its grounds. Her preference was for greater comfort and restraint.
Charles Cameron, a Scottish architect associated with restrained Classical and Neo-Palladian interiors, redesigned the private apartments of Grand Duke Paul and his wife before remodeling Catherine’s own rooms. Yuri Velten also altered the interiors, replacing Rastrelli’s Chinese Room with a large staircase. Giacomo Quarenghi remodelled the garden facade of the Zubov Wing in a Classical style. These interventions disrupted Rastrelli’s original ceremonial sequence.
Catherine II also reshaped the park. The formal French-style gardens were enlarged, while later areas became an English landscape park. Terraces, avenues, mature imported trees, hedges, canals, cascades, bridges, and park buildings were added or altered. After Catherine’s death in 1796, later monarchs generally preferred the nearby Alexander Palace or other residences, and Catherine Palace declined in importance.
Nineteenth-century alterations and imperial memory
Paul I ordered paintings, sculptures, bronzes, antiquities, furniture, and other furnishings to be removed for use elsewhere. His proposed demolition of the Chinese Village was not carried out, but facade decorations and several small park buildings were destroyed. Alexander I restored some objects removed under Paul and commissioned further changes.
A fire on 12 May 1820 led Vasily Stasov to redesign several interiors in the Alexandrian Classical style during the 1820s and 1830s. He had already redecorated some rooms in the Empire style in 1817. In 1860 and 1861, Hippolyte Monighetti remodelled Cameron’s principal staircase in a Neo-Rococo style. In 1880, Alexander II secretly married Princess Catherine Dolgorukova in the palace church in a morganatic marriage, a union in which the partner and children did not normally receive the dynastic rights of the higher-ranking spouse. The ceremony followed shortly after the death of his wife, Maria Alexandrovna.
War, museum use, and reconstruction
During the German occupation in the Second World War, the palace complex was looted and deliberately destroyed or burned during the German withdrawal. The palace was left largely as an empty shell. The Great Hall, Picture Gallery, and grand staircase collapsed, while many interiors were destroyed. German occupying forces dismantled the Amber Room and took it to Königsberg; its subsequent fate remains unknown.
Some contents were evacuated before and during the war. Afterward, Anatoly Kuchumov led efforts to recover stolen furnishings, documents, parquet, books, fragments of stoves, and other material. A total of 6,682 museum objects were returned to the suburban palaces, including 575 for Catherine Palace.
Soviet restoration began in 1947 and continued for decades under the Leningrad school of restorers. N. V. Baranov, A. A. Kedrinsky, N. E. Tumanova, and I. P. Sautov were among those involved. Reconstruction drew on inventories, archival documents, drawings, photographs, and recovered fragments, and some work remains incomplete. The palace became a museum during the Soviet period. Reconstruction of the Amber Room began in 1979 and was completed in 2003 during the celebrations of Saint Petersburg’s 300th anniversary.
The palace church underwent a major conservation and restoration campaign from 2015 to 2019, its first large-scale restoration in approximately 150 years. The work followed the Venice Charter and involved about 350 specialists. Catherine Palace is a protected federal cultural-heritage property of Russia. It forms part of the Palace and Park Ensemble of Pushkin and its historic centre, included in the UNESCO World Heritage property Historic Centre of Saint Petersburg and Related Groups of Monuments in 1990 under criteria i, ii, iv, and vi.
Remains
Catherine Palace is a monumental late Russian Baroque composition approximately 325 metres long. Its plan follows a longitudinal axis, with two parallel enfilades, sequences of rooms arranged along a common line with aligned doorways. The ceremonial rooms increase in scale toward the centre, especially at the Great Hall and Picture Gallery. The facade extends across 85 axes and is divided rhythmically by projecting and recessed sections. Two full storeys and a mezzanine are visually unified by a colossal architectural order.
Palace exterior and ceremonial interiors
Facade and entrance
The exterior is distinguished by turquoise-blue and white colouring, gilded stucco, columns, pilasters, reliefs, and sculpture on the roof. The original gilding covered cornices, reliefs, caryatids, atlantes, roof statues, vases, and other sculptural elements. Climate damage led to most exterior gilding being replaced with an ochre finish, while the domes of the palace church remained gilded. Two substantial curved galleries flank the grand entrance, and a delicate cast-iron fence separates the complex from the town.
Golden Enfilade
The Golden Enfilade begins with the Great Hall, also called the Hall of Light, a ballroom with a painted ceiling and adjoining formal rooms. The Throne Room, known in the eighteenth century as the Light Gallery, occupies the full width of the palace and has windows facing both the park and the palace square. Designed by Rastrelli between 1752 and 1756 for receptions, balls, gala dinners, and masquerades, it covers approximately 1,000 square metres. It originally contained twelve to fifteen chandeliers with a total of 696 lights, alongside gilded carving and sculptural ornament based on Rastrelli’s designs and models by Johann Franz Dunker.
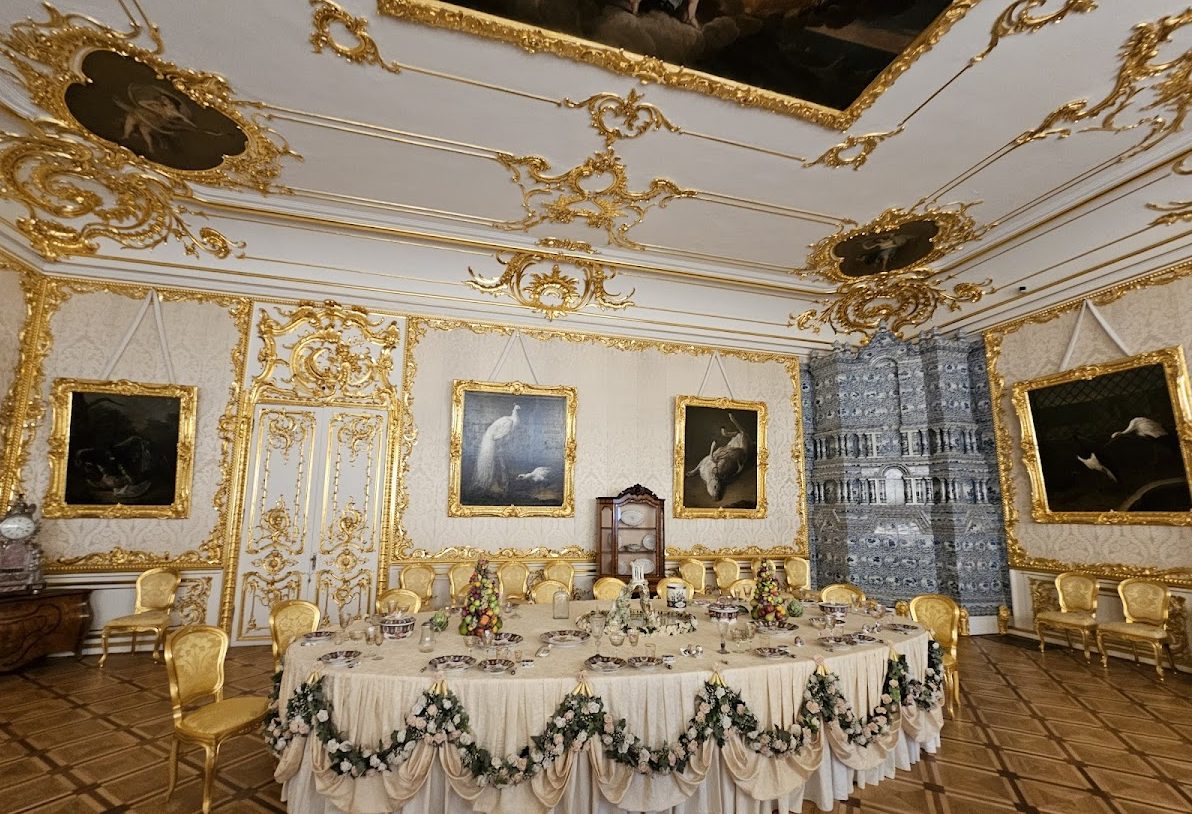
The Present Courtiers’ Dining Room is a small mid-eighteenth-century Rastrelli interior. Four windows face the formal courtyard, while mirrored false windows and additional mirrors enlarge and brighten the room. Gilded carving, ornamented doors, floral patterns, and a ceiling painting based on the myth of Helios and Eos complete its decoration. The White Formal Dining Room, used for the empress’s formal afternoon meals, has richly carved gilded walls and consoles. Its ceiling painting, The Triumph of Apollo, copies a sixteenth-century work by Guido Reni.
The Portrait Room is a formal apartment of approximately 100 square metres containing portraits of Catherine I, Elizabeth Petrovna, Natalia Alexeyevna, and Catherine II. Its floor is inlaid with precious woods. The Alexander I Study, created within the 1752 to 1756 palace ensemble, has walls covered in Chinese silk, a painted ceiling, gilded carving, and inlaid furniture displaying Berlin, Chinese, and Japanese porcelain.
Cameron’s apartments and restored rooms
Private apartments
Cameron’s Green Dining Room replaced Rastrelli’s Hanging Gardens in 1773 and belonged to the northern-wing apartments intended for the future Paul I and his wife. Its pistachio-coloured walls carry stucco figures by Ivan Martos. The room was badly damaged in the 1820 fire and later restored under Stasov.
Other Cameron interiors include the Waiters’ Room, with an inlaid floor of rosewood, amaranth, and mahogany and Chippendale card tables; the Blue Formal Dining Room, with blue-and-white silk wall covering and Carrara marble fireplaces; and the Blue Chinese Drawing Room, which combines Adam-style elements with chinoiserie. The Choir Antechamber is lined with apricot-coloured silk, while Alexander I’s dressing room follows a Pompeian style.
Amber Room
The Amber Room was first made in Prussia in the early eighteenth century. Frederick William I gave its principal furnishings to Peter I in 1716. They were enlarged and assembled in the Winter Palace in 1746, then transferred to Tsarskoye Selo in 1755. After German forces removed the room during the Second World War, Russian restorers began its reconstruction in 1979 and completed it in 2003 with financial support from German firms.
Palace church
The palace church occupies the northern wing and was installed between 1746 and 1756. Chevakinsky, Rastrelli, and Stasov contributed to its design and decoration. Fires in 1820 and 1863 led to repeated restoration, while wartime occupation almost entirely destroyed the interior. Occasional services resumed from 1993.
Lyon Hall
Charles Cameron designed the Lyon Hall between 1781 and 1783. It takes its name from the Lyon silk used for its wall coverings. Wartime destruction removed the wall decoration and ceiling painting, but 25 pieces of the lapis-lazuli furniture ensemble survived. The inlaid wood parquet with mother-of-pearl was taken to Germany and returned in 1947. Reconstruction used inventories, archival documents, and photographs. The Prelle manufactory reproduced the Lyon silk, while lapis-lazuli decoration was recreated with stone from Afghanistan.
Park pavilions and landscape
Cameron’s ceremonial gallery in the park has 44 Ionic columns on its upper level and a curved double staircase descending toward the garden. Bronze statues of Hercules and Flora flank the staircase. Fyodor Gordeyev made them in 1786 as copies of ancient sculptures from the Villa Farnese in Rome.
Old and New Gardens
The eastern section of Catherine Park, known as the Old Garden, preserves the basis of the garden associated with Catherine I. Elizabeth expanded it with stepped terraces, regular paths, mature imported trees, hedges, and statues. Work on the New Garden between the palace and the former menagerie began in 1745 and later became part of Alexander Park after work was interrupted in 1761.
The park contains the former French-style formal garden and later English landscape-park areas, as well as a large pond, canals, cascades, terraces, and paths. Under Catherine II, a wall along Garden Street was replaced by a canal with cascades and stone embankments.
Hermitage Pavilion
The Hermitage Pavilion stands where the principal paths of the Old Garden converge. Zemtsov completed its shell in autumn 1744, and Rastrelli rebuilt and completed it in a substantially altered form in 1756. Attendants used the ground floor, while the upper floor contained a large hall with Valeriani’s illusionistic ceiling painting The Banquet on Olympus and four side cabinets decorated with scenes from Ovid’s Metamorphoses.
A hydraulic dining table could be raised from the kitchen by winches concealed in the basement. Twelve workers operated the mechanism, after which the table was lowered so that the room could serve as a ballroom.
Grotto Pavilion
Rastrelli built the Grotto Pavilion on the edge of the Great Pond between 1753 and 1757. The Italian court councillor Rossi directed its construction and interior decoration. Shells and tufa were installed inside after a comparable room in the palace was removed because of penetrating damp.
Other ensemble structures
The palace grounds also contain the Marble Bridge, Admiralty buildings, Pyramid, Hermitage Kitchen, Great Caprice gateway, Chinese Village, Cross Bridge, Upper and Lower Baths, Chinese Theatre, Alexander Wing, and Evening Hall. The wider ensemble includes the Cameron Gallery, Cold Bath, Agate Rooms, Turkish Bath, and other bridges, gates, chapels, and park buildings.
The Agate Rooms were designed by Cameron as Catherine II’s personal apartments and are noted for elaborate jasper decoration. They were connected with the Hanging Gardens, Cold Bath, and Cameron Gallery. The Hanging Gardens lay above the galleries linking the palace church and orangery. Chevakinsky completed them in 1748, but water damage to the rooms below required repairs under Rastrelli.
Nearby sites