Prinzessinnenpalais: A Historic Palace on Unter den Linden in Berlin


Site at a Glance
- Rating
- 4.3
- Popularity
- Very Low
- Country
- Germany
- Primary era
- Modern
- Eras represented
- Early Modern, Modern
- Civilizations
- Brandenburg-Prussia, Holy Roman Empire, Kingdom of Prussia
- Site type
- Domestic
- Remains
- Palace
On this page12 sections
History
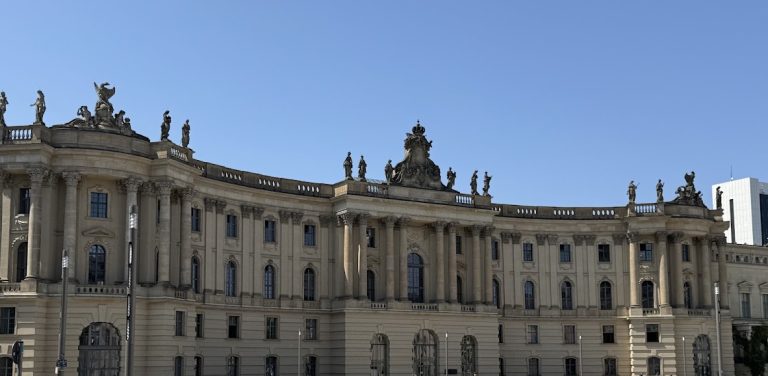
Prinzessinnenpalais is a historic palace in Berlin, Germany, created in the 1730s in the Baroque period and now part of the Forum Fridericianum, the eighteenth-century monumental ensemble around present-day Bebelplatz. It is also known as Opernpalais and is a listed historic monument.
Origins as an Aristocratic Residence
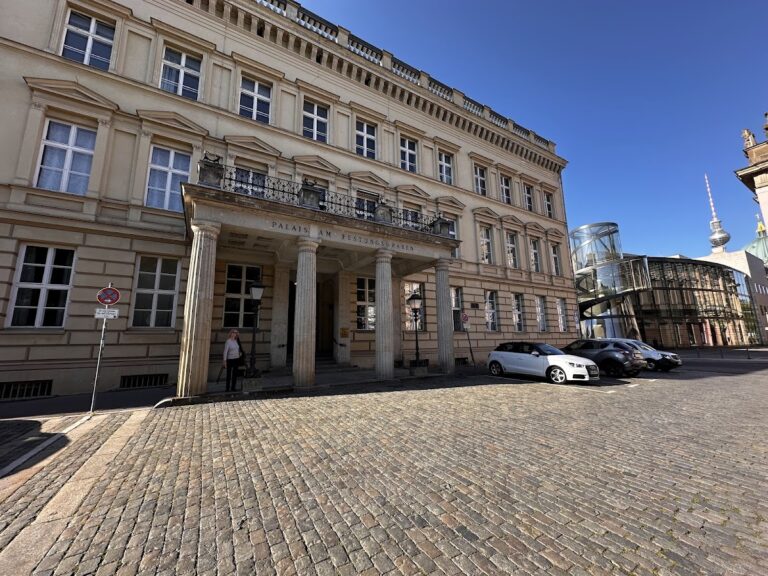
Two buildings erected in Oberwallstraße in 1730 were replaced or joined between 1733 and 1737 to form the palace. The architect Friedrich Wilhelm Diterichs designed the new residence for Samuel von Cocceji, a Prussian minister of justice who commissioned the work and lived there until his death. The palace stood near the former moat of Berlin Fortress and initially served as a private aristocratic residence.
Markgraf Friedrich Heinrich of Brandenburg-Schwedt acquired the palace in 1755. Following his death in 1788, ownership passed to the Prussian royal house and subsequently to the Hohenzollern family, the ruling dynasty of Prussia and later of the German Empire. This change transformed the building from an aristocratic home into a royal residence.
Royal Residence and Expansion
The palace first housed the Prussian princely couple Friedrich Ludwig Karl and Friederike. King Friedrich Wilhelm III and Queen Luise later moved there with their daughters Charlotte, Alexandrine, and Luise. After the residence was enlarged, the three daughters lived in it until their marriages, giving the building the name Prinzessinnenpalais, or Princesses’ Palace. Members of the royal family, officials, and Berlin citizens occupied rooms there at different times.
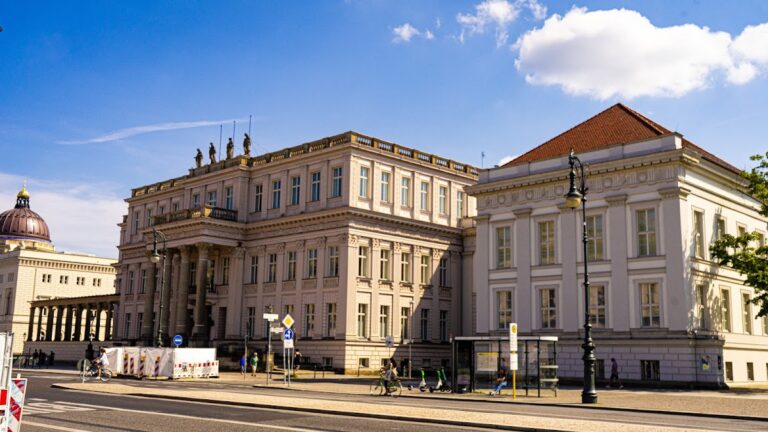
In 1809, Queen Luise asked Karl Friedrich Schinkel to design a representative front building, but financial constraints prevented the project from being carried out. In 1810 and 1811, Friedrich Wilhelm III commissioned Heinrich Gentz to extend the palace toward Unter den Linden and fill the space between the neighboring Kronprinzenpalais and the State Opera. Schinkel worked with Gentz on the arched passage linking the two palaces. The new front gave the residence a Classical appearance, drawing on architectural forms associated with ancient Greece and Rome.
From Monarchy to Museum
After the monarchy ended in 1918, the palace passed first to the Free State of Prussia and later to the State Museums. On 13 March 1931, the Schinkel Museum opened there on the 150th anniversary of the architect’s birth. Its displays included paintings, drawings, and sketches that represented the breadth of Schinkel’s work. The exhibition occupied the upper floor, while teaching rooms and portfolios containing additional works were arranged on the ground floor.
The palace was destroyed or burned out during the Second World War in 1944 and 1945. Its ruins were carefully recorded, and surviving architectural elements were cast before the remaining structures were demolished. Reconstruction plans began in 1952 but were repeatedly postponed for financial reasons.
Reconstruction and Later Cultural Uses
Richard Paulick directed the reconstruction between 1962 and 1964. The rebuilt palace initially housed the Operncafé, which became a popular meeting place for Berlin residents and tourists. The building also served as a filming location for The Legend of Paul and Paula, while weekly disco evenings at the café became associated with East Berlin’s gay scene. The southern section formed part of the administrative building of the State Opera Unter den Linden.
After German reunification, TLG Immobilien acquired the palace and leased it to restaurateur Manfred Otte. The café received a historicizing interior in 1990 and 1991, but closed when the lease ended in 2011. In 2014, Mathias Döpfner, then head of the Axel Springer publishing company, acquired the northern section from TLG Immobilien.
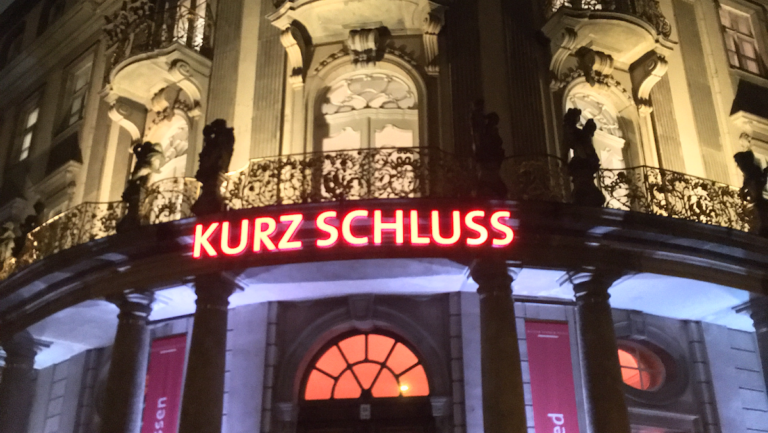
The northern section was subsequently converted for Deutsche Bank under the direction of Kuehn Malvezzi. It opened on 27 September 2018 as the PalaisPopulaire cultural center, hosting exhibitions, lectures, concerts, and workshops. Its first exhibition, The World on Paper, presented 300 drawings by 133 artists from Deutsche Bank’s collection of approximately 55,000 works and ran until 7 January 2019. The palace is leased to Deutsche Bank and houses the PalaisPopulaire, including the Café LePopulaire in its northern section.
Remains
Palace Buildings
Baroque Residence
The original palace was a narrow, elongated Baroque building set perpendicular to Unter den Linden. It incorporated the two earlier buildings in Oberwallstraße and unified them behind a single façade. The central projection contained four Ionic pilasters, an attic, a balcony, and a porch approached by steps. A mansard roof completed the composition.
Classical Front and Reconstructed Interior
The extension of 1810 and 1811 added the representative front building facing Unter den Linden. Designed by Heinrich Gentz in the Classical style, it was joined to the Kronprinzenpalais by an arched passage. The reconstruction of 1962 to 1964 gave the interior a contemporary design, while only limited elements of the earlier decoration survived. Among them were eighteenth-century wrought-iron staircase balustrades transferred from Schloss Buch, another building associated with Diterichs.
The reconstructed palace’s northern section contained the Operncafé, with an opera bar, wine room, grill restaurant, and a large terrace facing the opera garden. The later conversion for PalaisPopulaire moved the principal entrance back to Oberwallstraße, exposed the concrete structural core, and created approximately 900 square metres of exhibition space. The galleries have gray floors, white walls, and exposed ceilings.
Prinzessinnengarten and Bebelplatz
Historic Garden
The former palace garden, known as Prinzessinnengarten, was originally laid out in the Baroque style. After the Berlin Fortress walls were demolished in 1740, it bordered the former fortress moat. During the nineteenth century, the garden was redesigned and received three bronze statues of Prussian generals: August Neidhardt von Gneisenau, Gebhard Leberecht von Blücher, and Johann Ludwig Yorck von Wartenburg. Christian Daniel Rauch made the statues between 1822 and 1855.
Construction of a tram tunnel beneath Unter den Linden damaged the garden in 1916. The garden was recreated after the excavation was filled and suffered further damage during the Second World War. The three bronze statues were removed in 1950 and returned in 1961. In 1964, Rolf Rühle designed a new garden in front of the reconstructed palace as part of Bebelplatz. It now functions as a public park, while the former palace garden forms the eastern part of Bebelplatz.
Additional Statues
Two marble statues by Rauch were installed in the rear part of the garden in 2002. They represent the Prussian generals Gerhard von Scharnhorst and Friedrich Wilhelm Bülow von Dennewitz. Both statues had originally stood beside the nearby Neue Wache, a building used successively as a guardhouse and memorial. They were removed in 1950; the Scharnhorst statue was temporarily placed in the garden in 1961, removed for restoration in 1990, and later installed there with the statue of Bülow von Dennewitz.