Nikolaikirche in Berlin: Historic Church and Museum


Site at a Glance
- Rating
- 4.4
- Popularity
- Medium
- Country
- Germany
- Primary era
- Medieval
- External website
- Open
- Eras represented
- Medieval, Modern
- Civilizations
- Holy Roman Empire, Margraviate of Brandenburg
- Site type
- Religious
- Remains
- Church
On this page15 sections
History
Nikolaikirche is a historic church in Berlin, Germany, whose origins reach back to an early thirteenth-century Romanesque basilica and whose present form reflects later Gothic rebuilding. It stands at the center of medieval Berlin, near the Molkenmarkt, and is the oldest intact church building in the city’s historic center. Across the Spree, the settlement of Cölln developed around St. Peter’s Church, while Nikolaikirche belonged to the growth of Berlin as a medieval urban community.
Medieval Foundation and Rebuilding
The church was originally Roman Catholic and dedicated to Saint Nicholas of Myra, a fourth-century Christian bishop later associated with charity and the protection of travelers and merchants. Such a dedication suited a medieval trading settlement. The first stone church on the site was a roughly 40-metre-long, three-aisled basilica built around 1230. Its westwork, a monumental western entrance block, survives as the oldest part of the building. Nikolaikirche is first documented in 1292.
Around 1270, the basilica’s nave was replaced by a three-aisled Early Gothic brick hall. Before 1379, work also began on replacing the original Romanesque choir with a much larger choir surrounded by an ambulatory, a passage running behind the main sanctuary. The vaulting was complete by the beginning of the fifteenth century at the latest.
A major city fire in 1380 brought extensive rebuilding. The late-Gothic hall church was completed by about 1470, while the medieval westwork was retained. From around 1460, the builders adapted the nave to the enlarged choir. The two-storey Our Lady’s Chapel was founded in 1452 and built at the southwest corner of the new nave around 1465. Its construction was linked to a Marian brotherhood established through Ulrich Czewschel, the electoral court’s kitchen master. A two-storey sacristy and chapel extension was added beside the north side of the ambulatory choir around 1470–1480.
The rebuilding required substantial support. In 1460, Bishop Dietrich IV granted a forty-day indulgence to people who contributed within a year, describing the church as apparently threatened with collapse. The Berlin bakers’ guild endowed an altar and an annual rent for an altarist in 1461. These acts show how civic groups and religious institutions participated in the maintenance of the medieval church.
Reformation, Burials, and Religious Life
In 1539, when the Reformation reached the Electorate of Brandenburg, the councils of Berlin and Cölln collectively adopted Lutheranism. Nikolaikirche consequently became a Lutheran church. After this change, about 150 hereditary burial places were installed in the choir and niches beside the aisles for statesmen, scholars, and prosperous citizens of Berlin.
The church’s burials and memorials included Andreas Schlüter’s tomb for the court goldsmith Daniel Männlich, the burial of the Lutheran theologian Jakob Spener, and the 1610 tomb of the von Kötteritzsch family in the ground floor of Our Lady’s Chapel. Crypt chapels also received members of the Diestelmeyer, Pufendorf, Krauth, and Schindler families.
Nikolaikirche was associated with several important figures in Protestant religious and musical life. Johann Crüger served as cantor, directing the church’s music, from 1622 to 1662. Paul Gerhardt was pastor from 1657 to 1667. Philipp Jacob Spener, an important Lutheran theologian and leading figure in Pietism, a Protestant reform movement emphasizing personal devotion and disciplined Christian life, served as provost from 1691 until his death in 1705. Johann Joachim Spalding, an important theologian of the Enlightenment, held the provost’s office from 1764 to 1788. Memorial plaques for Gerhardt and Crüger were installed in 1957.
Civic Events, Restoration, and Destruction
The church also hosted events in the political history of Berlin and Prussia. On 6 July 1809, the first city assembly elected after the Stein reforms met there and was ceremonially sworn in with the magistrate and mayor. The Stein reforms were early nineteenth-century Prussian administrative and political changes associated with Heinrich Friedrich Karl vom und zum Stein. On 30 October 1817, a joint communion of Lutheran and Reformed Christians at Nikolaikirche completed the church union in Prussia and created the Evangelical Church of the Old-Prussian Union.
Hermann Blankenstein carried out an extensive restoration in 1876–1878 while preserving the medieval lower sections of the westwork. The work changed the church’s silhouette by adding twin neo-Gothic tower spires. Its treatment of the medieval fabric prompted vigorous debate within the Berlin Architects’ Association and became an important contemporary record of changing ideas about monument preservation in nineteenth-century Germany.
As the inner city became increasingly commercial, residences around the church gave way to offices and shops, and the congregation declined. Regular worship ended in November 1938, with the last recorded service held on 31 October. The church was then deconsecrated and transferred to the German state under National Socialist rule. It was intended to become a concert hall and ecclesiastical museum, while the congregation was later merged with that of St. Mary’s Church.
Plans to restore and Gothicize Nikolaikirche as the center of a medieval-Berlin district, including its conversion into a “music cathedral” with a second organ, were abandoned after the outbreak of the Second World War. Allied air raids in 1944 destroyed the tower spires, roof, and parts of the choir vaults. A fire at the end of the war, prolonged exposure to weather, and theft of non-ferrous metal caused further damage. In 1949, all the vaults and the northern row of pillars collapsed.
Some furnishings were rescued. Sixteen paintings and the Romanesque chalice were taken to St. Mary’s Church. Epitaphs were protected from 1957 onward, while other objects were moved to East Berlin museums in 1965 and in 1968–1969. The church passed to the City of Berlin in 1969 after the Evangelical Church in the German Democratic Republic and the state failed to provide sufficient rebuilding funds. The government definitively abandoned plans to demolish the ruin in 1978, when reconstruction of the Nikolaiviertel was planned.
Archaeological excavations in 1956–1958 and again from 1980 to 1983 clarified the building’s development. They identified remains of the late-Romanesque basilica and the Early Gothic hall, as well as an older cemetery with an estimated 120–150 burials dating from the late twelfth to the early thirteenth century. The cemetery lay on the crest of a sandy island in the Spree valley, and its discovery indicated that Berlin might be at least fifty years older than traditionally believed.
Nikolaikirche was reconstructed from 1980 to 1983 using historic drawings and plans during the rebuilding of the Nikolaiviertel for Berlin’s 750th-anniversary celebrations in 1987. It reopened that year. Since 1995, the building has been a museum administered by the Stiftung Stadtmuseum Berlin, as well as a venue for concerts and cultural events. A comprehensive renovation completed in 2010 was followed by the reopening of a permanent exhibition on 21 March. The exhibition traces the church’s creation and use over approximately 800 years. The building continues to host lectures, concerts, and occasional theatre performances.
In 1990, documents and objects once deposited in the tower spheres resurfaced after a citizen brought inherited material to the Märkisches Museum for assessment. Comparison with recorded inventories showed that 31 coins, an engraving of the Müllrose Canal, and a red velvet pouch containing medals placed there by Elector Friedrich III in 1695 had been removed. The inherited material was transferred to the museum in exchange for compensation.
Remains
Layout and Gothic Fabric
Nikolaikirche stands in Berlin’s Nikolaiviertel between Spandauer Straße, Rathausstraße, the River Spree, and Mühlendamm. Propststraße bounds the grounds to the west and Poststraße to the south. The historic churchyard adjoins the building on the north, while Nikolaikirchplatz extends to the northeast and southeast and Zum Nussbaum reaches the northwest corner of the grounds. The main axis deviates about five degrees toward the northwest rather than following an exact east–west line.
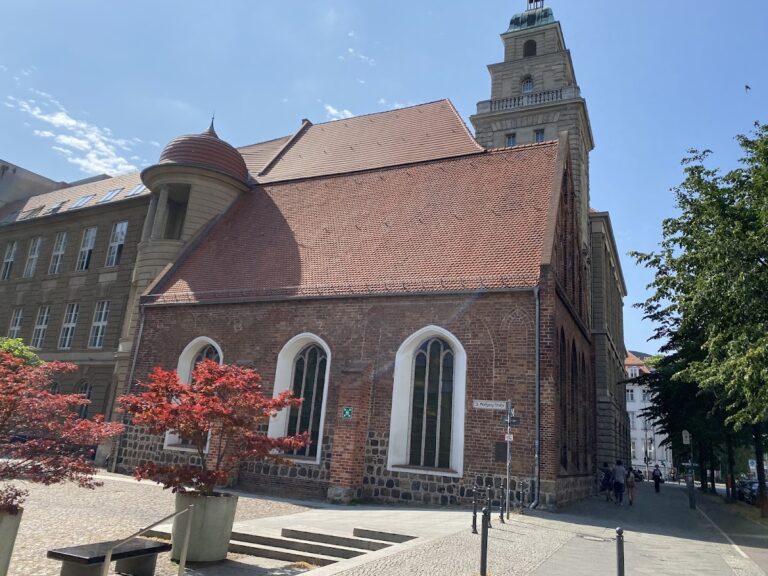
The surviving church is a three-aisled brick Gothic hall with a polygonal choir and a two-storey ambulatory. The nave and choir form one structure beneath a common roof. Low chapels with lean-to roofs adjoin the side aisles and ambulatory, and massive buttresses separate some of the chapels in the eastern part. Cross-rib vaults cover much of the interior and rest on clustered piers, compound supports formed from several attached shafts. The third bay from the east in the main nave has a star vault and is slightly longer than the others, indicating a medieval distinction between the clergy’s area and the congregation’s space.
The Medieval Westwork
The massive westwork is built mainly from grey-brown and violet fieldstones and rises in four stepped storeys above its tower base. It belonged to the first stone basilica and includes a pointed-arch west portal with early-Gothic features. Its medieval upper termination included a slender, asymmetrical octagonal pointed helmet, which no longer survives. The upper facades of the westwork and later extensions contain pointed-arch blind panels, recessed decorative panels without open windows, with blind tracery separated by lesenes, narrow vertical strips of masonry.
Our Lady’s Chapel and Northern Extension
Our Lady’s Chapel occupies the southwest corner of the nave. Its two storeys are built of red brick and crowned by a stepped gable, creating a strong material contrast with the fieldstone westwork. The second two-storey extension, added beside the north side of the ambulatory choir around 1470–1480, contained a sacristy and chapel and also accommodated the church library. A further chapel extension stands south of the westwork.
Early Buildings and Interior Construction
Romanesque Basilica
The earliest church was a three-aisled, six-bay late-Romanesque fieldstone basilica with a flat roof, transverse nave, and three eastern apses. It measured roughly 40 metres in length. The surviving westwork is its principal visible remnant, although excavations also identified remains of the basilica beneath the later building.
Early and Late Gothic Halls
The late-thirteenth-century replacement was a three-aisled Early Gothic brick hall. The later rebuilding created the present five-bay nave and ambulatory choir, but substantial portions of the earlier nave were not incorporated into the new structure. The hall rises 18 metres high, and its collapsed cross vault was completely reconstructed. Three vaulted bays occupy the western part of the interior, where later alterations were adapted to Gothic and Baroque tastes.
Brick Gothic decoration survives on the upper facades of the extensions and westwork. This northern and northeastern European medieval tradition used brick for walls, supports, gables, and ornamental details. The pointed-arch panels, blind tracery, and narrow vertical strips of masonry form part of that architectural treatment.
Towers, Furnishings, and Museum Displays
Twin Spires and Bells
The original single medieval tower was replaced in 1880 by two brick towers of equal height with metal spires built above the medieval westwork. The reconstruction retains this twin-tower arrangement, but its octagonal, kinked spires follow the earlier single-spire form more closely than Blankenstein’s neo-Gothic spires of 1876–1878. Each reconstructed spire is 44 metres high and was assembled around a steel structure at ground level before being covered with copper. Together, the two spires weigh 53 tonnes.
A reinforced-concrete ring anchor was installed on the stabilized tower fragments before the spires were lifted into place on 20 August 1982. The reconstructed spires have alternating wider and narrower triangular facets and do not reproduce the earlier spires’ eight small corner turrets. The former tower crosses were not reinstated. The southern spire carries a replica of the historic Berlin coat of arms as a weather vane, while the other carries a gilded sphere containing contemporary documents and also functions as a lightning conductor. A carillon of 41 bells was installed during the reconstruction.
Organ and Historic Furnishings
The church’s organ was known by about 1500. Meister Blasius built a new instrument in 1519, and it was repeatedly altered and enlarged during the sixteenth and seventeenth centuries. Arp Schnitger installed a three-manual organ with 40 stops in 1708. A stop is a selectable group of organ pipes with a particular tone color, while a manual is a keyboard played by the hands. Carl August Buchholz replaced it in 1846 with a three-manual organ of 50 stops that incorporated parts of the Schnitger instrument. Sauer of Frankfurt rebuilt and enlarged it to 61 stops in 1902. That organ was lost through wartime damage and subsequent vandalism.
The present organ was built in 1997 by Jehmlich of Dresden. It has 44 stops on three manuals and pedal, mechanical action, electric stop action, and a case resembling the 1846 Buchholz instrument. The rebuilt interior also contains the restored pulpit from the former Franciscan monastery church and several Baroque figures from the original altar. The earlier church furnishings included a baptismal font cast in 1563, a carved pulpit from 1680, an altar from 1715, and paintings from the Late Gothic and Baroque periods. An 1834 engraving by Carl Georg Anton Graeb preserves the altar’s earlier appearance.
Memorials and Exhibits
The choir and side aisles contained numerous epitaphs and hereditary tombs. Some epitaphs survived the war, while others were transferred to St. Mary’s Church. A historic iron weather vane bearing the dates 1561 and 1704 is preserved in the museum. Five memorial plaques installed at different times stand on both sides of the church portal, including memorials associated with Paul Gerhardt.
All the church windows were redesigned after the war with subjects based on the building’s history. New benches and chairs were acquired in the 2000s, and the 2008–2010 renovation improved the acoustics and changed the seating capacity. Museum displays include models and interpretive material about the church’s architectural development, alongside a permanent exhibition presenting the history and culture of central Berlin.