Palais am Festungsgraben: A Historic Palace and Cultural Venue in Berlin

Site at a Glance
- Rating
- 4.6
- Popularity
- Very Low
- Country
- Germany
- Primary era
- Modern
- External website
- Open
- Eras represented
- Early Modern, Modern
- Civilizations
- German, Holy Roman Empire, Kingdom of Prussia
- Site type
- Civic
- Remains
- Palace
On this page10 sections
History
Palais am Festungsgraben is a Classicist palace in Berlin, Germany, built between 1751 and 1753 during the reign of Frederick II of Prussia. It began as a private residence on land formerly occupied by part of Berlin’s seventeenth-century fortifications and later became a centre of government and cultural activity. The palace remains a listed historic building owned by the State of Berlin.
Construction and Early Uses
On 7 November 1751, Frederick II granted the plot to his valet, Johann Gottfried Donner, as a reward for his loyalty. The property stood behind the Neue Wache, beside the arsenal and near the Berlin Palace, after the defensive ramparts in the area had been demolished. Donner financed construction with a loan from the art dealer and financier Johann Ernst Gotzkowsky and commissioned the court architect Christian Friedrich Feldmann to design the building.
Donner and his family occupied part of the palace, while the Prussian mintmaster Johann Philipp Graumann rented another portion. The building combined domestic and commercial functions. Donner and his son-in-law operated a timber business in the courtyard, grain was stored in the attic, and the first and second floors were rented to the Directorate for Taxes and Customs. In 1759, the theater company of Franz Schuch the Younger moved into the palace from the Gendarmenmarkt. Its original name, Palais Donner, came from its owner.
Government Administration and Nineteenth-Century Expansion
Donner sold the palace to the royal financial authorities in 1787. Its right-hand side wing was raised by one storey in 1797, and official residences were established there for Prussian officials. Heinrich Friedrich Karl vom und zum Stein, a reformist Prussian statesman, lived in the building from 1804 to 1806. From 1808, the palace served as the official seat of the Prussian Ministry of Finance. Between 1906 and 1944, it functioned as the ministry’s official headquarters and residence for 48 ministers.
During the 1860s, Georg Heinrich Bürde and Hermann von der Hude remodelled the palace. Their work included the main staircase and a sequence of formal reception rooms. A major extension was added to the east between 1869 and 1872, reaching toward the area between Hinter dem Gießhaus and Dorotheenstraße.
In 1934, Prussian Finance Minister Johannes Popitz ordered the formal dining-room interior from the demolished Weydinger House to be installed in a ground-floor room in the eastern part of the palace. The Weydinger House, which stood on Unterwasserstraße, had belonged to the Prussian state since 1860 and was demolished for the construction of the Reichsbank. Its interior, designed by Karl Friedrich Schinkel in 1830, is described as the last surviving example of Schinkel’s interior decoration.
War Damage and Cultural Uses
Air raids and fighting during the Second World War damaged the palace, particularly during the battle for Berlin in 1945. The Soviet Military Administration in Germany, the occupation authority governing the Soviet Zone after the war, ordered repairs and conversion. The building opened to the public in 1947 as the House of Soviet Culture.
From 1950 until German reunification, the palace also housed the central seat of the Society for German-Soviet Friendship and its associated House of German-Soviet Friendship. A wing containing a studio stage and administrative facilities for the Maxim Gorky Theatre had served those purposes since 1952, and the wing was renovated in 1974.
Restoration and Present Ownership
The main building underwent extensive restoration between 1987 and 1990. After German reunification, it was renamed Palais am Festungsgraben and became the property of the State of Berlin. The Theater im Palais has occupied ground-floor space since 1991. Since 1992, the Dikmayer Berlin Mitte Gallery has presented temporary international fairs and solo exhibitions there, while the Saarländische Galerie used 200 square metres of the building from 2004 to 2016.
In 2017, ownership was transferred to Berlin’s special fund for services of general interest to secure the property’s long-term public ownership. A further renovation began that year under Berliner Immobilienmanagement GmbH. The building continues to accommodate cultural, museum, administrative, and gastronomic uses.
Remains
Palace Building
The palace stands in Berlin’s Mitte district, directly behind the chestnut-tree ensemble around the Neue Wache and beside the Maxim Gorky Theatre, which occupies the former Sing-Akademie building. Its name refers to the nearby Festungsgraben, a former branch canal of the Spree that began as a moat of Berlin’s seventeenth-century fortifications, later carried goods traffic, and was gradually filled in by 1883.
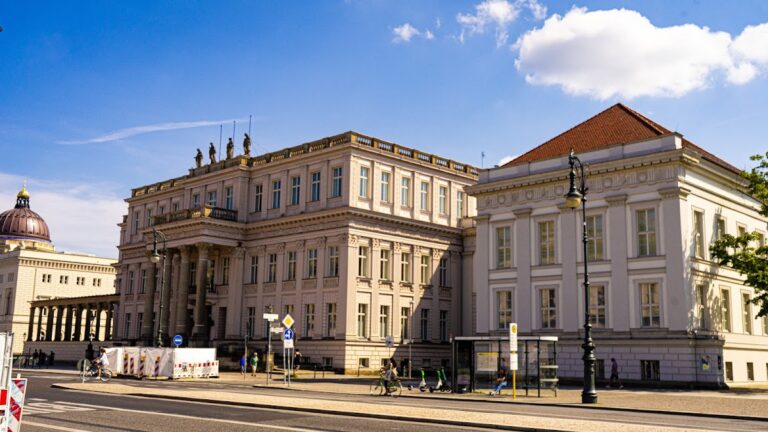
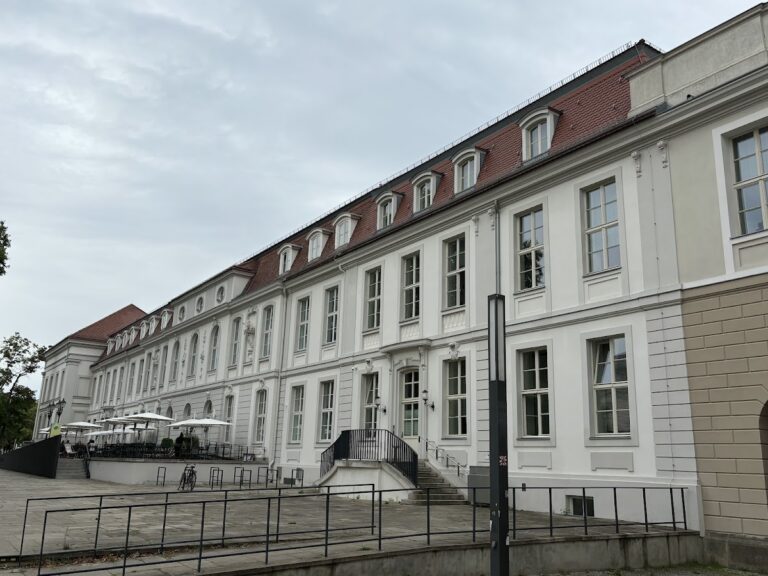
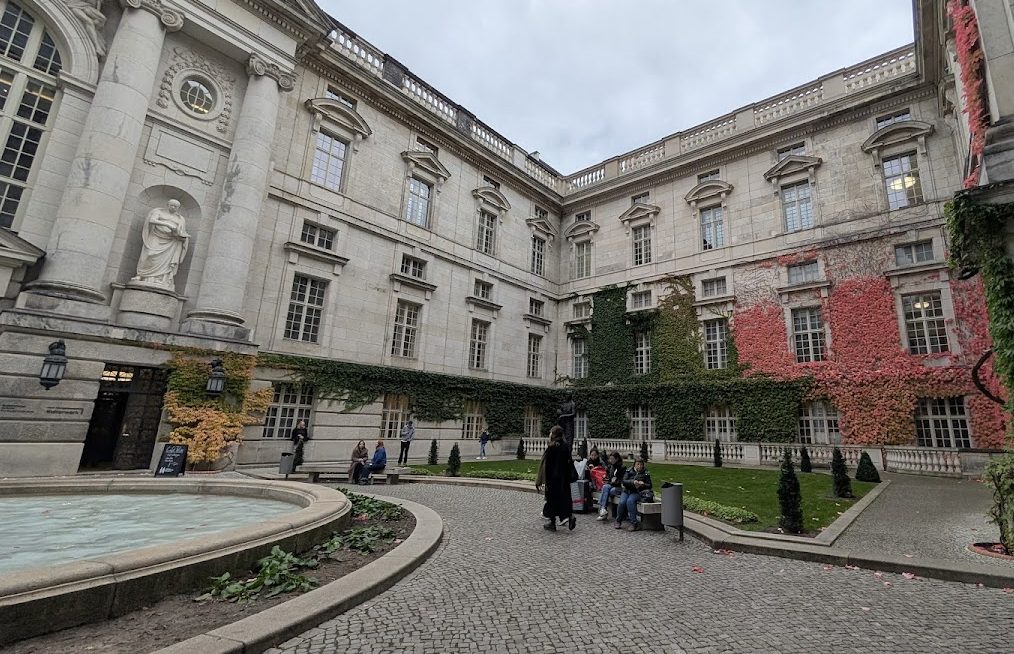
Feldmann’s original building was a private residence arranged for several functions. It contained living quarters, a large hall for public festivities, commercial rooms, attic grain storage, and a courtyard used for timber trading. The nineteenth-century remodelling gave the exterior a late-Classical appearance, with a rusticated ground floor, regular window rows, a strong cornice carried on consoles, and a balustraded parapet at attic level. A portico supported by Doric columns projects from the façade and carries a balcony.
The same remodelling created a late-Classical main staircase with a cast-iron balustrade and a large ballroom extending through two storeys on the first floor. The representative rooms were arranged as interconnected spaces on the bel étage, the principal floor intended for the most formal rooms of a palace or grand residence. The eastern extension, built between 1869 and 1872, enlarged the palace toward Hinter dem Gießhaus and Dorotheenstraße.
Preserved Interior
A ground-floor room in the eastern part of the palace contains elements of the ballroom interior removed from Weydinger House and installed here in 1934. Karl Friedrich Schinkel designed the interior in 1830. It is described as the last surviving example of his interior decoration, preserving a rare part of the work of the Prussian architect and designer whose projects strongly influenced nineteenth-century Berlin.
Palace Garden
The garden behind the original Palais Donner was laid out in the manner of eighteenth-century Berlin domestic gardens. It included an English-style garden, an underground ice cellar for storing ice and keeping provisions cold, terraces, and gently curving paths. A plan from 1903 shows the garden divided by a wall and containing a fountain, with access from the palace leading through a ground-floor terrace.
The garden was redesigned during the palace’s postwar rebuilding in the 1950s, while major elements of the earlier arrangement remain discernible. A smaller terrace descends by steps to a round artificial-stone fountain with a central island of tuff stones and a fountain at its centre. Three planting beds surround the basin. The other visible terraces have regular geometric forms that differ from those shown in 1903. Four plane trees more than 160 years old and two maple trees grow in the garden.
Current Interior Functions
The ground floor accommodates the 99-seat Theater im Palais. Administrative rooms are also used by Humboldt University of Berlin, continuing the building’s long history of combining representative, institutional, and cultural functions.
Nearby sites