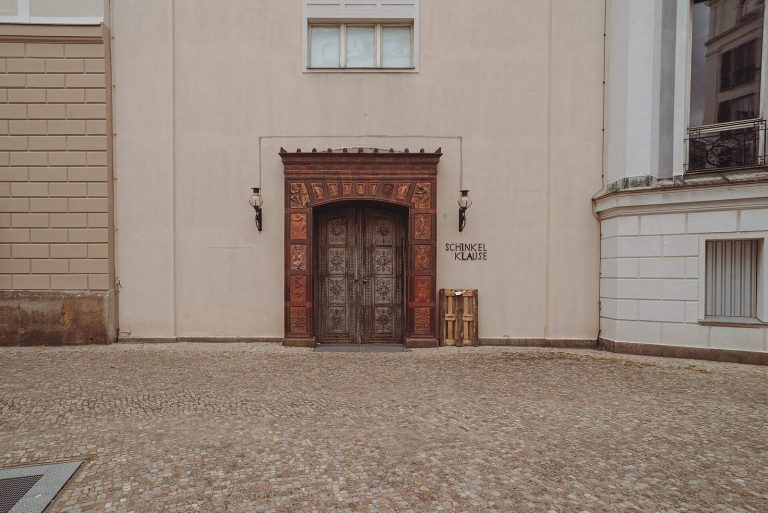
Heilig-Geist-Spital: A Medieval Hospital in Berlin
Site at a Glance
- Rating
- 4.2
- Popularity
- Very Low
- Country
- Germany
- Primary era
- Medieval
- Eras represented
- Medieval, Early Modern
- Civilizations
- Holy Roman Empire, Margraviate of Brandenburg
- Site type
- Religious
- Remains
- Chapel
On this page7 sections
History
Medieval foundation and role
Heilig-Geist-Spital is a medieval hospital complex in Berlin, Germany. It stood on the west side of Spandauer Straße near the former Spandau Gate and was one of three hospitals serving the neighboring medieval towns of Berlin and Cölln, which developed together as a single urban center. The institution cared for older people, the sick, the poor, and other needy residents, while also offering pilgrims lodging and food.
The hospital is first mentioned in a 1272 charter of the bakers’ guild. A privilege issued by the tailors’ guild in 1288 required each new member to give one and a half pounds of candle wax to the two hospitals named in the document. A donation charter from 1313 states that the hospital maintained 16 old men and 17 women, providing an early view of the community it supported.
During the Middle Ages, the hospital was one of two starting points for the pilgrimage route from Berlin to Wilsnack, a pilgrimage destination in Brandenburg. The other starting point was St. Mary’s Church. Pilgrims carried knowledge of the institution beyond Berlin, including its reputation for producing “good and strong” beer. Around 1400, Berlin’s city council also used parts of the hospital to store agricultural equipment and wagons and to house and care for horses.
The chapel and changing uses
The Heilig-Geist-Kapelle was built around 1300 and is first recorded in 1313, in a donation charter issued by the knight Burghard Grevelhout. The chapel served the Berlin garrison from 1655 until the Garrison Church was built in 1703. Catholic services continued there until 1905.
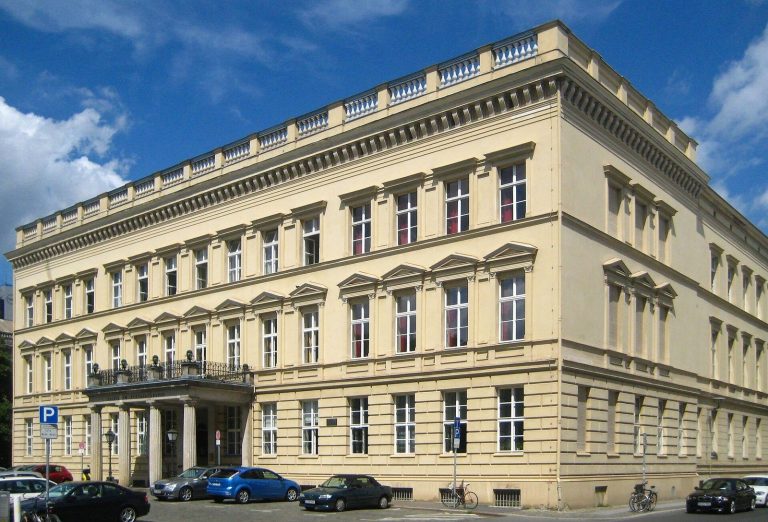
The hospital remained in operation until 1886. Its older buildings were demolished in 1825 and replaced by a two-storey structure, while the associated chapel survived. After the Berlin Commercial College was constructed in 1905–1906, the chapel was incorporated into the institution and used as a lecture hall from 1906. The college later became part of the Faculty of Economics of Humboldt University of Berlin.
Restoration and present institutional role
During the period of the German Democratic Republic, the chapel was used as a cafeteria. It survived the Second World War without damage and underwent thorough restoration in 1978–1979 and again in 2005. Some of its ecclesiastical furnishings were returned, while the altar and pictorial furnishings had been placed in the Nordic Museum and the organ had been sold. The chapel now serves Humboldt University as a ceremonial hall for special occasions.
The former hospital and chapel complex is protected as a cultural monument. The protected remains include the foundations of the hospital’s southern perimeter wall.
Remains
Surviving hospital complex
The hospital complex once included a house for poor and sick residents, accommodation for employees, the chapel, a preacher’s house, a sexton’s house, a hermitage, and a large garden. The sexton was the church official responsible for practical and custodial duties, while the hermitage provided a small residence for a religious recluse. The foundations of the southern perimeter wall form part of the protected remains of the former complex.
Heilig-Geist-Kapelle
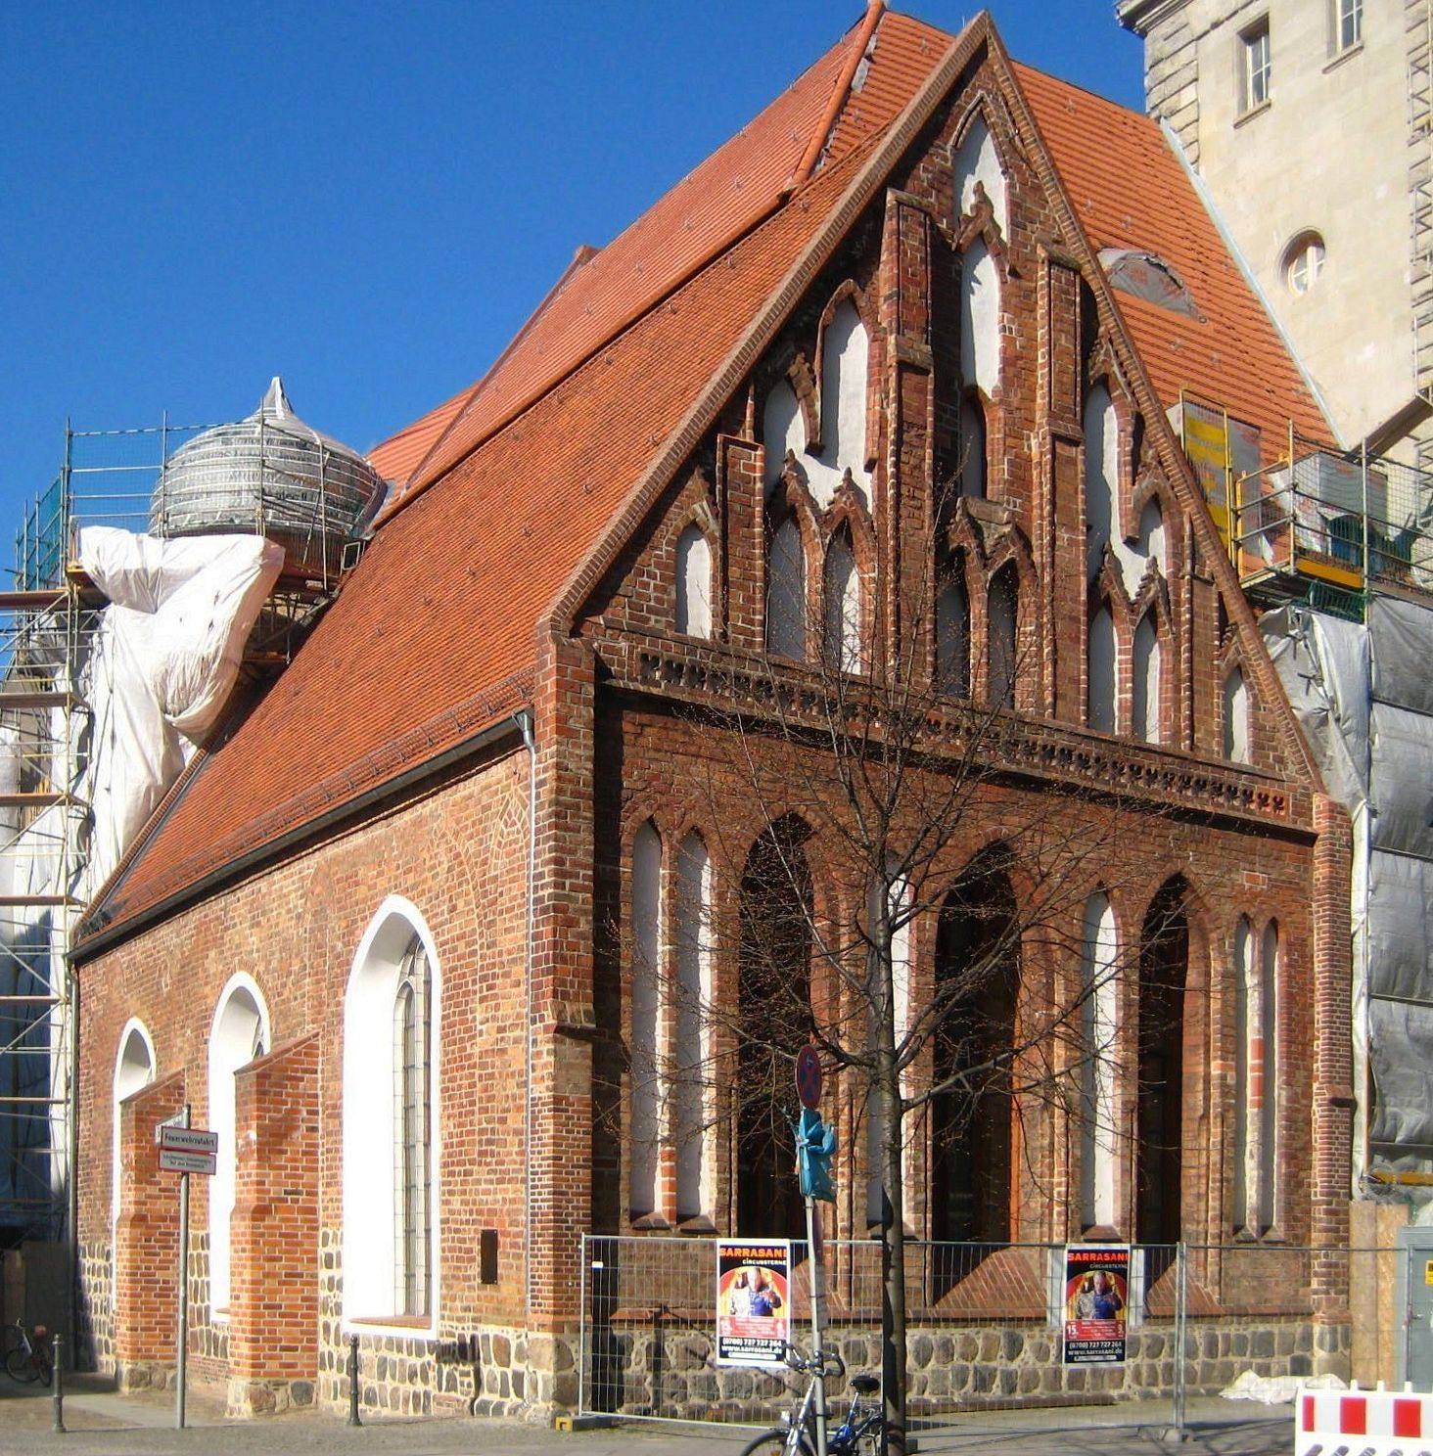
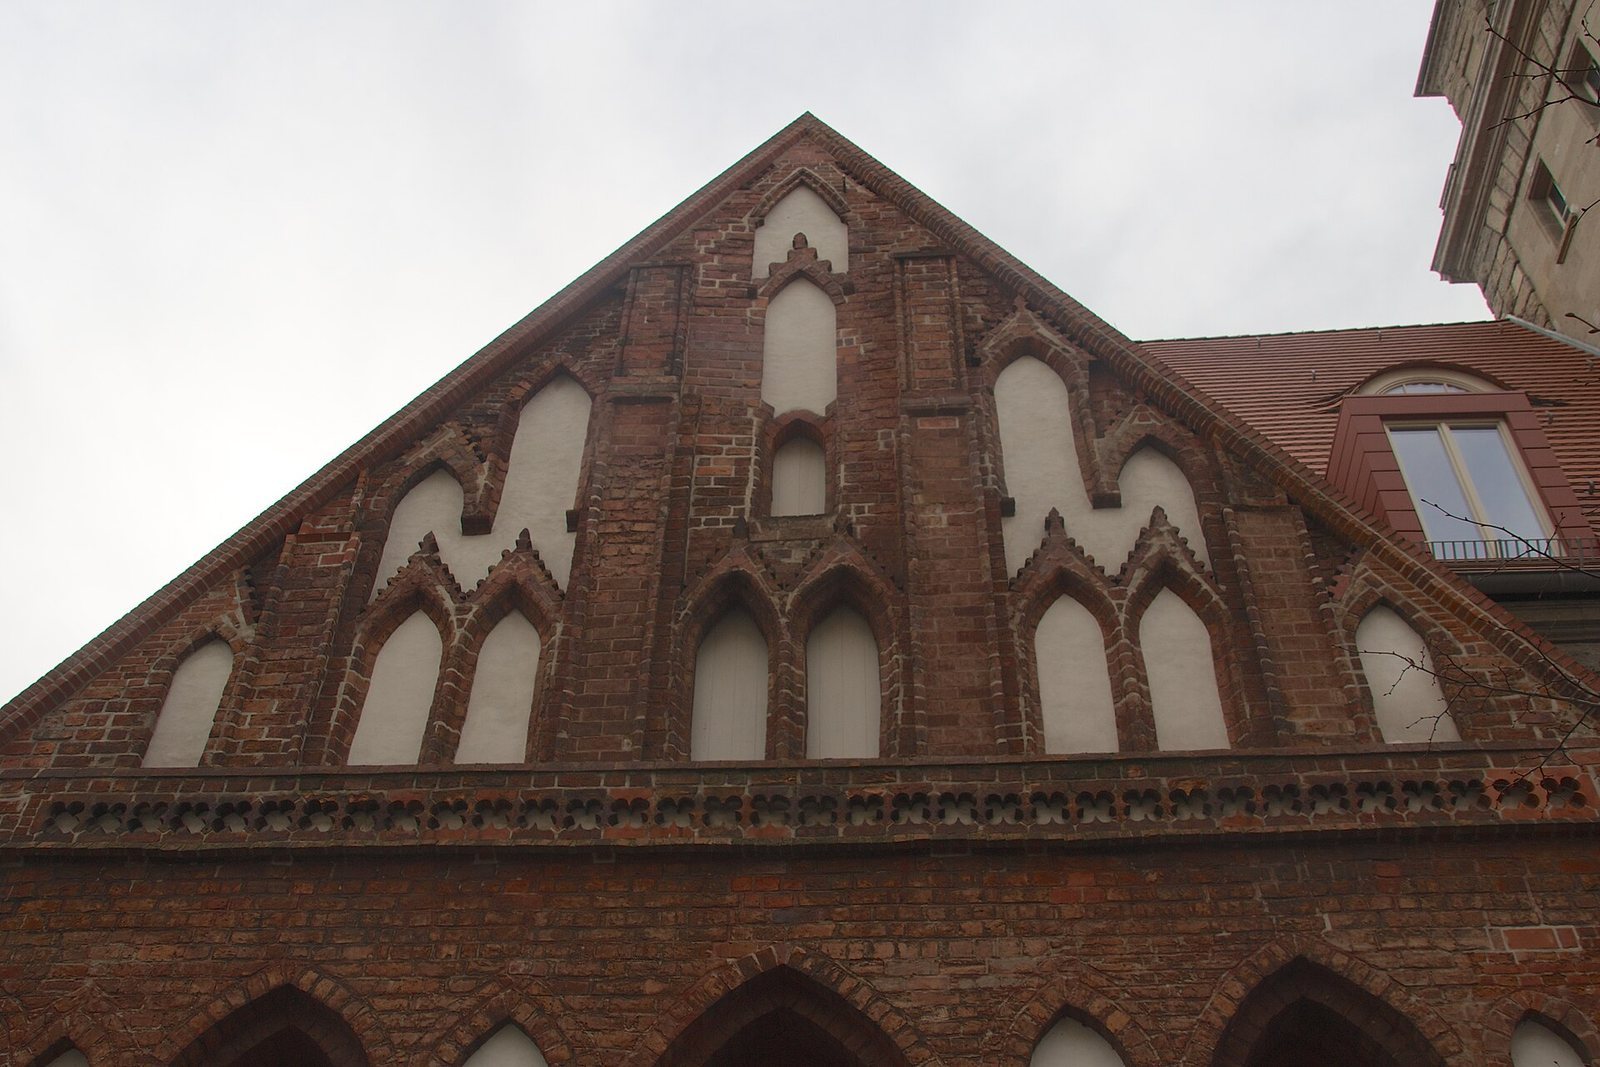
The surviving chapel is a single-storey red-brick building raised on a fieldstone base. Three tall side windows illuminate the worship space. Their tracery, the patterned framework of a Gothic window, is accompanied by slender vertical mullions that divide the openings. The north and west sides are integrated into the university building. The east gable faces Spandauer Straße, while the south front faces the later Heilig-Geist-Platz. Both visible elevations have been altered several times and no longer preserve their original forms.
Inside, the chapel forms a single nave measuring 16.80 metres in length and 9.40 metres in width. Its cross-rib vault is a vaulted ceiling supported by intersecting ribs, which rest on figured wall corbels depicting animals and men holding books. Around 1520, this star vault, whose ribs create a star-like pattern, replaced an earlier flat ceiling. Galleries with 32 balustrade panels were added at the same time. Painted panels were later installed in them, and these are now distributed among several village churches in Berlin.
A roof turret with a slender pointed spire was added in 1476 and removed in 1816. A tomb slab set into the wall beside the interior entrance bears inscriptions, a coat of arms, and the year 1313. Restoration work revealed remnants of historic interior paintings beneath layers of plaster, as well as historic window tracery, window reveals, and the original brick-tile floor. Modern heating and audio-visual equipment was installed in a way intended to remain subordinate to the chapel’s architectural effect.
Entry is through the adjoining former Commercial College building. Its foyer contains a marble sculpture of Mercury by Fritz Klimsch, donated in 1907 by Berlin citizen Hermann Frenkel for the Berlin Commercial College and restored in 2002.