Altes Palais: A Historic Palace and University Building in Berlin

Site at a Glance
- Rating
- 4.6
- Popularity
- Very Low
- Country
- Germany
- Primary era
- Modern
- Eras represented
- Early Modern, Modern
- Civilizations
- German, Kingdom of Prussia
- Site type
- Domestic
- Remains
- Palace
On this page14 sections
History
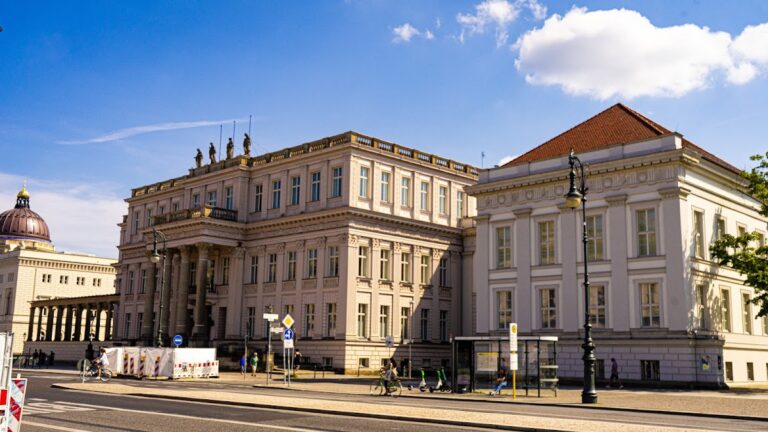
Altes Palais, also known as Kaiser-Wilhelm-Palais, is a Classical palace in Berlin, Germany, built between 1834 and 1837 for Prince Wilhelm of Prussia. Designed by Carl Ferdinand Langhans, it forms part of the Forum Fridericianum, an eighteenth-century monumental urban scheme associated with Frederick II of Prussia, and remains a listed historic monument on Unter den Linden.
From Town House to Baroque Palace
The site was first occupied by a town house built in the late seventeenth century for Ernst Bernhard von Weyler, commander of the artillery of the Brandenburg Electorate. After his son Christian Ernst moved to Vienna, the property passed to Margrave Philipp Wilhelm of Brandenburg-Schwedt. Philipp Wilhelm’s successor, Margrave Friedrich Wilhelm, commissioned Christian Ludwig Hildebrandt to remodel the house as a Baroque palace.
The margraves declined to sell the property for Frederick II’s planned forum. When the king revived a much-reduced version of the scheme in 1774, the palace garden and rear buildings were removed for the construction of the Royal Library. The heirs of Margrave Friedrich Wilhelm later sold the building, then known as the Margravial-Schwedt Palace, to Otto Friedrich von Bredow of Senzke and Haage for 25,000 thalers. The date of that purchase is unknown.
Residence of Prince Wilhelm
In 1817, Count Tauentzien of Wittenberg, governor of Berlin and commander of the III Army Corps, acquired the palace as his residence and official quarters. Prince Wilhelm succeeded him in 1825, but moved in only after his marriage to Augusta of Saxe-Weimar-Eisenach in 1829.
Crown Prince Friedrich Wilhelm later considered transforming the Forum Fridericianum into a memorial complex for Frederick the Great. Karl Friedrich Schinkel proposed demolishing both the Royal Library and the existing palace to make room for a larger residence with two towers for Prince Wilhelm. Wilhelm rejected the plan because of its cost and because he regarded the destruction of the Baroque library as disrespectful. Instead, he selected Carl Ferdinand Langhans’s more modest design, which adapted a representative city palace to the restricted site.
The foundation stone was laid ceremonially on 29 May 1834. Langhans’s palace was completed in 1837, and Heinrich Strack directed an interior refurbishment in 1854 as the building’s representational demands increased.
Imperial Residence and Political Setting
For about fifty years, from the end of the autumn military manoeuvres in October until the spring parades in March, the palace served as Wilhelm’s Berlin residence and official seat. During this period he became Prince of Prussia in 1840, regent in 1858, king of Prussia in 1861, and German emperor in 1871. The building’s name changed accordingly, from Palace of Prince Wilhelm to Palace of the Prince of Prussia, Palace of King Wilhelm, and finally Kaiser-Wilhelm-Palais.
During the March Revolution of 1848, popular anger forced Wilhelm to leave Berlin. The palace escaped looting and destruction after people declared it national property. From the late 1850s, it became an important setting for political life in Prussia, especially after German unification in 1871. Wilhelm commonly received Otto von Bismarck, the Prussian prime minister and later German chancellor, in his study. The palace also served the emperor’s duties as head of the Hohenzollern dynasty, the ruling house of Prussia and the source of the German emperors after unification. Augusta hosted Thursday gatherings attended by prominent artists and scholars.
In 1882, Wilhelm acquired the Dutch Palace as a guest house and linked it to Altes Palais by a glazed passage over Oranische Gasse. The palace also became known for Wilhelm’s appearances at the corner window of his study, where he watched the noon changing of the guard at the New Guardhouse across Unter den Linden. Guidebooks from the 1870s mentioned the practice, which drew spectators.
Death, War, and Reconstruction
Wilhelm I died at the palace on 9 March 1888, and the corner window was permanently covered afterward. Augusta died there two years later. The building was then opened as a museum and memorial to the imperial couple, with their former rooms turned into a commemorative display.
The Hohenzollern family retained ownership under its property agreement with the Free State of Prussia dated 6 October 1926, despite the end of the German monarchy in 1918. The name Altes Palais became established during the National Socialist period, and the Berlin State Monuments Office uses the designation Altes Palais, or Kaiser-Wilhelm-Palais.
An air raid in 1943 burned out the interior completely during the Second World War. Much of the facade, balcony, pergola, and sculptural decoration survived. Soviet occupation authorities expropriated the building without compensation in 1945, after which it stood neglected for roughly two decades and survived largely as exterior walls.
Altes Palais and the adjacent Old Library were rebuilt in 1963 and 1964 under Fritz Meinhardt and transferred to Humboldt University of Berlin. The palace has housed the university’s Faculty of Law ever since. Between May 2003 and August 2005, the Berlin Monument Conservation Foundation restored the palace and returned the Classical facade to its original finish. The pergola, omitted during the 1960s rebuilding, was reconstructed by 2008.
Remains
Altes Palais is a two-storey Classical building with a mezzanine, a partial intermediate floor between the principal storeys. Its Greek-Classical exterior combines plaster and sandstone. The surviving facades preserve the building’s principal nineteenth-century forms, while the postwar interior reflects its continuing use by Humboldt University.
Street and Square Facades
Unter den Linden Facade
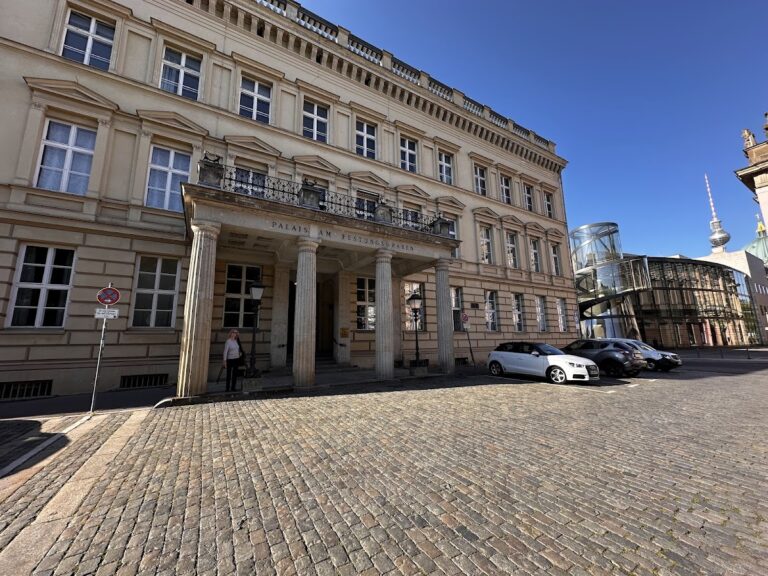
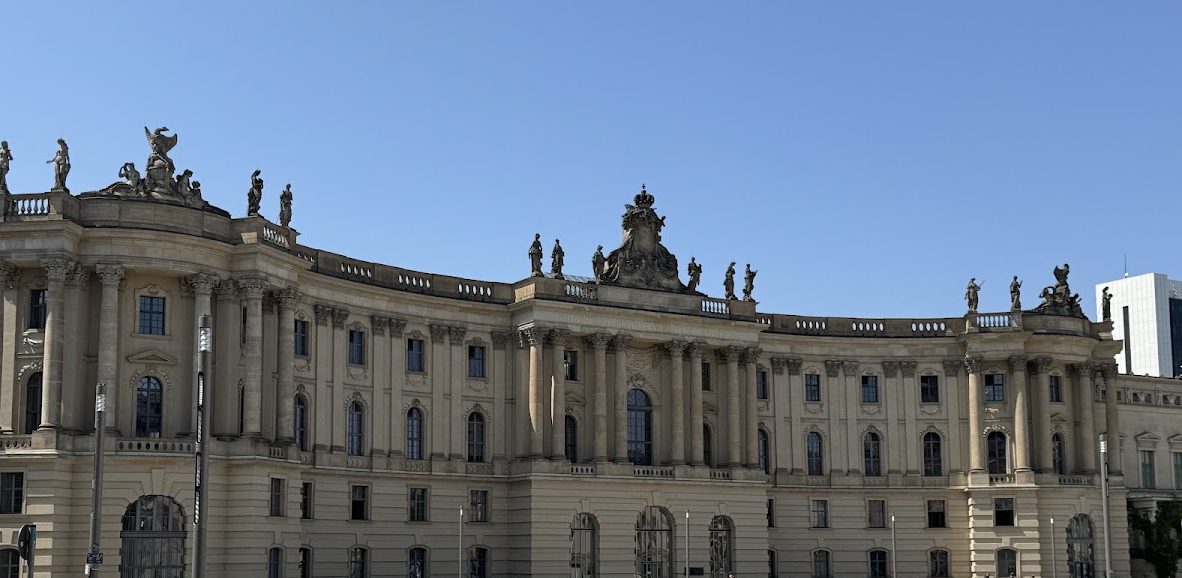
The facade facing Unter den Linden is arranged in 13 window axes. At its center, a balcony carried by four Doric columns also forms a covered carriage entrance. An eagle decorates the balcony frieze, while paved ramps on either side lead to the main entrance. The upper-storey windows have triangular pediments framed by pilasters.
A continuous terracotta frieze decorates the mezzanine with 18 figures and 16 heraldic shields. The workshop of Tobias Feilner produced these elements from designs by Ludwig Wilhelm Wichmann. Two fully sculpted eagles once stood at the corners of the attic structure, and four plant bowls decorated the balcony balustrade. The eagles were removed during the 1960s reconstruction for ideological reasons.
Opera Square Pergola
The facade toward Opera Square originally had three window axes and a planted pergola supported by four herms, pillars ending in sculpted heads or busts. The pergola was removed during postwar reconstruction and rebuilt in the 2000s. It rests partly below ground level and consists of four sandstone pillars topped with terracotta head sculptures. These support a horizontal entablature, the architectural structure carried above supports, made from bonded layers of preservative-coated wood, together with a wooden-beam lattice. A protective fence stands in front of it.
Palace Interior
Residential and Central Rooms
Wilhelm’s living and working rooms occupied the lower floor of the left section, facing the street and a planted inner courtyard. Augusta’s apartments were on the upper floor and connected with Wilhelm’s rooms by a small spiral staircase. The central section contained the lower vestibule, the principal staircase, and the balcony hall above.
The three-flight main staircase occupied a round domed space and led from the upper vestibule to the upper-storey antechamber. Augusta’s apartments and the reception rooms opened from this antechamber. The balcony hall lay to the left, the Pompeian Room straight ahead, and the Winter Garden to the right. Other upper-floor rooms included Augusta’s Audience Room, Living Room, Study, Bedroom, Malachite Room, Small Dining Room, Round Hall, Yellow Gallery, Chinese Room, and Great Dining Room.
Ground-Floor Sequence
The historical ground-floor sequence began at the Unter den Linden entrance with the large Lower Vestibule and smaller Upper Vestibule. The Adjutant’s Room and the emperor’s apartments lay to the left, the Arms Hall straight ahead, and the main staircase and princess’s apartments to the right.
East of the Lower Vestibule were the emperor’s Reception Room, later called the Flag Room, the Living Room, later the Lecture Room, the Study, and the Library Room. On the courtyard side were the Bedroom, later the Death Room, the Toilet Room, later the Small Chapel, and another Adjutant’s Room. West of the vestibule were the Porter’s Room, the Court Marshal’s Room, later the Small Tea Room, and the princess’s Living Room, Study, and Bedroom. The courtyard side contained the Arms Hall and Passage Room, followed by the secondary entrance on Palaisgasse and service rooms.
Long Wing and Service Courtyards
The right section extended as a substantially longer wing along Oranische Gasse, also called Palaisgasse, toward Behrenstraße. It held reception rooms, including a large circular ballroom. The lower floor also contained apartments for Princess Luise of Prussia, later Grand Duchess of Baden.
Service and staff quarters, stables, and a coach house surrounded a second courtyard toward Behrenstraße. In everyday use, the entrance on narrow Oranische Gasse functioned as the principal entrance and carriage entrance. The upper-floor sequence continued from the balcony hall through the Pompeian Room and Winter Garden toward the Round Hall, later the Ballroom, and the Yellow Gallery, Chinese Room, Great Dining Room, later the Eagle Hall, and service rooms.
Rebuilt Fabric and Archaeological Evidence
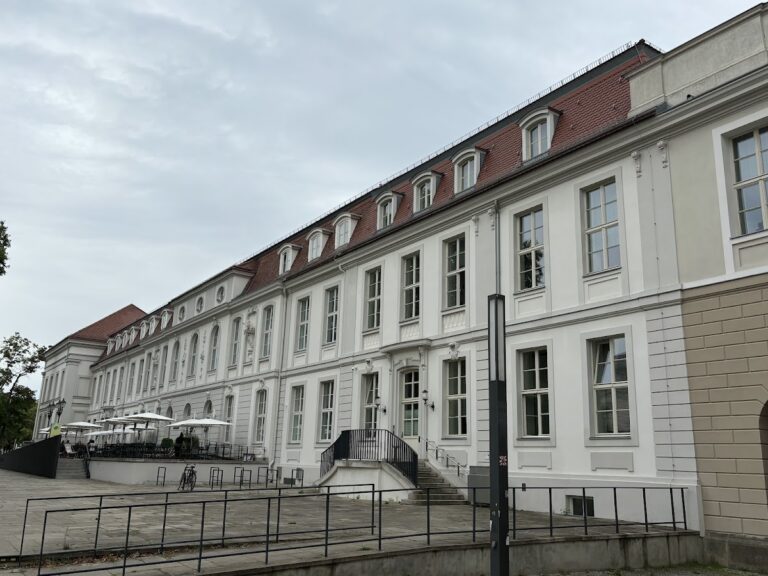
The 1960s reconstruction restored the street and square facades to their 1837 appearance, but altered the floor plan and some room heights. The rear section containing ceremonial rooms and service areas, along with the ancillary buildings on Behrenstraße, was demolished and replaced by prefabricated buildings. The Governor’s House was rebuilt over Oranische Gasse on the site of the destroyed Dutch Palace, leaving Altes Palais no longer freestanding on its western side.
The reconstructed building retains the external forms of 1837 but has modern university interiors, a changed internal layout, and structural connections to the institute buildings. An archaeological viewing window at pergola level reveals the structural junction between Altes Palais and the Old Library.