Saint-Arnoul Priory in Crépy-en-Valois: A Medieval Cluniac Monastery


Site at a Glance
- Rating
- 4.4
- Popularity
- Very Low
- Country
- France
- Primary era
- Medieval
- Eras represented
- Medieval, Early Modern
- Civilizations
- French
- Site type
- Religious
- Remains
- Monastery
On this page17 sections
History
The former Saint-Arnoul Priory is a medieval Christian monastic complex in France, in Crépy-en-Valois, whose development began with a chapter of canons founded between 935 and 943. It became a Benedictine abbey in 1008 and a Cluniac priory in 1076, combining Romanesque and Gothic building campaigns with a long religious and economic role in the Valois.
From collegiate chapter to Benedictine abbey
The first institution at Saint-Arnoul was a chapter of canons established by Count Raoul II of Valois. Its foundation was associated with the arrival of relics attributed to Saint Arnoul, regarded in local tradition as a fifth-century bishop of Tours. The early-eleventh-century Translatio Sancti Arnulphi relates that the priest Constance of Vez brought the relics from the canons of Saint-Arnoult-en-Yvelines. The account contains legendary elements, but it connects the cult of the saint with the creation of the religious house.
According to this tradition, Raoul II placed the relics in the chapel of his castle and established the chapter to care for them. The institution stood within the fortified settlement at the northeastern end of the medieval enclosure, where it overlooked the valley of the rû des Taillandiers. It belonged to the diocese of Senlis and was dedicated to Saint Arnoul.
In 1008, Count Gautier II le Blanc and his wife Adèle replaced the canons with Benedictine monks after the canons’ conduct had deteriorated. King Robert II signed the foundation charter, and a later biography by Helgaud of Fleury consequently also credited him with establishing the abbey. Gérard became its first Benedictine abbot. He had studied with Gerbert of Aurillac, the future Pope Sylvester II, and Robert II, and had continued his education at the school of Chartres.
When Gérard left Crépy in 1027 to reform Fontenelle, Lescelin succeeded him. Lescelin maintained close connections with Robert II, and Hugues served as abbot from 1031 to 1065. These early abbots established the abbey within the intellectual and ecclesiastical networks of northern France.
The Cluniac foundation
In 1076, Count Simon of Valois gave the abbey to Cluny after meeting Abbot Hugh of Cluny during a penitential pilgrimage to Rome. The Cluniac order was a reform movement within Western Benedictine monasticism centred on the abbey of Cluny. Its dependent houses, including Saint-Arnoul, followed the institutional direction of the mother abbey.
Pope Gregory VII introduced Simon and Hugh, and Hugh personally brought the Cluniac rule to Crépy. The change met resistance from the monks. Simon became a monk in 1077 and withdrew to Saint-Claude, leaving his possessions to his sister Alix. Saint-Arnoul then functioned as a Cluniac priory directly dependent on Cluny.
Simon strengthened the foundation with new property and transferred the remains of his father, Raoul IV of Vexin, and his first wife, Adèle, to the priory church. King Philip I confirmed the gift in a charter. Simon died in Rome in 1082 and was buried in Saint Peter’s Basilica in a marble tomb supplied by Queen Matilda. A separate mausoleum for him stood at Saint-Arnoul until the French Revolution.
The priory also received relics brought by Simon from the Holy Land in 1081. They included fragments associated with the True Cross, the Holy Sepulchre, the manger of the Nativity, and the tomb of the Virgin. Hugh of Josaphat, a former monk of Crépy, gave these relics to Saint-Arnoul. Around 1103 they were placed in a new reliquary, perhaps when the crypt was completed. A reliquary is a container made to house sacred relics.
Power and prosperity in the Valois
From the late eleventh century to the beginning of the thirteenth century, Saint-Arnoul prospered through aristocratic gifts and the recovery of ecclesiastical property. Count Hugh I of Valois supported the priory, and after his death during an expedition to the Holy Land in 1101, his widow Adèle continued to protect and endow it.
The house held extensive lands and rights around Crépy and controlled much of the town within its domain. It owned the markets of Crépy and Pondron and appointed clergy to several parish churches and chapels, sometimes sharing that right with the bishop of Beauvais. Pope Lucius III confirmed its possessions in a bull dated 12 May 1184.
Saint-Arnoul was exempt from the authority of the diocesan bishop and depended directly on the pope. Its foundation charter provided for twenty-eight monks, and the priory was traditionally ranked immediately after Cluny’s five principal priories. Its position within the castrum, its landed possessions, and its close ties to the comital aristocracy made it a major religious and economic centre in Crépy and the Valois.
After the county of Valois was attached to the French crown in 1214, Saint-Arnoul generally retained its favourable position, although disputes continued. In 1310, a conflict with Charles of Valois over high-justice rights in settlements near Crépy was decided in favour of the king.
War, decline, and partial recovery
The community expanded beyond its chartered size during the thirteenth century. It numbered more than twenty-eight monks in 1289 and between thirty-three and thirty-four until 1318, when the number returned to twenty-eight. That year, thirty-two lay brothers were also present. From 1335 the community declined, reaching twelve monks in 1394. Revenues in 1374 were two-thirds lower than in peacetime, and many buildings fell into defective condition.
The Hundred Years’ War brought severe damage. The English captured Crépy in 1434, and English forces burned the church choir around 1431. The choir collapsed in the aftermath, while the church was later closed at the western end of the crypt and at the eastern arches of the two tower bases. Only three monks remained, and the priory could not meet its annual payment of 200 pounds to Cluny. In 1435, its prior sought papal relief from the debt.
Regular observance was gradually restored. Five monks were recorded in 1449, and a community of roughly that size continued through the late fifteenth or early sixteenth century. Recovery during the sixteenth century was slow, although commendatory priors renewed furnishings and repaired aspects of the religious foundation. A commendatory prior held the title and revenues of a priory without necessarily directing its daily religious life.
Guillaume Duprat, commendatory prior from 1522 to 1560 and bishop of Clermont from 1530, commissioned choir stalls and donated an eagle-shaped lectern. In April 1578, Prior Pierre Habert obtained letters patent from King Henry III confirming the priory’s privileges.
Suppression and modern preservation
Several prominent commendatory priors held the office during the seventeenth century, including Nicolas Charron in 1631, Gabriel de Boislève in 1657, Charles-Maurice Le Tellier in 1678, Cardinal Guillaume-Egon de Fürstenberg in 1681, and Louis de Courcillon de Dangeau in 1697. Five or six monks remained when the priory was suppressed, and sixty-five priors served between 1008 and 1791.
Large-scale rebuilding of the conventual buildings took place during the eighteenth century. Religious orders were formally abolished during the French Revolution in 1790, and Saint-Arnoul closed in 1791. Its property was divided into two lots and sold as national property on 7 Pluviôse, Year V.
The prior’s residence, rebuilt in 1759, became a private house and continues in that use. The eastern conventual wing was purchased in 1800 by a former priest, Alizet dit Lorangé, who established a boarding school there. The school remained until 1940, helping preserve the wing. Other buildings were abandoned, ruined, or demolished.
The medieval remains received historic-monument protection on 24 February 1943, and the gateway to the courtyard of the 1759 residence was protected separately on 9 March 1979. Municipal redevelopment in late 1964 nevertheless led to the demolition of several medieval walls without the involvement of the historic-monuments service. The clearance of 1964–65 also destroyed archaeological remains and altered the ground surface.
From 1965, the Association for the Restoration and Animation of Saint-Arnoul took responsibility for the surviving eastern wing. Restoration secured the building and its vaulted rooms, although some archaeological layers, modern partitions, and collapsed or reconstructed elements were removed. Archaeological research began in earnest with a chapter-house sounding in 1975, followed by investigations in 1976 and a larger campaign in 1980 to recover the church plan.
A multidisciplinary programme directed by the Archaeology Laboratory of the University of Picardy began in 1997 and continued for nine years. It examined chronology, masonry, stone sources, mortars, and painted surfaces. Work in 1998–2000 studied the post-choir building, the former Virgin’s chapel, burials, and related structures, while research from 2001 concentrated on the standing remains of the crypt. Foundations of a later six-bay building were eventually reburied for conservation.
Remains
Church and crypt
Former priory church
The priory church followed the line of the town fortification and extended for approximately 70 metres, making it considerably larger than Crépy’s Saint-Denis church and the 40-metre collegiate church of Saint-Thomas. Its axis turned slightly toward the northeast at the choir, apparently following the town wall. The basilical nave contained seven bays apart from the bay between the two Romanesque eastern towers and measured about 45.50 metres long by 18.50 metres wide, including the aisles.
The choir had two aisles, whose first bays formed the bases of square Romanesque towers. From its second bay onward, the choir stood above the crypt, with its pillars placed directly over the crypt supports. The upper parts of the church were rebuilt from the level of the great arcades during the priorate of Nicolas, between 1252 and 1264. In the 1340s, Prior Jean de Santanay began underpinning the northern tower pillars and rebuilding the choir above the crypt. Repairs to the northern wall formed part of work apparently completed in 1357.
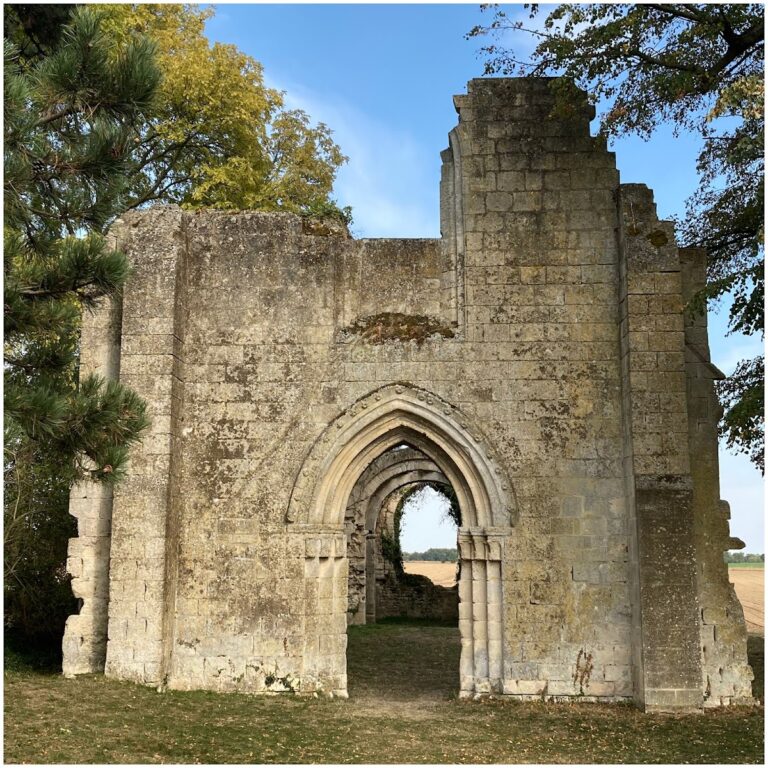
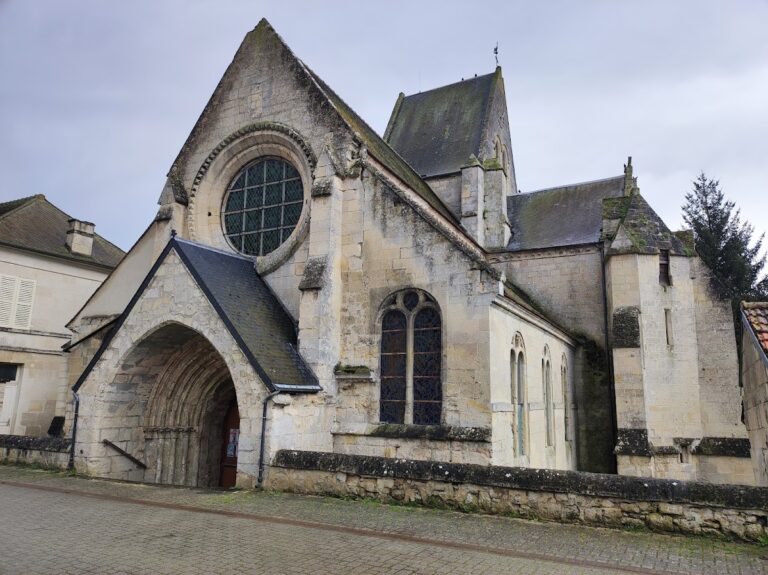
English forces burned the choir during the Hundred Years’ War, causing the choir and the adjoining chapel of Saint Margaret to collapse. The surviving church fabric includes the northern aisle wall, fragments of colonnettes and capitals, three northern tower pillars rebuilt between 1340 and 1357, and the foundations of the two eastern towers. The towers were demolished after the Revolution, while a nineteenth-century house and a medieval closure wall were removed in November 1964.
The northern aisle wall preserves a blocked basket-handle doorway, a window reveal, and a small pointed doorway that once opened toward the cloister. The remains of a sharp gable probably belonged to Simon’s mausoleum. Engaged piers, meaning columns attached to a wall or pier, correspond to the vault ribs and carry capitals carved with small naturalistic leaves.
Romanesque crypt
The Romanesque crypt beneath the choir dates from the period of the first Cluniac prior, Étienne, around 1080–1103. Its western wall and the beginning of its southern wall survive in elevation, together with seven engaged pillars. The crypt measured approximately 16.50 metres wide and 25 metres long, an unusually large size for the historical Île-de-France.
Its plan consisted of a central vessel with two aisles, divided into square bays measuring about 2.50 metres on each side. Two western supports were masonry piers flanked by three octagonal columns. Five other supports were single octagonal pillars, including one on the south side, two at the corners, and two between the compound western piers. This arrangement divided the central vessel into three rows of vaulted bays.
The short octagonal shafts are about 95 centimetres high between the base and the astragal, with sections measuring roughly 35 centimetres across. Their bases are set at 45 degrees in the corner and middle positions, an unusual Romanesque arrangement. Each base has four small straight claws and is carved from one block with its cubic plinth. The mouldings consist of a flattened torus, a hollow between two fillets, and a larger flattened torus.
The capitals are unusually large in relation to the shafts, measuring about 70 centimetres with their abaci. Their octagonal astragals change toward circular baskets, while the abaci have a plain flat band and chamfer. Carving includes palmettes, acanthus-like foliage, saw teeth, incised triangles, a bird, and confronted basilisk-like creatures. A palmette-tree design and inverted volutes may reflect artistic connections with Saint-Benoît-sur-Loire, although the capitals form an eclectic group rather than a direct product of that monastery’s workshop.
The crypt may originally have contained groin vaults, formed by the crossing of two barrel vaults. Traces on the southern wall suggest that pointed vaults later replaced the first arrangement, although the original form remains uncertain. The space appears to have been abandoned or filled by about 1340, when the choir was rebuilt.
The crypt was cleared in November 1964 during preparation of the municipal garden. A reinforcing wall above its western wall was demolished, exposing the remains almost completely, and a shelter of reinforced concrete and tile was built over them. A capital described as well preserved in 1982 was considered lost by 2002.
Eastern cloister range
Cloister gallery
The surviving eastern cloister gallery has five bays. Its first and last bays corresponded to the ends of the vanished northern and southern galleries, leaving three arcades facing the cloister garden. The gallery served the chapter house, parlor, and warming room. Its pointed-arched vaults have ribs and wall supports of several forms, with rotating rosette keystones. On the eastern side, the vaults rest on corbels, while grouped colonnettes stand between the arcades on the western side.
The first southern bay has a five-rib vault because it incorporated two western openings. One was a broad blocked arcade toward a narrow building between the church and the southern cloister gallery, and the other was a smaller opening toward that gallery. A trefoiled-arched tympanum survives above the former church doorway. The capitals include applied leaves resembling beech and oak. One northwestern corbel carries human busts, while other corbels have bead ornament or rougher treatment.
Chapter house
The chapter house is the largest of the three surviving rooms. A chapter house was the place where monks met for communal business and heard readings from their rule. This room contains six bays arranged in two vessels, with relatively low proportions and flattened pointed-arched vaults. A two-level stone bench along the walls has been reconstructed.
The ribs and transverse arches have an edge between two rolls, and the keystones carry small rosettes. Monolithic columns support the vaults, with hooked capitals, octagonal abaci, and bases made from flattened toruses separated by a hollow. Single colonnettes occupy the corners, while groups of three stand at the centres of the side walls. The capitals carry hooked foliage, small multilobed leaves, or five-petalled flowers, and the abaci have a row of nail-head decoration.
Three western arcades connect the room with the eastern cloister gallery. They are double-rolled on the chapter-house side and triple-rolled toward the gallery. The central opening retains a band of chevron ornament, a Romanesque pattern of Norman origin, while the other two arcades are partly closed by low masonry walls.
Parlor and warming room
The two square rooms traditionally identified as the parlor and warming room have simpler vault supports, without wall colonnettes or wall ribs. The parlor opens through an arcade and a doorway. The warming room, a heated communal room, has a doorway that is not original. Much of the eastern vaulting in both rooms has been lost, leaving the underside of the modern metal roof visible.
The warming room preserves hooked capitals, including one from a central pillar, together with rotating rosette keystones. Its ribs and transverse arches have an almond-shaped roll between two fillets. The parlor arcade has a double roll and moulded torus profiles.
The eastern range represents at least four Gothic construction campaigns between about 1170 and 1260. The warming room probably belongs to the first Gothic phase, perhaps around 1175–1180. The parlor and parts of the gallery likely date from the early thirteenth century, while other gallery supports may belong to about 1250. The exterior facade was rebuilt in 1727.
Other conventual buildings
Northern range
The former northern wing is ruined and open. It contained the refectory and probably the kitchen. A room known as the oven room retains features that explain its traditional name. Beneath the northern wing, the cellar was reached by a passage with a barrel vault. Its eastern beginning and a stair from the warming room survive.
Western range and prior’s residence
The upper floor of the eastern range has disappeared, but it probably contained the dormitory, the prior’s room, and a library. The western wing, almost entirely lost, included the guesthouse and infirmary. The western cloister wing and an adjoining conventual building were demolished shortly before 1759.
The prior’s residence, known as Le Corandon, occupied part of the western wing and land acquired in 1269. It was completely rebuilt in 1759 as an eighteenth-century town mansion and remains standing as a private house. Its courtyard gateway received separate historic-monument protection in 1979.
Emergency stabilization and restoration of the eastern wing after 1965 secured the gallery and its three vaulted rooms. Some elements were reconstructed from surviving examples, including a northern cloister opening that had been lost and part of the parlor facade. The intervention also removed some original archaeological layers and later partitions, leaving the surviving buildings as a combination of medieval fabric, later alteration, and conservation work.
Nearby sites