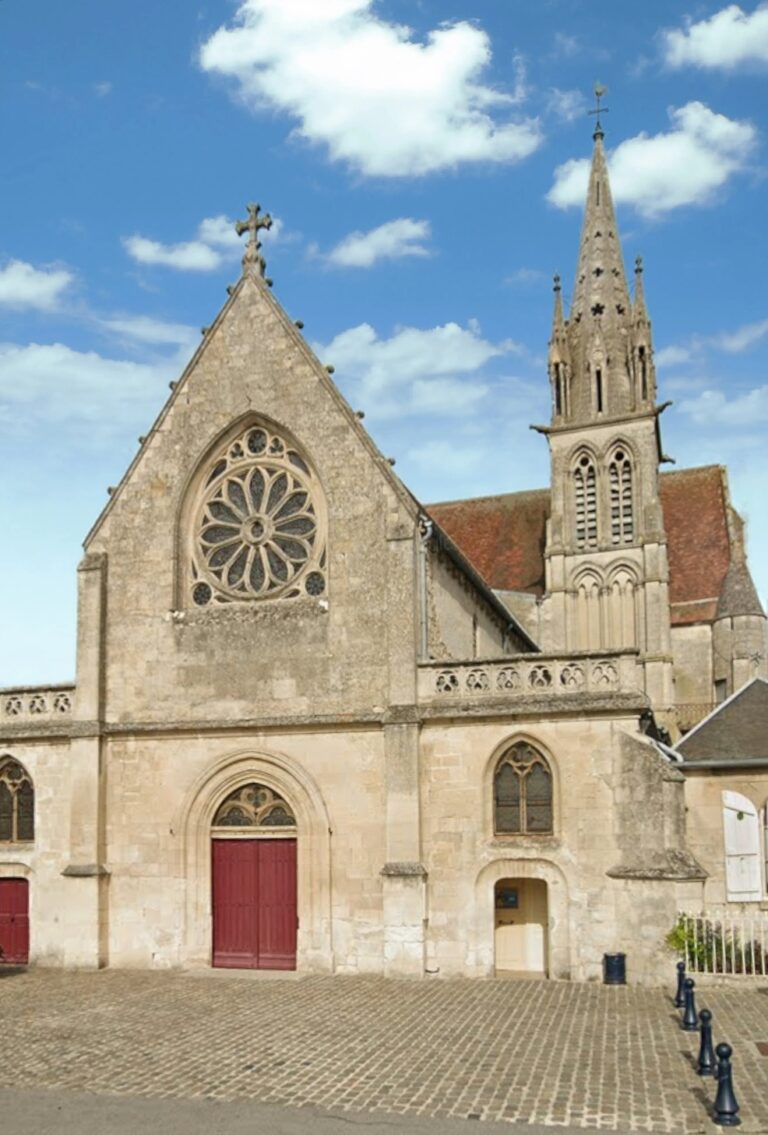
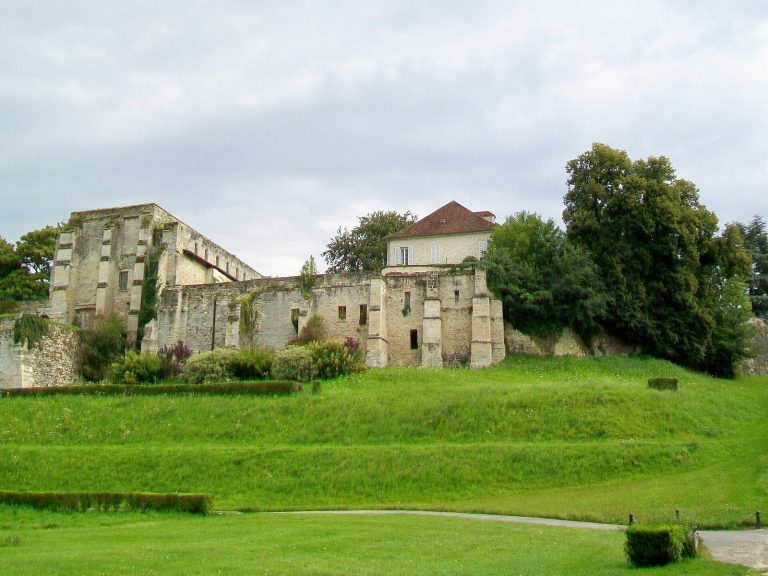
Church of Saint Peter of Vaumoise: A Roman Catholic Parish Church
Site at a Glance
- Popularity
- Very Low
- Country
- France
- Primary era
- Medieval
- Eras represented
- Medieval, Early Modern
- Civilizations
- French
- Site type
- Religious
- Remains
- Church
On this page15 sections
History
The Church of Saint Peter of Vaumoise, in France, is a Roman Catholic parish church dedicated to Saint Peter, one of Jesus’s apostles and traditionally regarded as the first pope. Built in a single campaign begun around 1150 and completed by 1160, it has a transitional early Gothic design: pointed arches and rib vaults, supported by projecting ribs, appear alongside Romanesque forms.
Medieval destruction and rebuilding
During the Hundred Years’ War, the prolonged conflict between England and France, the nave and the central bell tower above the crossing were destroyed. In the sixteenth century, the church was rebuilt in a simpler form. The nave was reconstructed without side aisles, and a functional bell tower was placed over the north arm of the transept. Work also altered the transept, including the rebuilding of its crossing and the vault over its south arm.
Parish administration and diocesan change
Under the Ancien Régime, France’s pre-revolutionary monarchy, Vaumoise belonged to the deanery of Coyolles, a grouping of parishes, and the archdeaconry of La Rivière, an administrative district within the diocese of Soissons. A diocese is a church district overseen by a bishop. The bishop of Soissons held the right to present a candidate for the parish priesthood. Tithes, a portion of produce or income levied for church support, were divided between the nearby abbey of Notre-Dame de Lieu-Restauré and the collegiate church of Saint-Thomas in Crépy-en-Valois, a church served by a community of clergy.
During the French Revolution, which ended the monarchy, the parishes of Oise were transferred to the diocese of Beauvais. The 1801 Concordat, an agreement that reorganized church administration in France, abolished that diocese; it was restored in 1822. Vaumoise thereafter served as a subsidiary church, with the church of Bémont dependent on it.
Parish changes and conservation
In the late twentieth century, Vaumoise was the centre of a parish grouping that included Bonneuil-en-Valois, Éméville, Feigneux, Gondreville, Russy-Bémont, Vauciennes and Vez. After the diocesan reorganization into 45 parishes in 1996, it became affiliated with the parish of Saint-Sébastien de Crépy-en-Valois.
A restoration around 1970 uncovered the stone roofs over the eastern end, which had been concealed by sheet metal. Rainwater entering around the exposed roofs later contributed to the need for a new restoration, begun in 2013. The church was listed as a historic monument by order dated 15 October 2014, with particular recognition of its eastern parts. The sacristy, which occupied the second bay of the north aisle, was demolished around 2014.
Remains
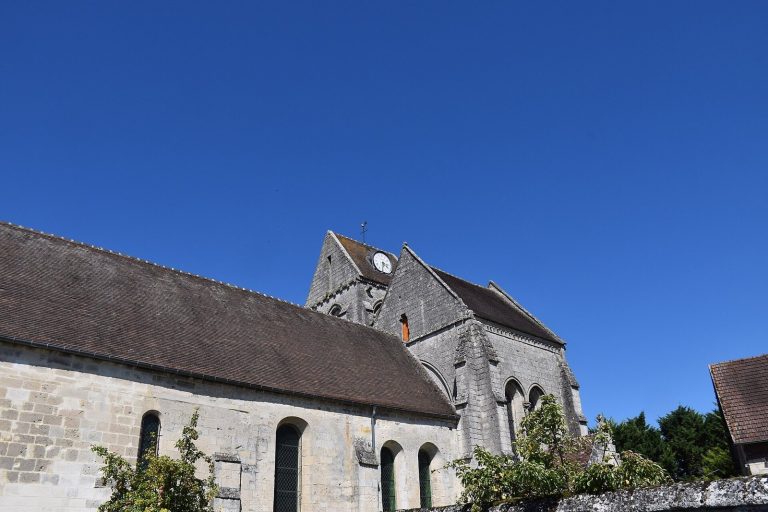
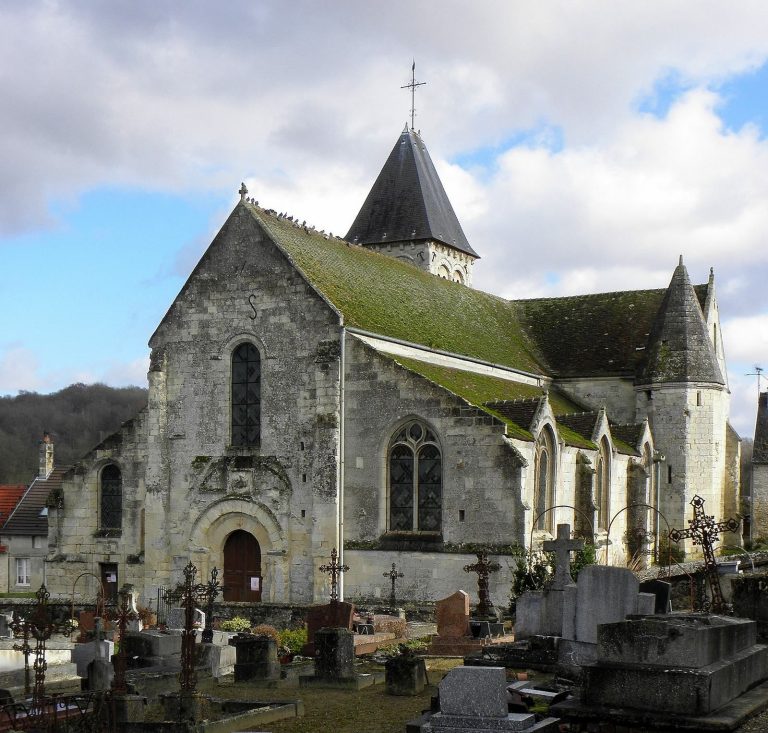
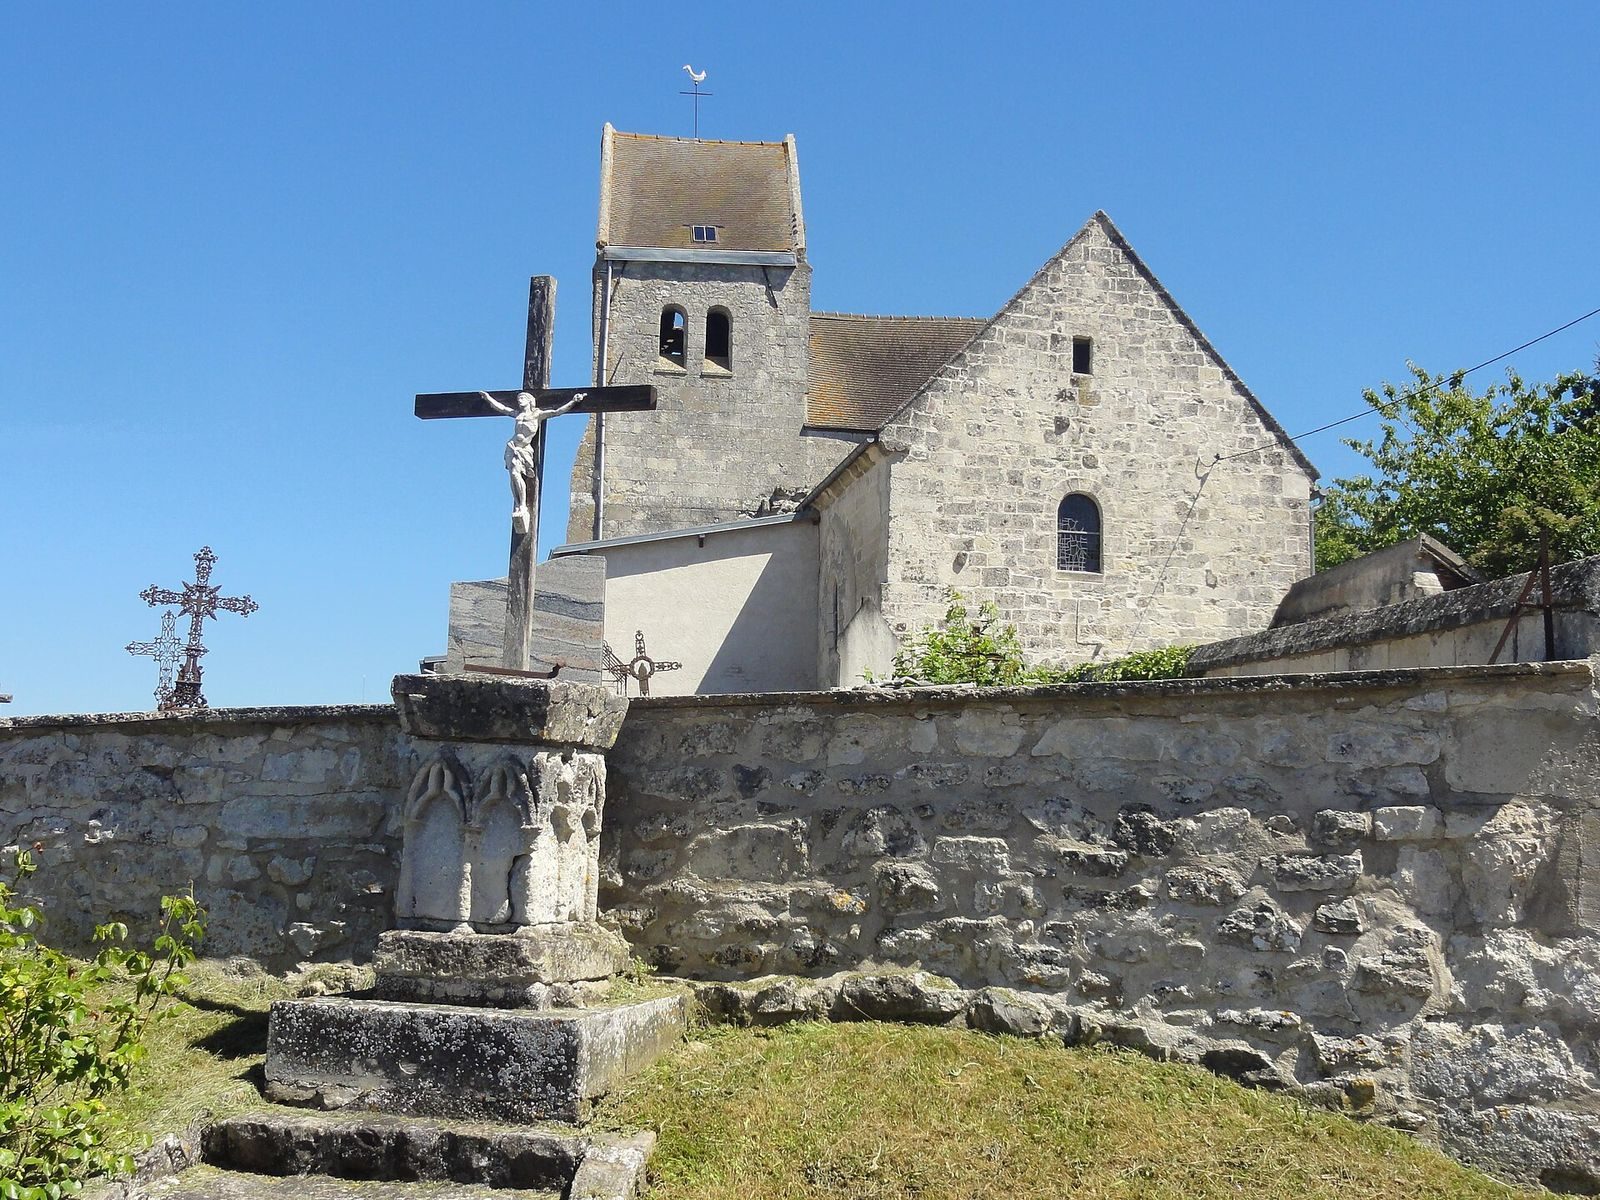
The church stands above the street on a retaining wall, with a cemetery to the north and east and a private garden bordering its south side. Its axis runs roughly eastward, turning slightly northeast at the eastern end. The broadly symmetrical plan comprises a small rectangular nave, a transept (the crosswise arm of a church) that does not extend beyond the former side aisles, and an eastern group of a semicircular apse (the projecting sanctuary end) and two apsidioles (smaller apses opening from the transept). The crossing is where the nave and transept meet. The building has a single level of elevation, and the transept rises above both the nave and the apse. It measures 16.20 metres along its north–south axis; the crossing and apse together extend 10.20 metres in depth, excluding the large arch at the nave’s east end. The eastern masonry is laid in fairly regular, medium-sized dressed stones with thick joints. More irregular stonework on the west front and the west and north sides of the bell tower stage includes blocks that suggest reuse from the former tower, aisles and entrance vestibule.
Nave and western front
Nave
The original nave had three bays and two side aisles, but its first bay was later demolished. The present nave has a low, plastered flat ceiling that cuts across the upper part of the large arch at its east end. Two blocked pointed arches remain in the north wall, resting on beveled slabs; the first contains a smaller semicircular opening. Two windows light the nave, one positioned opposite the middle support of the former north-side arcade. Its roof has two slopes and a gable at the west end.
Western façade
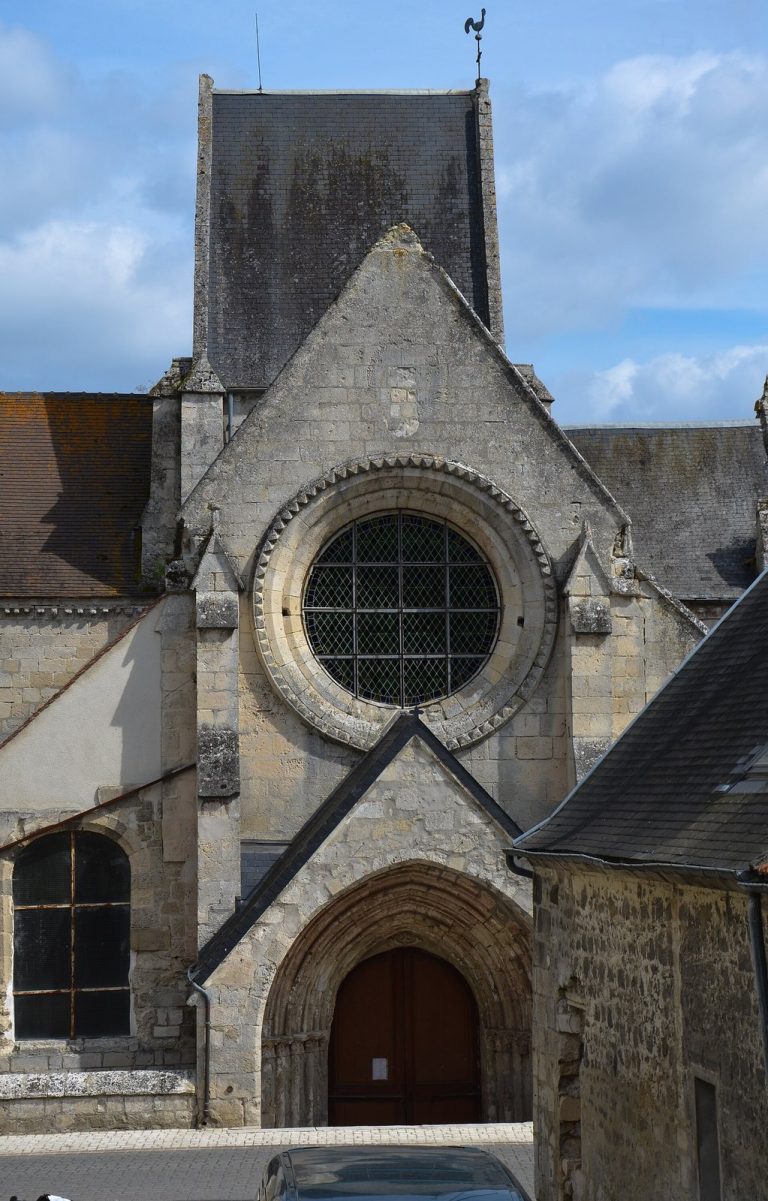
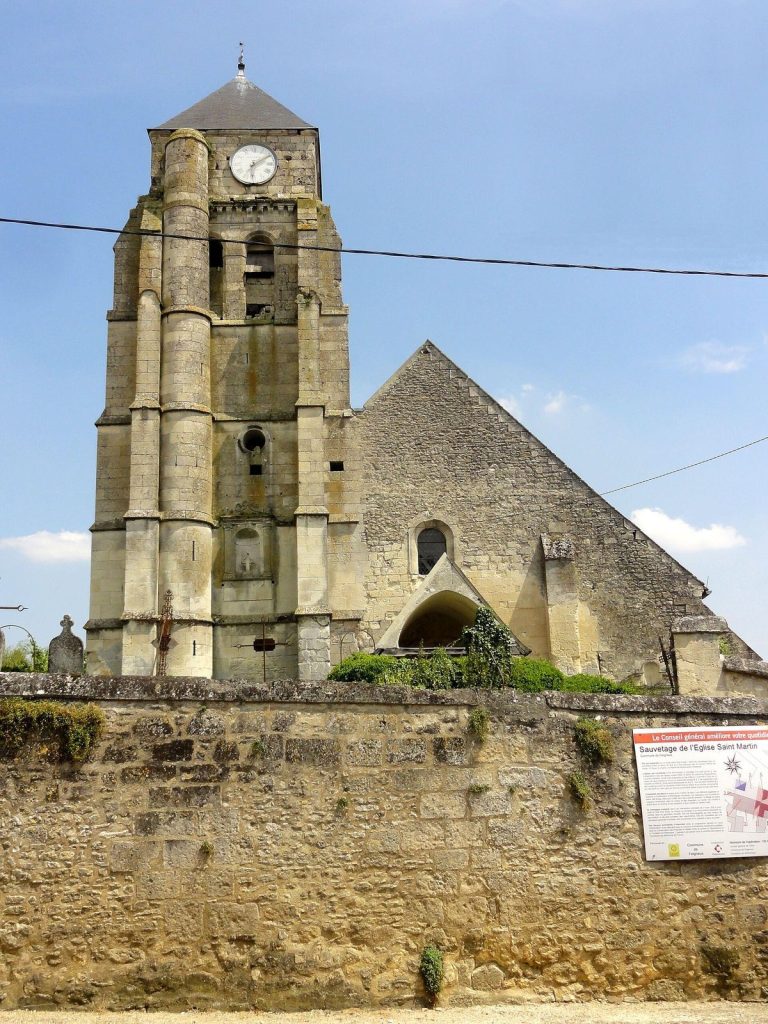
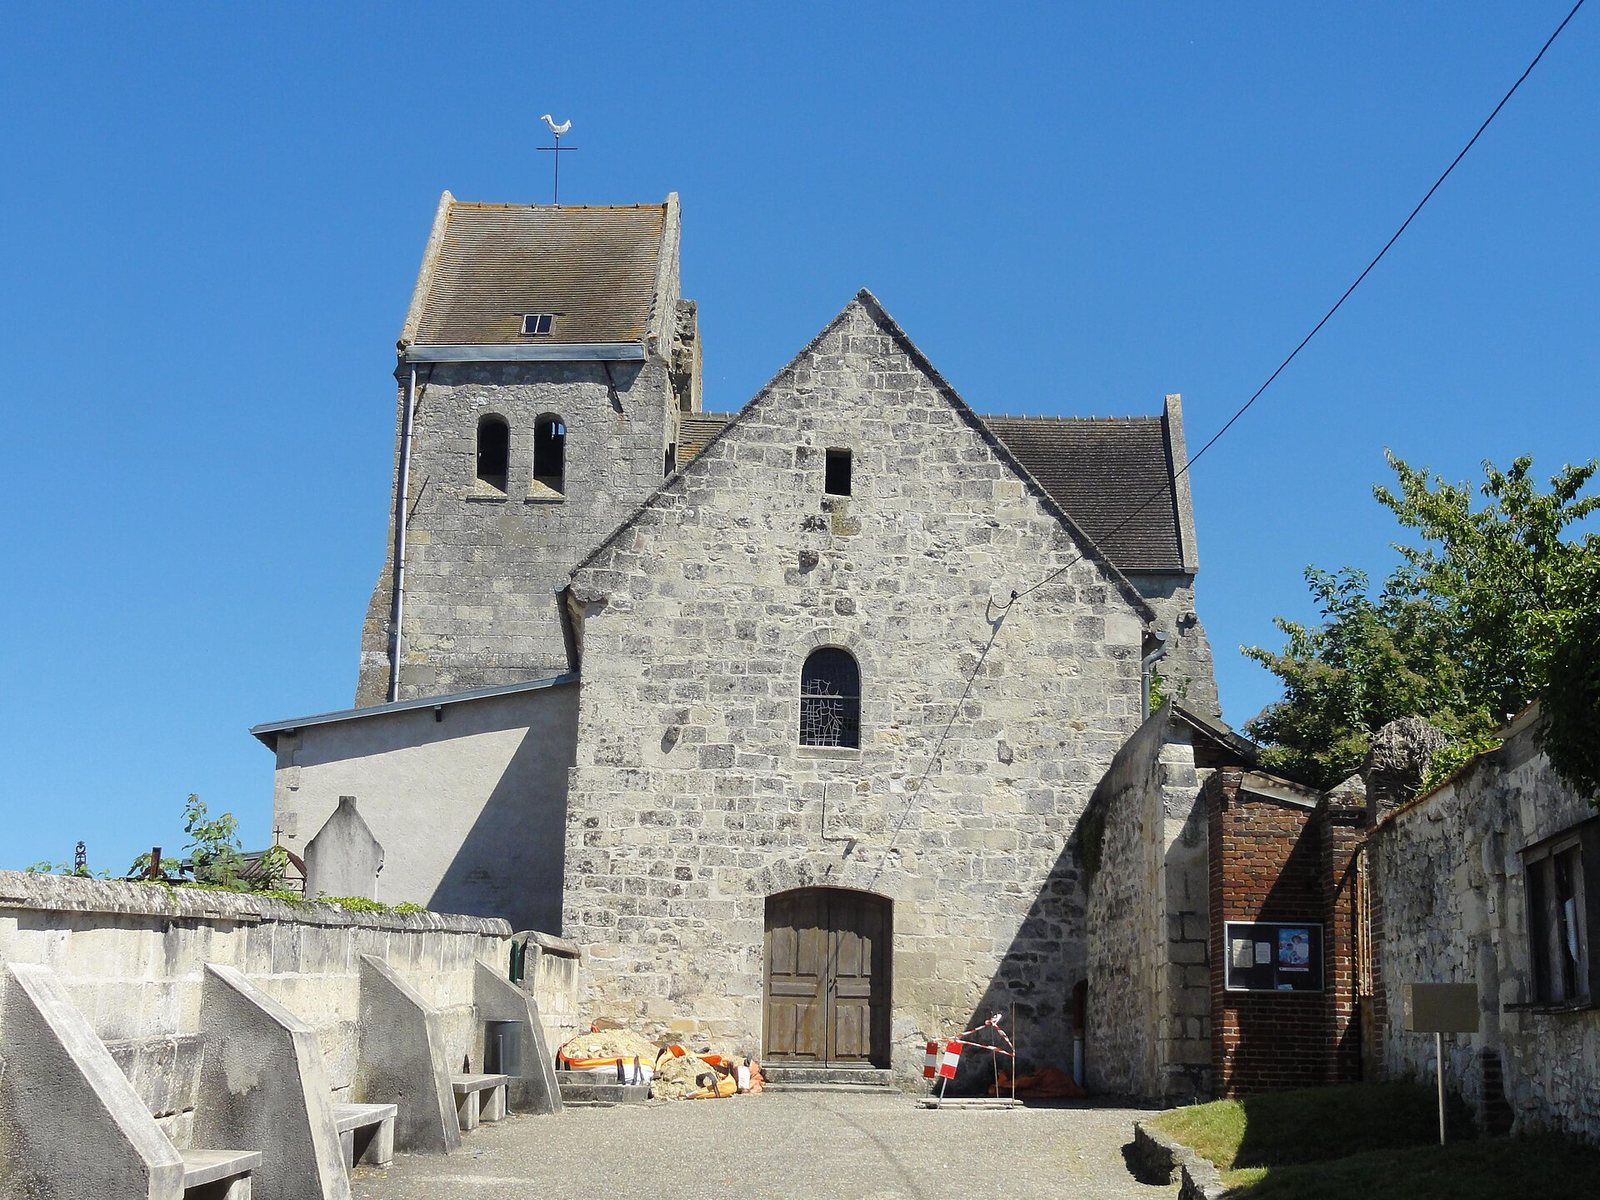
The western front is late Gothic in date and plain in its detailing. Its unornamented entrance has a shallow, flattened arch and sits left of centre. A small round-headed window and a rectangular opening are set higher in the gable. A thick wall returning at a right angle obscures the right edge of the façade; the entrance lies between the wall’s recessed angle and the nave’s northwest corner.
Transept and crossing
Transept arms
The arms are oblong from east to west. Their round-headed windows have angled surrounds and are topped by shallow, double-beveled bands. Buttresses with long sloping upper surfaces mark the north and south ends. On the west side, the transept walls are thicker up to the tops of the end windows, then step back; the end walls have a further setback. On the east, a projecting cornice formed from small arches rests on plain projecting supports. This type of cornice is characteristic of Romanesque architecture in the Beauvais region.
The end windows are centred in their walls, slightly larger than the apsidiole windows, and have deep angled sides extending down to the floor. A doorway occupies the base of the northern window. Another entrance is set into the north side of the transept. The north arm retains a groin vault, formed where curved ceilings intersect, while the south arm has a rib vault added in the sixteenth century. The pointed arches toward the former aisles have beveled edges, and the north-side arch is blocked. A two-slope roof over the crossing and south arm runs perpendicular to the nave’s roof and ends in a gable at the south.
The bell tower stage above the north arm has two small round-headed openings on its west and north sides and two rectangular openings to the east, below a cornice with a grooved edge. Attached to its south side is part of the north wall of the former central tower. This fragment includes an east-facing buttress, the beginning of an arch probably meant to connect the tower’s first level with the transept attics, and a rounded moulding at the base of a buttress setback.
Crossing
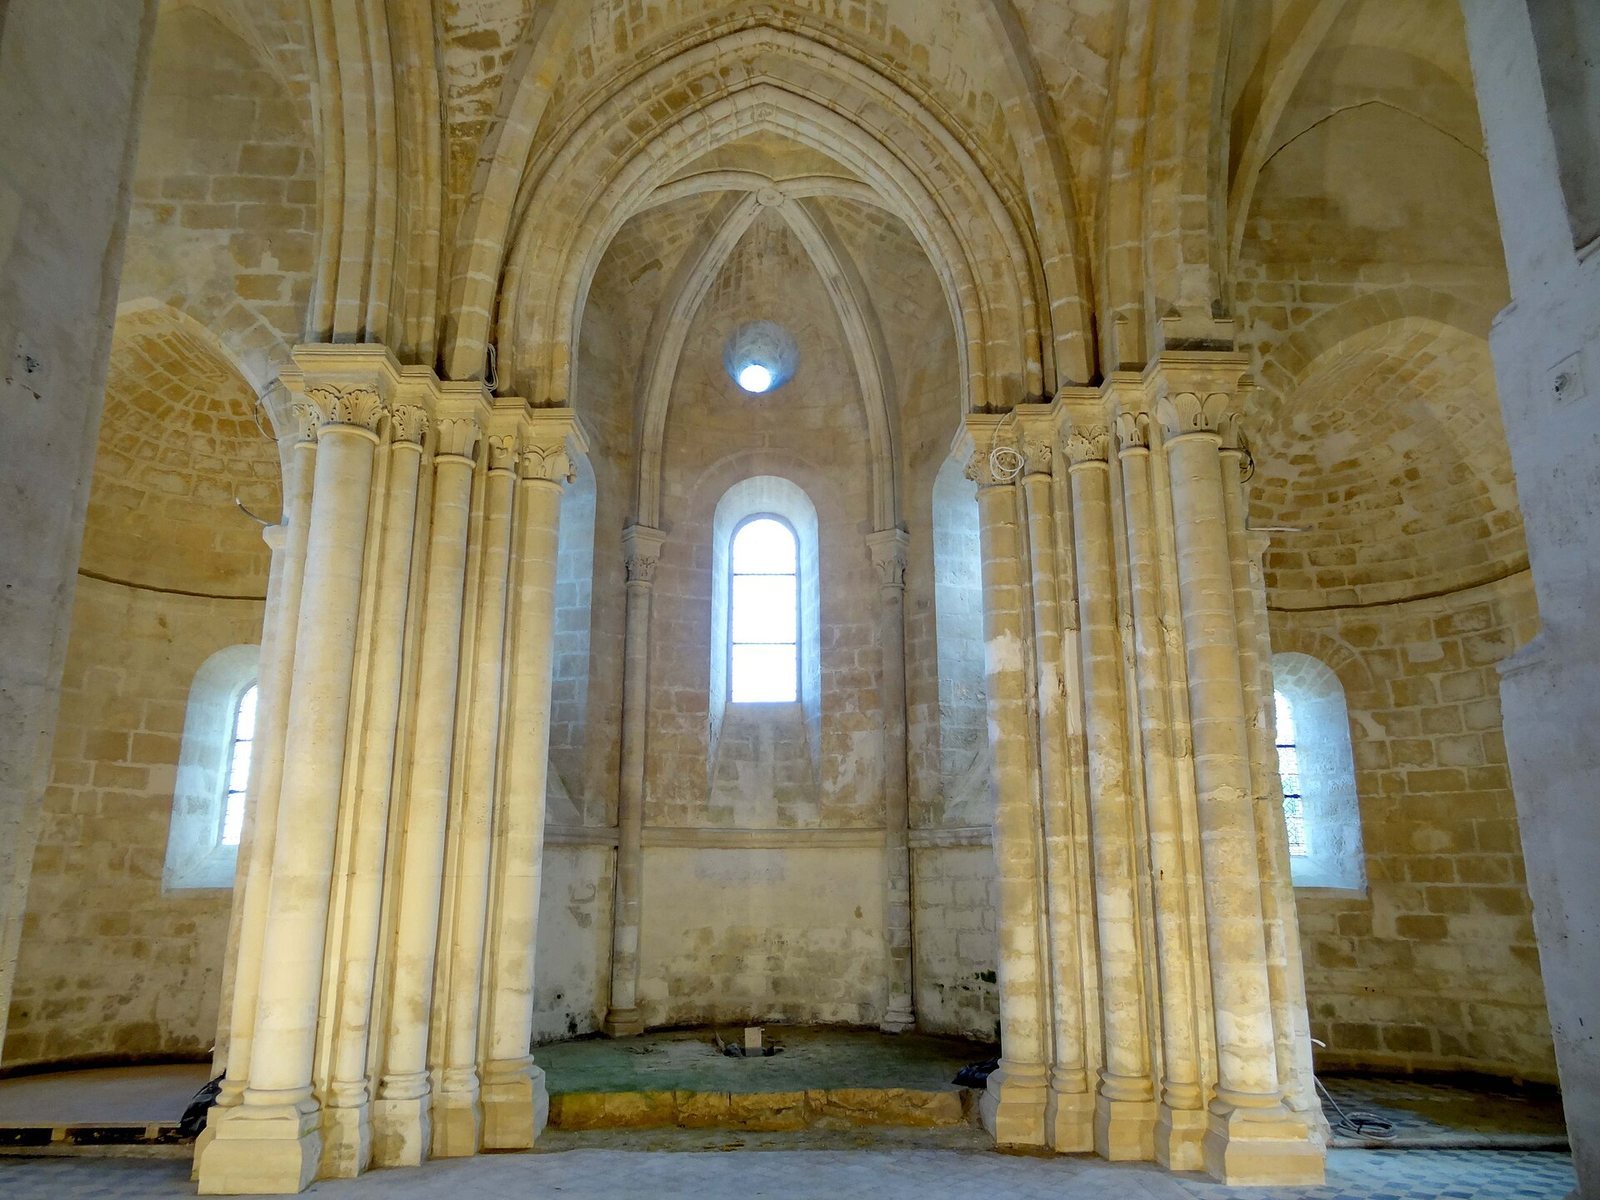
The original crossing had a pointed rib vault, later replaced along with the arches on its west and south sides; the southwest pier was strengthened from below. The present vault reaches 9 metres, as does the vault over the south transept arm. Its ribs have square sections with beveled edges and rest on a plain projecting support in the southwest corner. The arches have two rounded rolls with grooved edges, and their mouldings end partway down the piers in two levels of sloping surfaces. The profile of the original vault is uncertain, but it may have matched the apse vault.
Apse and apsidioles
Apse
The semicircular apse has an original rib vault rising 8.70 metres to its keystone. A small column with a carved top stands at each corner. A moulded band runs at window-sill level. Three round-headed windows have long, steeply sloping sills, with small circular openings above them; those over the northeast and southeast windows are noticeably off-centre. Two stepped buttresses support the exterior, narrowing through setbacks on all three faces. The cornice combines a flat strip, a sharp almond-shaped roll and a larger recessed roll.
On the south side, a small basin-niche used in water rites has a pointed opening edged by rounded moulding. Its support has a ring in place of a carved capital and regular bases. Beneath the altar, a recess in the floor contains the base of a small column with a circular hole intended to hold a relic. Above, the carefully laid stone cupola does not exactly follow the shape of the rib vault beneath it; rubble or debris fills the spaces between the vault’s curved sections.
Apsidioles
Each apsidiole has a barrel vault, a continuous curved ceiling, ending in a semi-dome, or half-dome. Its single window is about the size of an apse window but sits lower and has a less steeply sloping sill. A beveled ledge of rubble masonry marks where each dome begins. The stone cupolas above these spaces follow the shape of their semi-domes.
The south apsidiole contains a very small basin-niche. Its projecting basin is carved with a zigzag line and roundels, while the niche arch carries a row of roundels and fleurs-de-lis, an uncommon decorative motif.
Vault supports and carving
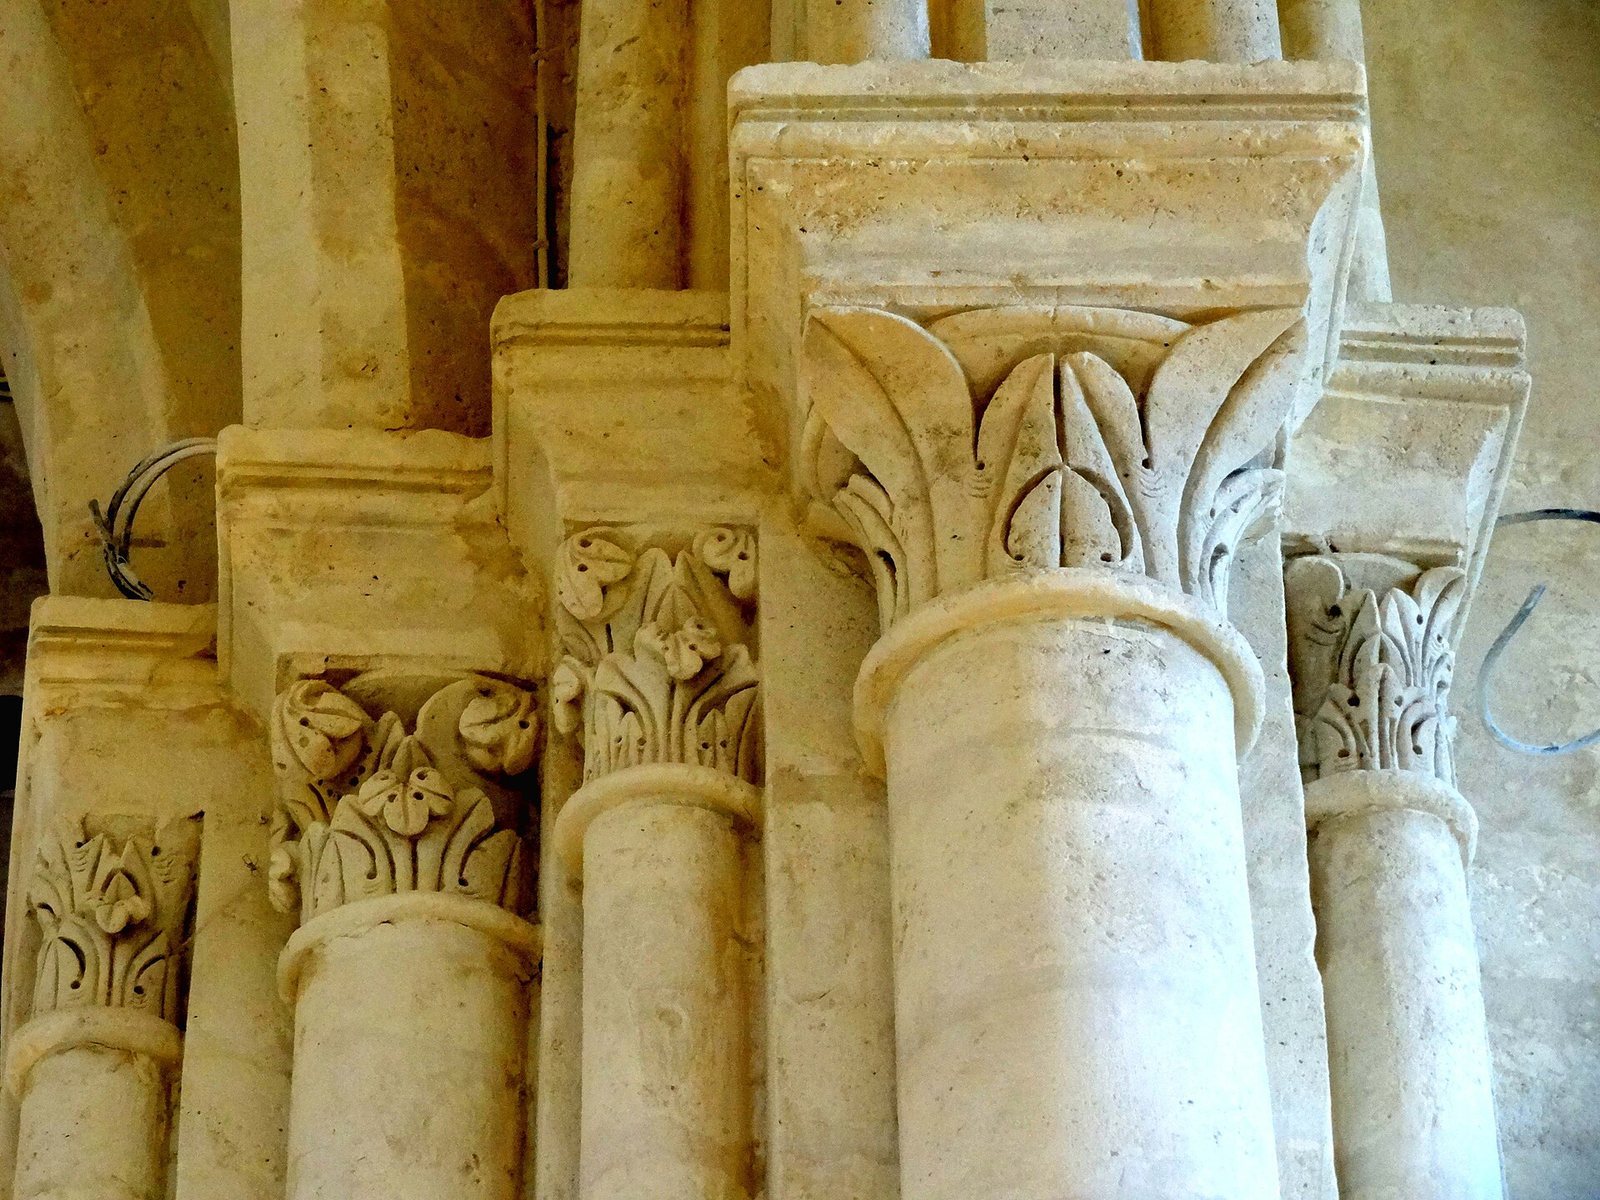
The carved tops of the columns supporting the crossing and apse vaults display flat leaves, incised water-leaf patterns and palmettes shaped from acanthus leaves. Some have a ring visible behind the foliage. A few combine flat leaves with Romanesque-style corner scrolls, while a larger group has scrolls derived from Corinthian capitals. Other leaves curl at their tips into forms resembling early Gothic hooks. Two capitals in the northwest corner have two rows of water leaves that form particularly clear hooks. The carving is unusually accomplished for a rural church of the period.
The carved tops end in rounded mouldings and rest on shafts made from masonry blocks. Their sizes vary according to the arches they support: the largest belong to columns carrying the lower arch rolls, intermediate sizes support the ribs, and the smallest fit into recessed corners of the piers beneath the upper arch rolls. The bases have rounded profiles, with a smaller upper roll joined to a larger lower one by a concave moulding. The bases of the columns supporting the lower arch rolls have stylized plant-like claws at their corners. Their cube-shaped foundation blocks have a mid-height setback softened by a bevel.