Church of Saint Martin at Feigneux: A Rural Fortified Parish Church
Site at a Glance
- Popularity
- Very Low
- Country
- France
- Primary era
- Medieval
- Eras represented
- Medieval, Early Modern, Modern
- Civilizations
- French
- Site type
- Religious
- Remains
- Fortified Church
On this page21 sections
History
The Church of Saint Martin at Feigneux is a Catholic parish church in Feigneux, France, dedicated to Martin, the fourth-century bishop of Tours. Its oldest surviving masonry belongs to the early twelfth century, while the Gothic choir dates to around 1200. The church is noted for its careful construction in a small rural community and is among the region’s rare fortified churches.
Parish and medieval church
The parish’s foundation date is unknown. Before the French Revolution, Feigneux belonged to the Diocese of Senlis, a bishop’s ecclesiastical district, and to the deanery of Crépy-en-Valois, a subdivision of that diocese. The Saint-Arnoul priory at Crépy-en-Valois, rather than the diocesan bishop, had the right to nominate a candidate for the parish priesthood.
In 1215, King Philip II Augustus exchanged the tithes of Feigneux and several other villages with Bishop Guérin. In return, he received the right of patronage over the collegiate church of Saint-Thomas at Crépy-en-Valois, a church served by a community of clergy. The church’s earlier building history is known through archaeological analysis rather than surviving archival records. Its first sanctuary was replaced in the late twelfth century by the present choir.
Later building and fortification
The church was enlarged on its north side in the early fifteenth century, during the Hundred Years’ War, the prolonged conflict between England and France conventionally dated from 1337 to 1453. A south aisle and chapel followed in the second quarter of the sixteenth century. An inscription in stained glass, recorded as still present in 1926, gave 1537 as the chapel’s construction date.
The date when work on the bell tower began is uncertain. Its base may predate the tower usually associated with the second quarter of the sixteenth century. In 1646 the tower was raised and fitted with a watch chamber, a room for sentries. The chamber’s defensive purpose is clear, although the idea that passages through the buttresses formed a complete defensive circuit is less certain. The south-aisle vaults date to about 1630, and those in the nave to 1641. The nave was vaulted without removing its existing roof frame, which restricted the vaults’ height and shape.
Parish changes and later care
The Revolution dissolved the Diocese of Senlis and transferred most of its territory, including Feigneux, to the Diocese of Beauvais. Under the 1801 Concordat, an agreement between Napoleon Bonaparte and the papacy that reorganized relations between the French state and the Catholic Church, the parish of Pondron was joined to Feigneux. Pondron became part of Fresnoy-la-Rivière in 1825, while a royal order attached Morcourt to Feigneux. The church of Notre-Dame at Morcourt was abandoned and fell into ruin. A statue of the grieving Virgin from that church was later brought to Saint Martin.
The church is now affiliated with the Saint-Sébastien parish of Crépy-en-Valois. Its central stained-glass window was restored in 1957 as part of repairs for war damage and again in 1985. The inscription giving the chapel’s 1537 date appears to have disappeared during the 1957 work.
A foundation plaque commemorates Jehan Lescuier, parish priest of Feigneux, who died on 10 June 1633. He endowed an annual rent of six livres and five sols, allocating forty-five sols to the church and its maintenance fund and four livres to the priest. In return, the priest was to arrange the canonical hours, set times of daily prayer, throughout the eight-day observance following Corpus Christi, and hold two sung masses for Lescuier during that period.
Remains
The church has an almost precisely east-west orientation and a simple, nearly symmetrical cross-shaped plan. Its three-bay nave is flanked by aisles, while the two-bay choir ends in a five-sided apse. Chapels beside the choir’s straight bay extend the crosswise plan without forming a full transept. The building combines medieval Gothic work with later alterations and is mostly faced in ashlar, carefully cut stone blocks.
Setting and exterior
Plan and setting
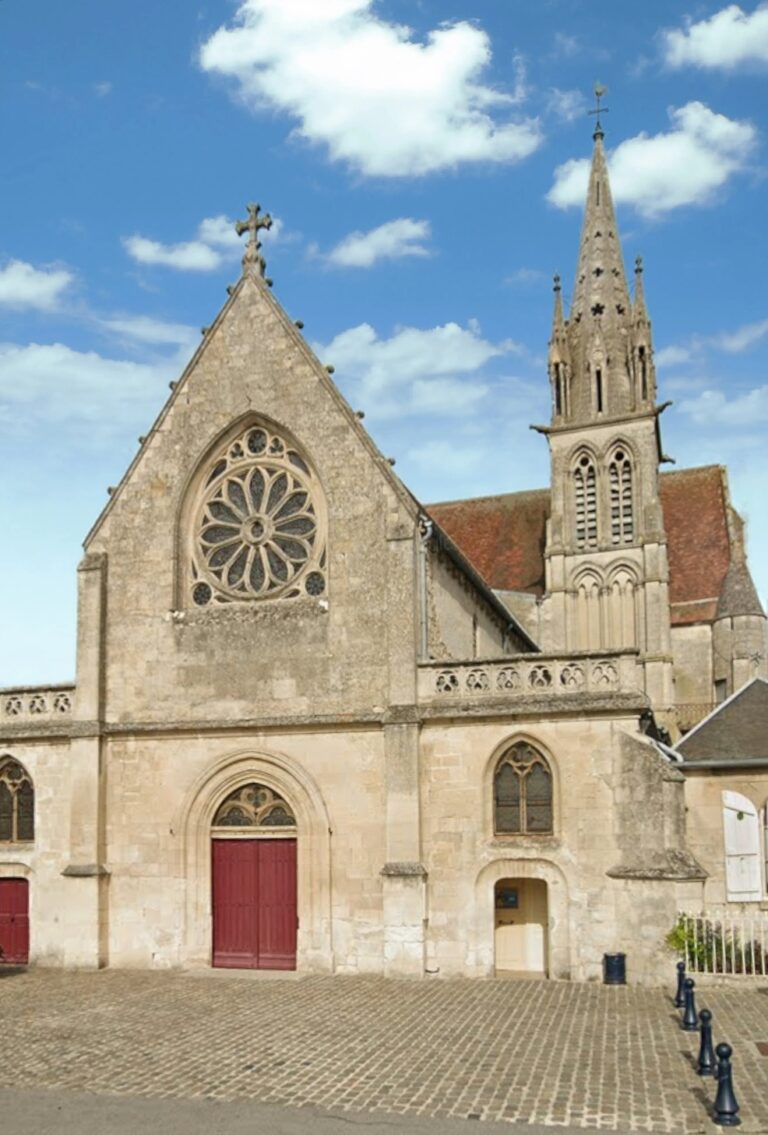
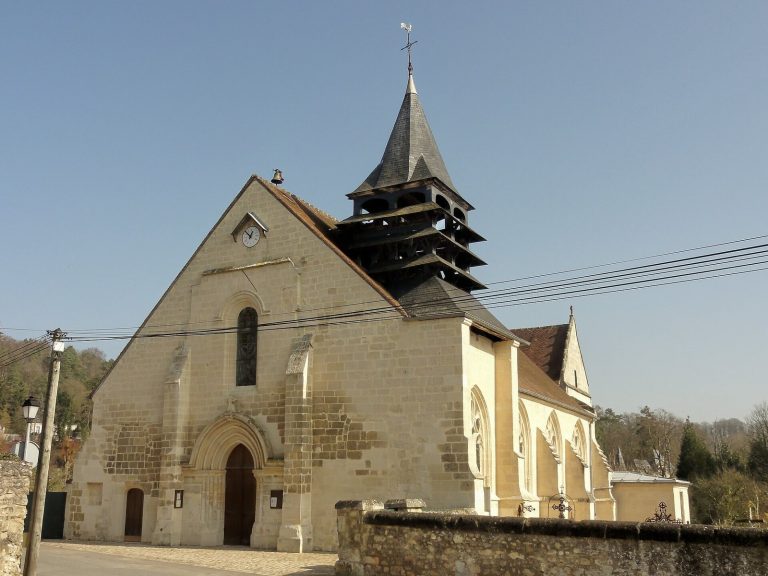
Saint Martin stands on a raised terrace that served as the cemetery. A retaining wall lifts it about three metres above the street, and old, neglected graves remain on the terrace. The west front and the north side of the bell tower face this former burial ground. The church measures 23.10 metres internally, excluding the porch, and 14.45 metres across the outer walls of its aisles. The first bay of the north aisle forms the base of the bell tower, making the first bay of the nave deeper than the other two. A sacristy occupies the angle between the south chapel and the apse.
West entrance and façade
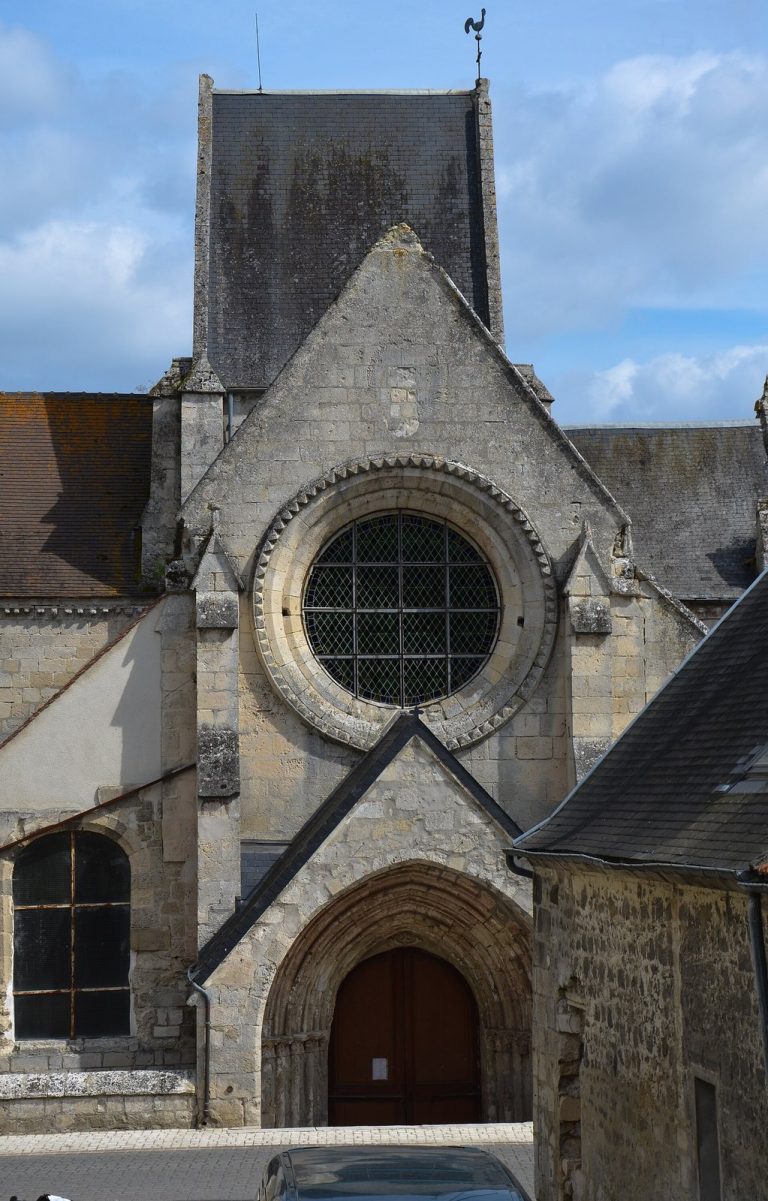
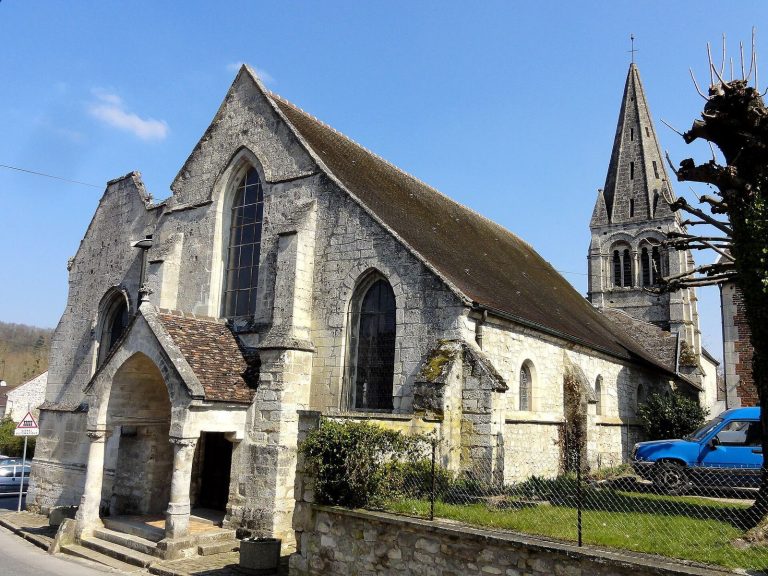
A stone porch shelters the west entrance. Its pointed barrel-shaped ceiling is a false vault of plastered wood concealing the porch’s wooden structure. Traces above the portal mark the roofline of an earlier porch, which was slightly lower. The portal is framed by an arch band with two rows of large, shallow sawtooth ornament and an outer row of smaller teeth. Eight of its eighteen wedge-shaped arch stones were recut during restoration; the rest may be original. Small sawtooth patterns also decorate the plain capitals above the columns. The densely packed leaves on the capitals and the alternating rounded bands and vertical ornament on the columns are modern additions. Fragments of painted decoration from an earlier Romanesque tympanum survive inside the porch.
The lower west façade, reaching roughly to the middle of the upper window, is built from finely cut stone with very narrow joints. Higher sections and the gable use smaller, irregular stones, and the upper window is later than the oldest wall. Inside, a semicircular arch above the entrance survives from the earlier arrangement. The present lower portal arch is Neo-Romanesque, a later revival of Romanesque forms. The west wall of the south aisle has a blocked, basket-handle doorway in ashlar, topped by a moulded cornice and a low pediment interrupted by a rough statue niche.
Side elevations and roofs
The nave and aisles share a broad pitched roof beneath a west gable. The north and south chapels have separate, crosswise pitched roofs and their own gables, while the tower has a pavilion roof. Most exterior walls are faced with ashlar; the south aisle is an exception. Damaged stone finials remain at the tops of the chapel gables. At loft level, small round holes in the north gable are interpreted as supports for scaffolding. The south gable has a slanted slit as well as a larger rectangular opening used to ventilate the loft.
Nave and choir
Nave
The nave has two levels, with large arcades below and a blind upper wall. The arcades occupy about two-thirds of the side elevations and have two rows of arch stones, shaped with grooves and concave mouldings that continue down the piers. The piers keep their form at floor level but grow slightly thicker above. The arcades are irregular: a tower buttress cuts into one, while others meet buttresses belonging to the choir. Their forms resemble the Flamboyant Gothic style, whose window and architectural patterns often have flame-like curves.
Three rib vaults, ceilings supported by projecting ribs, cover the nave. Their arches are low and cut short, particularly on the south side, and the ribs rest on projecting stone supports. The vaults have flat mouldings associated with Renaissance work. Their hanging carved bosses include two squat, square forms with disks below. The first disk bears a Crown of Thorns around a heart pierced by three thorns; the decoration on the second has been chiselled away. A round boss in the third bay has a garland and a central hole for a hanging ornament. An angel’s head surrounded by wings decorates the keystone of the second cross-arch. Carved triglyphs, or groups of vertical grooves, and paired-groove motifs ornament the supports; small cherub heads receive ribs near the choir.
Choir and apse
A two-tiered triumphal arch connects the nave with the choir. Its two sides are uneven and distorted. The outer arch has no supports and is concavely moulded at its corners; the inner arch, with a flat central band between two rounded mouldings, rests on attached columns with curled-leaf capitals. Smaller angled shafts stand beside them. The choir’s west buttresses project into the nave and preserve the beginnings of a planned thirteenth-century rebuilding that was never completed.
The choir has a straight first bay and a five-sided apse, its polygonal sanctuary end. A second arch divides the two bays. The first bay’s ceiling has ribs but no side-wall ribs; its central boss is decorated with four curved forms around a small rose and eight flowers. High arches open from the choir toward the chapels. The apse has narrow pointed windows, with the two side openings blocked, and a six-rib vault. Small capitals receive the ribs; one beside the central window has two human heads on long necks. Timber panelling was removed from the apse, where the shafts of four corner capitals had been cut back to accommodate it.
Chapels, aisles, and tower
North chapel and aisle
The north chapel is dedicated to Saint Sebastian. Its rib vault has ribs and wall ribs that descend to the floor as attached supports, and a sheaf of wheat is carved on the central boss. The north window has three narrow, trefoil-headed openings beneath bell-shaped and dagger-shaped forms. The east window has two narrow openings and a bell-shaped form; its compartments are blocked except for the dagger-shaped openings. The stone window framework combines rounded moulding with Flamboyant Gothic patterns. The chapel’s west arch is broader and higher than the chapel opening and partly meets a wall. Another arch links the chapel with the north aisle.
The second and third bays of the north aisle each have two trefoil-headed windows beneath a circular opening. Their simple ribs rest on rough projecting supports, and the cross-arches have a flat central face between two rounded mouldings. The first bay differs because it lies beneath the tower. It has a smaller pointed window, a ceiling with wall ribs and a central bell opening, and two thick, plain semicircular arches associated with a later rebuilding of the tower base.
South chapel and aisle
The south chapel is dedicated to the Virgin Mary. Its rib vault has a complex concave profile, with ribs descending directly to the floor. The blank central boss appears to have been altered during revolutionary vandalism. The eastern window is blocked and markedly off-centre; the south window has pointed tracery arranged in bell-shaped and dagger-shaped openings. The south aisle is the only aisle whose three bays share a similar design. Its large arcades and windows belong to the same broad building campaign as the chapel. The windows have two narrow openings beneath a bell-shaped one.
The south aisle’s vault ribs and arches rest separately on conical supports. Only the boss in the third bay remains in place. It has a cylinder decorated with vertical grooves and paired-groove motifs above an inverted cone carved with multilobed leaves. Long wooden bench backs with scroll or folded-cloth patterns line the aisles.
Bell tower and passages
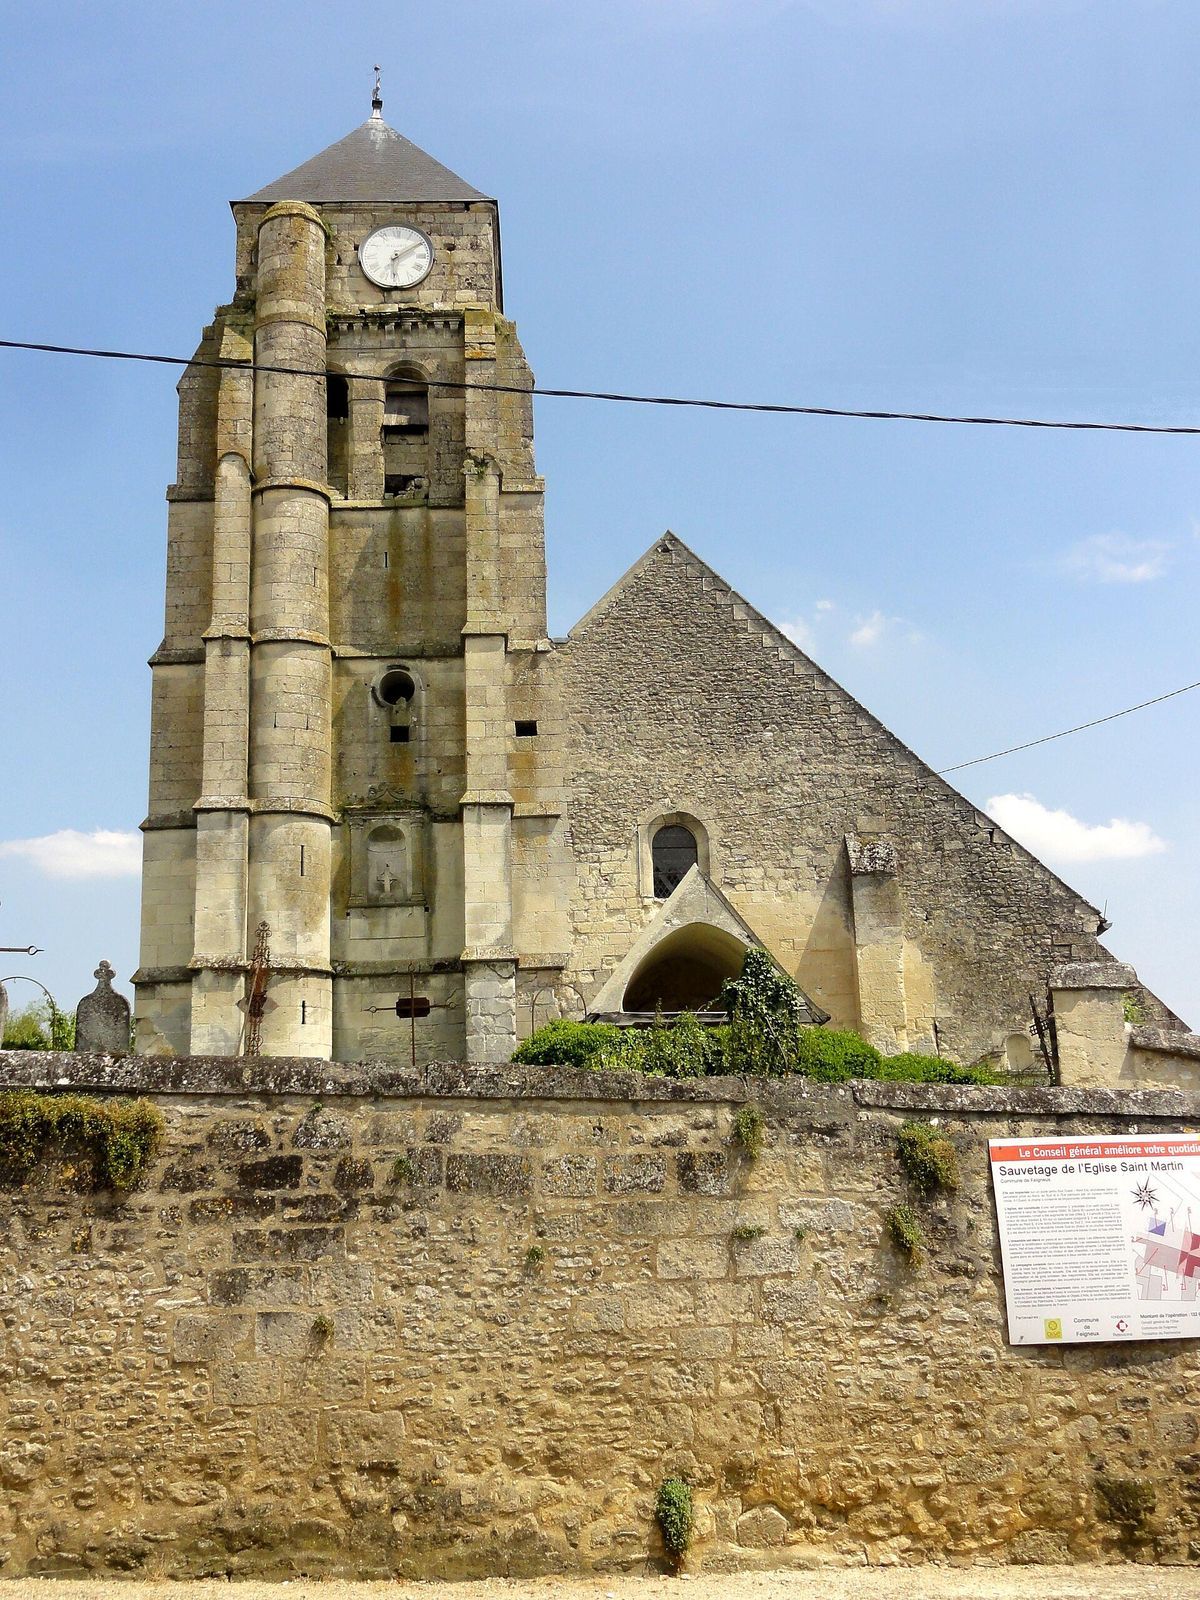
The tower rises from a square base measuring four metres on each side, with walls 85 centimetres thick. Its ashlar masonry is distinct from the adjoining church walls. Four horizontal courses divide the tower into five levels. Its masonry reaches 20.70 metres, of which 18.10 metres belongs to the older portion. Narrow openings in the two middle levels are deeply splayed on the inside and may have served as loopholes. A round stair turret on the west-front corner reaches the first intermediate level and the bell stage, the part of the tower containing the bells. It was extended to reach the watch chamber, and the stair connects the first intermediate level with the church lofts.
A niche on the south side, framed by Ionic columns and a simple pediment, contains a crucifix; a plain pointed opening lies opposite it on the north side. The bell stage has two round-headed openings on each face. Buttresses step back near the upper levels and end in sloping caps, while a projecting cornice supports the watch chamber. Its walls are only 32 centimetres thick. Narrow openings pierce the chamber, and a fireplace is indicated by a surviving scar. Passages through several lower buttresses provided access to exterior walls hemmed in by neighboring properties. The passage at the southeast corner of the south chapel is considered original; other passages were cut later, weakening the vaults, and have since been blocked. A low wall remains beside the steep eastern drop.
Glass, sculpture, and church furnishings
Stained glass and memorial plaque
The central pointed window of the apse measures 300 by 80 centimetres and contains four polychrome glass panels. The upper panel depicts the Virgin mourning Christ with Saint John, Mary Magdalene, and two holy women, beneath God the Father. Below it, Saint Nicholas stands beside a tub containing the three children he revived, while Saint Barbara appears before the tower in which her father imprisoned her. The next panel shows Martin sharing his cloak with a poor man. In the lowest scene, a horse and rider move in the direction opposite to Martin’s horse. A continuous border links the two lower panels. The glass is in poor condition, with many ill-fitting patches, and the final scene remains difficult to interpret.
The limestone plaque for Jehan Lescuier measures 65 by 100 centimetres. In its arched upper section, the priest kneels at a prayer desk before the crucified Christ. Egg-and-dart patterns and carved motifs frame the scene, while a repeated shell design surrounds the inscription. A winged cherub’s head fills the lower section.
Sculpture and paintings
A wooden Virgin and Child, traditionally known as the Virgin with Grapes, stands in the niche of the south chapel altar. The 125-centimetre figure dates mainly to the second half of the fifteenth century; its head was remade in the seventeenth century. Formerly painted in several colours, it is now whitewashed. The 160-centimetre wooden Mater Dolorosa, or grieving Virgin, came from Notre-Dame at Morcourt. This sixteenth-century figure has been stripped of its finish, retaining traces of its earlier colours; its hands, forearms, and nose were remade during modern restoration.
A limestone relief of the dead Christ, once painted, comes from a sculptural scene of Christ’s burial. It measures 148 by 63 centimetres and dates to the sixteenth century. Two sixteenth-century limestone figures of holy women at the tomb probably belonged to the same group. Both are 115 centimetres high; one has lost the object it held and its left hand, while the other clasps its hands in prayer and is in very good condition. A polychrome wooden Mary Magdalene, 75 centimetres high, carries a pot of precious oil. Made in the first half of the sixteenth century, it may also have come from a burial scene.
Other surviving sculptures include an eighteenth-century, white-painted terracotta Saint Sebastian, 150 centimetres high, shown bound to a tree. Its arrows are lost, but the wounds remain visible; several fingers are missing, the base is damaged, and old plaster repairs can be seen. A 60-centimetre wooden Saint Fiacre, carved from a tree trunk in a popular style, has lost its left hand, spade, and book. The mutilated sixteenth-century figures include a polychrome stone John the Baptist, identifiable by his sheepskin garment, and two female saints with traces of their earlier colouring. One female figure has lost its head and forearms, while the other retains half its head and its arms; both are missing their hands. A damaged stone bishop, possibly Saint Martin, has lost its head and arms.
Two painted terracotta child figures, each 80 centimetres high, date to the eighteenth century. They are assembled from separate pieces joined with metal staples, and have lost two arms, a forearm, and parts of their wings. Two restored canvas paintings, each 80 by 120 centimetres, are set into the panelling at the rear of the nave beside the choir entrance. One shows Martin’s act of charity and dates to the first half of the seventeenth century. The other probably depicts the death of King Charles IX, who ruled France from 1560 to 1574, and probably dates to the eighteenth century.
Altars, font, and pulpit
The eighteenth-century wooden altar in the north chapel is painted white. Its box-shaped front carries a tied-drapery design and a terracotta medallion showing the conversion of the apostle Paul on the road to Damascus. The three-part wooden structure behind it has a central niche framed by fluted Ionic columns; the Saint Sebastian figure stands within the niche. Side panels depict liturgical vessels among vines, grapes, and wheat, with a pelican included among the carved motifs.
The Virgin’s altar and the structure behind it in the south chapel are mainly from the first half of the seventeenth century, with additions from the nineteenth century. The wooden altar has corner columns and four rosettes. Its decoration includes a triangle surrounded by rays, representing the Trinity, with the four-letter divine name inside. Red imitation-marble Corinthian columns frame the panels behind the altar. The central niche holds the Virgin with Grapes and is topped by two palms tied with a ribbon. Above it, a triangular pediment with dentils, two flaming urns, and a plain crucifix crowns the central section. Numerous devotional offerings, known as ex-votos, are displayed there.
The date of the limestone baptismal font is unknown. It stands 96 centimetres high and measures 80 by 61 centimetres across. Its oval basin rests on a circular foot and holds a holy-water reservoir made from an enamelled earthenware bowl with lead fittings. The basin narrows downward, with a moulded rim and carved fluting overlaid by palm forms. The foot has alternating rounded and hollowed mouldings; two wavy ribbons cross on its upper rounded band, with six-petalled flowers between them.
The carved wooden pulpit dates to the eighteenth or nineteenth century. Its hexagonal body rests on a suspended support and is reached by a spiral stair with a solid sloping railing. A three-sided back fits against its supporting pier, and a canopy above the pulpit is topped by a finial resembling a fleur-de-lis. Framed panels decorate the body, stair rail, and back; several bear Rococo ornament. A carved dove representing the Holy Spirit appears beneath the canopy.
Processional staff, pews, and benches
A carved and gilded wooden staff used in processions or by a confraternity bears an image of Saint Martin as a bishop. The figure stands beneath a canopy of four palm branches supporting a crown, holding a bishop’s staff and raising one hand in blessing.
The nave contains 62 oak pews made between 1776 and 1793, arranged in two unequal groups on either side of the central aisle. Their widths vary to fit the available space, and some are enclosed. One plain pew runs parallel to the aisle facing the crucifix and is probably the former churchwardens’ seat. The pews stand on turned wooden feet and have framed-panel backs and arms. Inscriptions preserve the names Api Dufresnel and A. Dupuis, with the dates 1778 and 1784.
Six long-backed benches stand in the aisles, three in the south aisle, two in the north, and one beside the west entrance. They measure about 185 centimetres high and 17 metres in total length. The carved date 1636 is thought to refer to a restoration. Their Renaissance-style decoration includes turned feet, fluted panels, openwork scrolls, candlestick motifs, and narrow folded-cloth patterns beneath cornices. Some feet and panels are worn or misaligned, and the benches have been painted to imitate wood grain.