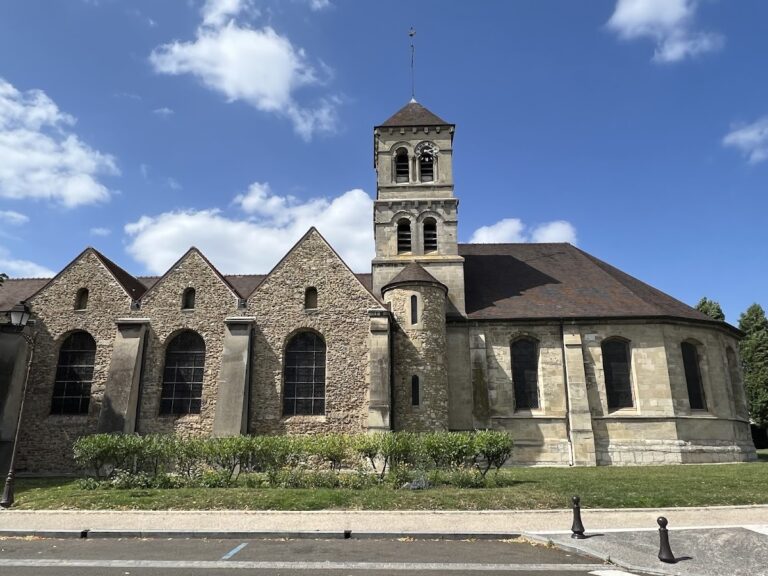
Saint-Prix Church in France: A Parish and Priory Church with Medieval and Renaissance Fabric


Site at a Glance
- Rating
- 4.5
- Popularity
- Very Low
- Country
- France
- Primary era
- Medieval
- Eras represented
- Medieval, Early Modern, Modern
- Civilizations
- French
- Site type
- Religious
- Remains
- Church
On this page20 sections
History
Saint-Prix Church is a Roman Catholic parish church in France, dedicated to Saint Prix and attached today to the Diocese of Pontoise. It stands on the southern slope of the Montmorency Forest above the old village. Originally dedicated to Saint Germain, the church was probably given to Saint-Martin Abbey of Pontoise around 1085 by Geoffroy of Montmorency, known as “the Rich,” and his wife Richilde, with the condition that a priory should be established there under Saint Gauthier of Pontoise. The resulting building and its furnishings reflect a long sequence of medieval, Renaissance, Baroque, and modern alterations.
Foundation of the priory
In the late eleventh century, Geoffroy of Montmorency held the church, which was then associated with a settlement called Tour, Tourn, or Tor. These names remained in administrative use until the eighteenth century. The proposed donation to Saint-Martin Abbey is preserved in a charter-like memorandum whose authenticity is uncertain, rather than in a fully reliable original document. Its substance was nevertheless confirmed around 1090 by Geoffroy of Boulogne, bishop of Paris, in 1124 by Étienne of Senlis, another bishop of Paris, and in 1149 by Thibaud, bishop of Paris.
The priory subsequently increased its lands and income through further donations from local lords. Saint-Martin Abbey and the church initially retained the dedication to Saint Germain, a bishop of Paris whose relics were associated with the original patronage. A portion of his relics was transferred to the church at Tour.
Saint Prix, also called Saint Priest of Clermont, was already mentioned as a secondary patron in the late-eleventh-century memorandum. He was a seventh-century bishop of Clermont and martyr, traditionally dated to about 625–676. Over time, his dedication replaced that of Saint Germain, and the village itself became known as Saint-Prix. Saint Fiacre, traditionally associated with gardening and horticulture, was probably added as a third patron during the sixteenth century, when horticulture was important in the area.
Medieval rebuilding
The priory, known as the Black Priory in distinction from the White Priory, stood north of the church on the site of the present parking area. Under the Ancien Régime, the period before the French Revolution, the building served both as the parish church and as the priory church. The abbot of Saint-Martin Abbey of Pontoise appointed the parish priest.
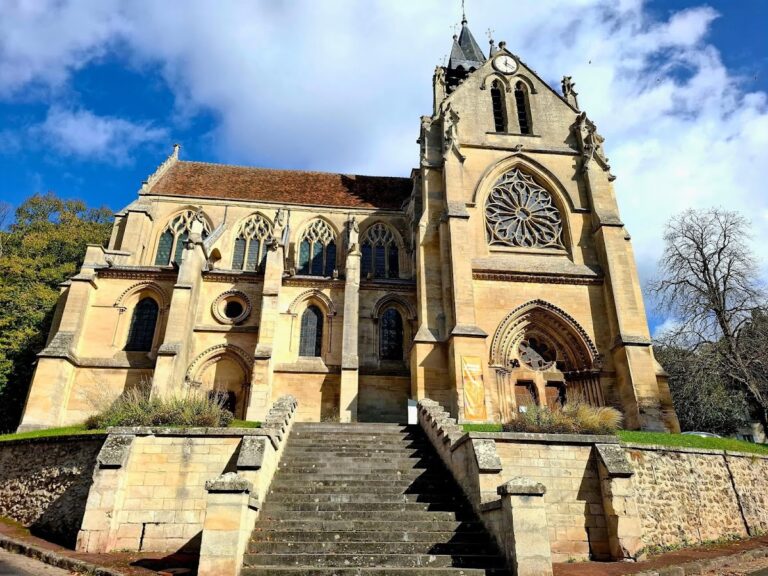
From the end of the twelfth century to about 1220, the earlier Romanesque church was rebuilt in the Early Gothic style. The new church followed a cruciform plan, with a nave and aisles, a transept, a tower over the crossing, a two-bay choir with aisles, and an apse. The thirteenth-century plan and general arrangement remain the basis of the present building, although relatively little of the original elevation survives.
Flamboyant and Renaissance reconstruction
The church was almost entirely rebuilt after the Hundred Years’ War, the series of conflicts between England and France that ended in the fifteenth century. At the end of the fifteenth century, the nave received new vaults in the Flamboyant Gothic style, the late medieval form of Gothic architecture distinguished by elaborate, sharply profiled tracery and ribs. During the second half of the sixteenth century, the southern nave arcades, most of the aisles, the transept arms, the choir arcades, the choir aisles, and the apse were reconstructed in the Renaissance style while retaining the earlier plan.
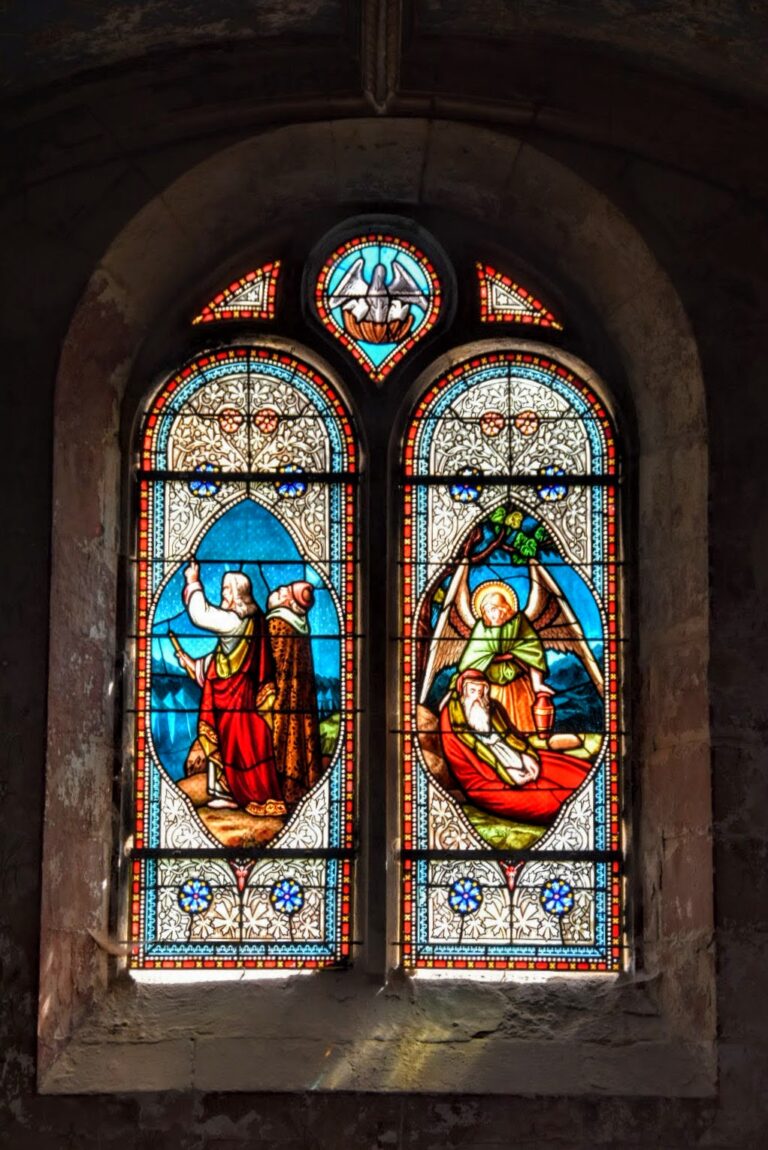
The sixteenth-century work probably took place mainly after 1550, although some interpretations place parts of it in the early seventeenth century. The stained glass was dated 1603, while a petition from 1619 describes the choir as close to ruin. Repairs followed between about 1620 and 1633. These interventions help explain why medieval planning survives alongside Renaissance supports, windows, vaults, and decorative details.
Later changes and religious life
A sacristy and additional chapels were built along the south side during the seventeenth century. Around 1836, the western porch and the first bay of the nave were demolished because of their poor condition. The second bay was converted into a passage or vestibule, and part of the second southern aisle was also removed. Its last bay continued in use as the sacristy. A new porch was added to the west façade in either 1886 or 1896; one interpretation identifies Lucien Magne as its architect.
The pilgrimage to Saint Prix developed mainly during the fifteenth century. The church possesses a documented finger relic of the saint, although other relics may have disappeared before the French Revolution. One tradition places the transfer of the finger in 1278 and attributes it to Jean I of Tour, sub-treasurer of the Temple. Another connects the transfer with Saint-Martin Abbey of Pontoise. Pilgrims came especially during wars and epidemics, on Saint Prix’s feast day, 25 January, and on 12 July, the anniversary traditionally associated with the translation of the relic. Many sought healing. Local practice required the sick to be immersed three times in the Saint-Prix fountain, invoke the saint, and shout “miracle” three times.
The pilgrimage later declined but was revived at the end of the twentieth century by pilgrims from Paris. Since 2010, parishioners have processed the relic on the Sunday nearest 25 January. Bishop Jean-Yves Riocreux presided over the pilgrimage on 27 January 2011. The white procession held on 9 September 1583 was a different type of procession, not a pilgrimage, and no Saint-Prix confraternity is documented for the village.
Archaeological soundings in 2008 supplied evidence for the plan of the thirteenth-century church. The church was listed as a historic monument by order of 16 June 1926. Its importance rests especially on its complex architectural history and its rich furnishings. Nineteen furnishings or groups of furnishings are protected as historic monuments, principally works of woodworking, sculpture, and painting. A small number of objects removed from the church are held in the municipal museum of Saint-Prix.
Remains
Saint-Prix Church has a slightly irregular orientation, with the apse directed toward the southeast, and is organized into three parallel vessels. The central vessel comprises a three-bay nave, the tower crossing, two straight choir bays, and a polygonal apse. Aisles accompany the central space except around the apse, while chapels double the southern aisle as far as the fifth bay. The entire church is vaulted. Rib vaults cover most of the interior; groin vaults, formed by the intersection of two barrel vaults, cover the north nave aisle, the former north transept arm, the first southern aisle bay, and the Saint-Prix Chapel. The other southern chapels have barrel vaults. A single double-pitched roof covers the nave, aisles, and chapels, and the western nave portal, sheltered by the modern porch, is the only entrance.
Medieval plan and surviving Gothic fabric
Nave
The nave has two levels, the main arcade level and a blind wall zone above it. Only two principal arcades survive on each side, although the original arrangement had four. The northern arcades retain the earlier design. They are pointed, unornamented, and simply chamfered. Parts of the nave-vault supports on the south side survive from the thirteenth or early fourteenth century, while the supports at the eastern ends were remade during the Flamboyant period.
The nave vaults have sharply pointed, prismatic ribs characteristic of the Flamboyant re-vaulting, probably carried out between about 1480 and 1540. Human figures carved as corbels, projecting supports for ribs or arches, replaced earlier capitals; the lower portions of these figures are concealed beneath plaster. A carved vouivre, a serpent-like creature, appears beneath the capital of the second northern transverse arch. Its possible connection with Templar symbolism is uncertain, and the expression “Templar shaft” is not a reliable historical description. The organ gallery has occupied the upper part of the first nave bay since 1836.
Tower crossing and former transept
The base of the tower, formerly the crossing of the transept, is formed by four massive piers and contains the church’s oldest surviving rib vault. Its ribs consist of two adjoining rolls, and a small central rosette is partly obscured by old whitewash. The tower-crossing vault, parts of the eastern tower piers, the tower bell stage, blocked high choir windows, the eastern triumphal arch, and several capitals preserve elements of the Early Gothic church.
The former transept arms were lower than the nave and choir. Their present groin vaults may be later replacements, while a Renaissance vault survives in the former north transept. Flamboyant alterations changed the choir-side supports of the eastern tower piers into undulating piers with foliage friezes. The western tower piers were rebuilt in the Classical period, probably during the eighteenth century, with Tuscan half-columns.
Choir and apse
The choir is more architecturally uniform than the nave and tower crossing, but it consists of two distinct parts: two straight bays and a polygonal apse. The Renaissance windows have semicircular heads. The two straight choir bays contain broad arcades without clerestory windows and lack a horizontal entablature or band above the arcades. Ionic capitals and unusual Doric capitals at the second level reflect a Renaissance treatment that does not follow the expected arrangement of classical orders.
The apse is slightly narrower than the straight choir and is comparatively austere in form. Its entrance arch rests on moulded tablets, while the ribs between the facets rest on corbels similar to the choir’s Ionic capitals. The Renaissance ribs and transverse arches in the choir and apse have flattened profiles.
Chapels, sacristy, and exterior
Chapels
Seven chapels survive or remain in use. They include the Virgin Chapel and Saint Nicholas Chapel at the ends of the aisles, a baptistery chapel at the west end of the north aisle, and four chapels along the south side. The Saint-Prix Chapel, in front of the third bay, is deeper than the others and has a groin vault. Its wood panelling dates from 1695.
Sacristy
The sacristy occupies the last southern bay. Its doorway has a Baroque frame with a Greek-key pattern on the lintel, consoles, a broken pediment, a statue niche, and a small curved pediment. A blocked pointed window above the doorway shows that this opening was not originally a principal nave arcade.
West façade and bell tower
The western façade has two pointed twin windows, each flanked by small columns with crocket capitals. They replaced a taller pointed window whose outline remains visible. The façade and porch are modern historicist work, described variously as Neo-Gothic or Neo-Romanesque. The bell tower has one low stage, with two pointed twin openings on each face beneath double rounded stone arches.
Apse exterior
The exterior of the apse has sculpted upper decoration associated with the period of Louis XIII. Its buttresses are topped by discreet wing-like ornaments and divided by three moulded water tables. Cartouches and clasps form an entablature between the buttresses. The cartouches above the axial window bear the initials ND and NM.
Sculpture, furnishings, and movable remains
Altars, pulpit, and choir furniture
The Baroque pulpit dates from about 1695. Fourteen choir stalls are also Baroque in character. The late-seventeenth-century wooden high-altar ensemble includes the altarpiece, tabernacle, former high altar, and side panelling. A carved Louis XVI celebrant’s chair and two stools from the early eighteenth century are also preserved.
The Saint-Prix Chapel contains four polychrome wooden statues from the sixteenth century, probably representing Saint Prix, Saint Fiacre, Saint Roch, and Saint Sebastian. The statues of Saint Prix, Saint Fiacre, and Saint Roch are protected. A small polychrome wooden Pietà from the sixteenth century stands on a console on the north side of the nave, opposite an unclassified statue of Joan of Arc.
Baptistery and rood sculpture
The baptistery chapel contains a painted stone relief of Charity from the late fourteenth or early fifteenth century. It has been protected since 1963. The chapel also contains a probable terracotta group showing a guardian angel with a child.
A late-seventeenth-century rood group hangs on the north aisle wall. It shows Christ on the Cross between the Virgin of Sorrows and Saint John and has been protected since 1978. Two unclassified statues at the entrance to the apse probably came from another rood group. Above the sacristy doorway, a small sculptural group from the fourteenth century represents either the Education of the Virgin by Saint Anne or the Virgin and Child. It is in principle classified as part of the protected immovable fabric.
Altarpiece reliefs and painting
Six carved and painted wooden reliefs survive from dismantled altarpieces. Four are displayed on consoles in the Saint-Prix Chapel, while two are held in the municipal museum. They include a probable late-sixteenth- or early-seventeenth-century relief of the Baptism, sixteenth-century reliefs of Saint Sebastian and Saint Roch, a probable late-sixteenth- or early-seventeenth-century scene of church singers, and two tripartite reliefs. One of the latter illustrates the legend of Saint Prix, while the subject of the other remains uncertain.
An anonymous seventeenth-century oil painting on canvas, The Lamentation of the Dead Christ by Angels, measures 170 by 90 centimetres. The marble baptismal font bears the date 1723 and records Abbé François Vallin, doctor of the Sorbonne and parish priest, as well as the arms of its donor, Edme-Michel Rigault.
Memorials, metalwork, and bells
The engraved funerary slab of Étienne Favières, prior of Bois-Saint-Père Priory and canon of Saint-Victor Abbey, measures 233 by 90 centimetres and has been protected since 1908. Another slab records the death of Nicolas de Saint-Denis on 27 July 1707. The wrought-iron choir screen remains in place, and a wall monument near the sacristy doorway commemorates H. de Gesne, parish priest.
A Venetian-glass chandelier from the late seventeenth or early eighteenth century is protected but has been removed from the church. An old wooden chest with iron fittings is no longer visible and probably dates from the twelfth century. Four bells were blessed in 1691, and two survived the French Revolution.
Nearby sites