Saint Giles Church, Nymburk: A Gothic Brick Parish Church in Czechia


Site at a Glance
- Rating
- 4.7
- Popularity
- Low
- Country
- Czechia
- Primary era
- Medieval
- Eras represented
- Medieval, Early Modern, Modern
- Civilizations
- Habsburg, Holy Roman Empire, Kingdom of Bohemia
- Site type
- Religious
- Remains
- Church
On this page19 sections
History
Saint Giles Church is a Roman Catholic parish church in Nymburk, Czechia, founded as a Gothic brick basilica during the establishment of the medieval town, probably in the thirteenth century. Its origins are associated with the reign of Ottokar II and the later rule of his son Wenceslaus II, while its later development was shaped by fire, war, changing religious dedication, and successive restorations.
Foundation and medieval expansion
No contemporary record of the church’s foundation survives. Architectural analysis connects its beginnings with the creation of Nymburk, probably during the reign of Ottokar II, a thirteenth-century king of Bohemia from the Přemyslid dynasty. Construction continued under Wenceslaus II. The earliest surviving document connected with the town is a late-thirteenth-century charter by Ottokar II concerning the local Dominican monastery. The monastery’s foundation implies the existence of the town, its parish, and an earlier church dedicated to Saint Nicholas.
The first church was dedicated to Saint Nicholas, an early Christian bishop associated with charity and protection. Its early Gothic building campaign included the long chancel, the northern sacristy, and the northern chapel, all built in the second half of the thirteenth century. After a fire in 1343, the church was rebuilt and enlarged into a three-nave basilica, a church with a taller central nave and lower side aisles. The northern brick tower probably belongs to this period of expansion. The final stage took place under the patronage of Jan Očko of Vlašim, the fourteenth-century archbishop of Prague.
Nymburk’s burghers gave the church generous support around the turn of the fourteenth and fifteenth centuries. During the reign of Charles IV, the southern tower and probably the Chapel of Saint Dorothy were added. The northern and southern porches were built around 1500, with the southern porch also assigned to the early sixteenth century in the architectural description. These additions developed the church into the complex medieval structure that later restorers sought to understand and recover.
War, damage, and Baroque change
The church suffered severely during the Thirty Years’ War, a prolonged European conflict. Saxon forces captured Nymburk twice during the 1630s and damaged both the town and the church. On 16 August 1634, soldiers entered through the northern entrance and killed more than 200 people who had taken refuge inside, including women and children. A memorial plaque commemorates the massacre, and the northern portal was permanently closed afterward.
The church’s dedication changed from Saint Nicholas to Saint Giles during the Thirty Years’ War. Saint Giles was a Christian hermit and one of the traditionally recognized Fourteen Holy Helpers. After the war, the builder D. Augustin altered the building and installed a Baroque vault over the chancel. Repairs after another fire, in 1686, were completed in 1693 with financial support from Leopold I, the seventeenth-century Holy Roman Emperor and king of Bohemia. A statue of Saint John of Nepomuk was erected near the church in 1742.
A town cemetery surrounded the church. Burials continued there until 1787, and the cemetery was finally abolished in 1821. The northern tower, also called the red or old tower, was repeatedly struck by lightning, burned, and developed structural cracks. A massive pillar containing a vaulted passage was built to support it. In 1846, however, the brick tower was reduced to the level of the church’s crowning cornice, while the supporting pillar initially remained.
Gothic Revival and twentieth-century restoration
In the second half of the nineteenth century, Bernhard Grueber prepared a plan to transform the church in the Gothic Revival style, which imitated medieval Gothic design. Only part of the plan was carried out by Matěj Červený between 1862 and 1866, with the participation of Josef Mocker. The southern tower received a slender pyramidal roof and a gallery with a Neo-Gothic balustrade. Inside, the Baroque chancel vault was concealed and replaced with a lower pseudo-Gothic vault.
Kamil Hilbert directed a further reconstruction from 1913 to 1918, assisted in 1915 by the Prague academic painter František Fišer. Hilbert removed the pseudo-Gothic alterations and returned the church toward its Gothic appearance. He rebuilt the chancel vault, removed the supporting pillar, reopened windows blocked during the Baroque period, restored or recreated window tracery, and modified the portals. Artuš Scheiner’s frescoes, known as Czech Heaven, were completed in 1915 as part of this renewed interior.
Later work included restoration of the frescoed altar in the southern aisle, the relaying of a damaged tile roof, and replacement of the tower’s slate covering with copper sheeting. Electrical wiring was repaired in 1985, followed by interior repainting. The tower underwent general restoration in the 1990s with state and municipal support, and worn paving in the northern and southern aisles was replaced in 2003. Saint Giles Church is protected as a cultural monument of the Czech Republic.
Remains
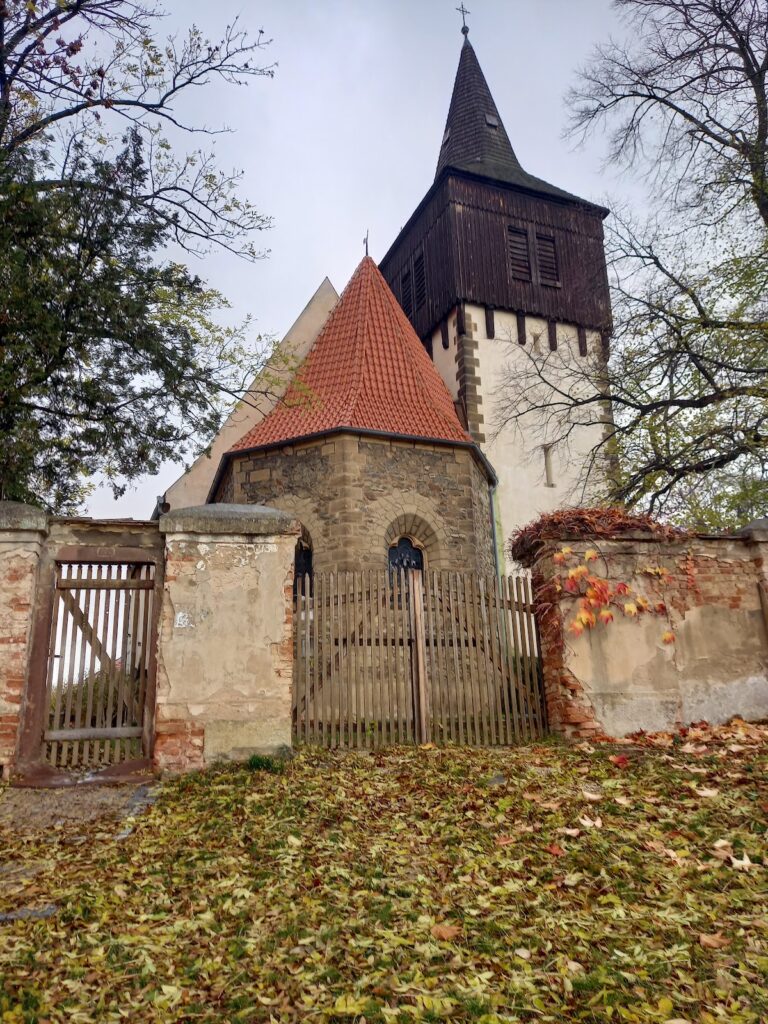
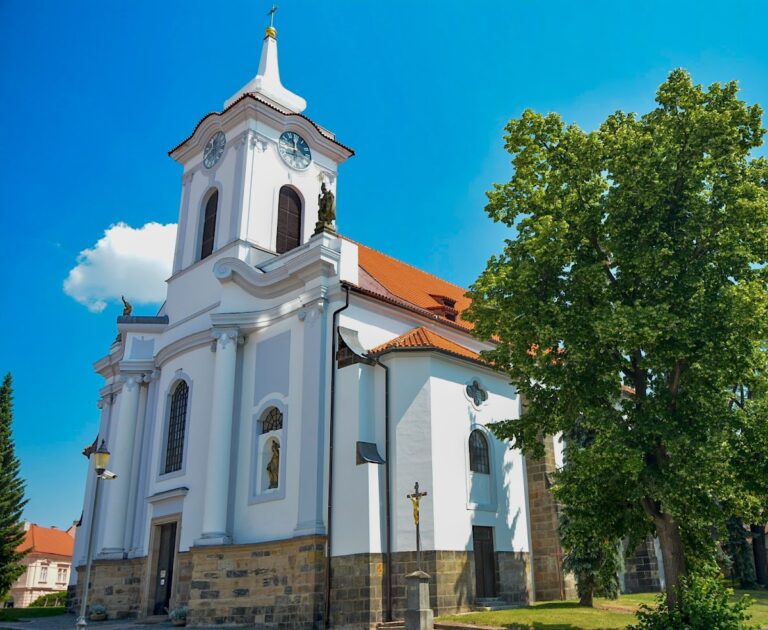
Saint Giles Church survives as a three-nave Gothic brick basilica with a long chancel and a western front formed by the southern tower and the remains of the northern tower. Its 66-metre-high slender tower creates a characteristic silhouette with Nymburk’s medieval fortifications. The building is chiefly constructed of exposed, finished red brick, with sandstone used for selected architectural elements and especially for the blocks of the southern tower. This unusual use of fair-face brickwork was probably introduced by Flemish settlers from the Lower Rhine region, who had been commissioned by Ottokar II to establish the town.
Chancel and eastern structures
Early Gothic chancel
The early Gothic chancel has two vault bays and a five-sided apse, the terminal part of the sanctuary. Ten external buttresses support it. Most are built from dressed sandstone blocks, while the western pair are brick near the wall. Each buttress ends in a small gabled roof. The chancel’s nine windows include three pointed-arch windows and a rose window in the longitudinal walls, together with pointed two-part windows in the apse.
Hilbert reopened the windows that had been blocked during the Baroque alterations and restored their original jambs. These have a double groove and a pear-shaped shaft. Their stone tracery, the ornamental framework of Gothic windows, includes trefoils, quatrefoils, five- and six-pointed stars, and roses. The restored openings therefore preserve both the medieval structural arrangement and the refined decorative language of the chancel.
Chancel vault and frescoes
Hilbert constructed a new cross-vault in both chancel bays and in the apse. A cross-vault is supported by intersecting structural ribs. The broad ribs relate to surviving original springers and rest on original corbels carried by groups of three responds, or vertical supports attached to the walls. The respond capitals have raised vegetal ornament. A wide rectangular triumphal arch separates the chancel from the nave. Its narrower pear-shaped moulding and its responds have capitals matching those in the chancel.
The vault’s keystones, the central pieces that lock a vault, carry symbols of Adam and Eve and music, as well as Nymburk’s arms with the date 1914, commemorating the reconstruction. Scheiner’s Czech Heaven frescoes fill the vault. The apse contains the symbols of the four Evangelists, while the bay next to the nave contains cherubs playing musical instruments.
Chapels, sacristies, and southern porch
On the northern side of the chancel, the former sacristy and the Chapel of the Virgin Mary of Vienna form one external mass without a buttress between them. The chapel is lit by a pointed-arch window with simple tracery. The former sacristy has a pointed-arch window and a circular window, and its two cross-vault bays were rebuilt by Hilbert.
The present sacristy on the southern side of the chancel has two windows with oblique jambs and Neo-Gothic tracery. Its two cross-vault bays have wedge-profile ribs supported by canopy corbels. The room preserves remains of two frescoes and a well-preserved wall inscription. The adjoining southern chancel porch has a simple late-Gothic portal reconstructed in the twentieth century. A carved bouquet finishes the portal, which is flanked by two masks by Stanislav Sucharda. Hilbert removed the porch’s former star vault, which matched the vault beneath the southern tower.
Southern chancel portal
The original southern chancel portal has a massive pointed arch that opens deeply and perpendicularly into the wall. Its jambs are richly divided by cylindrical, pear-shaped, and rectangular shafts. The outer arch is decorated with a raised band of half-relief vine leaves. Above it, in the triangular gable, stands a sculpture of Ottokar II by Sucharda. His workshop also produced the coats of arms of the Czech kingdom and Nymburk displayed on either side of the southern porch.
Basilical nave and aisles
Main nave
The basilical nave has a directly lit central space and two aisles. The main vessel is as high as the chancel and has ten brick buttresses with lean-to caps. Nine windows illuminate it, including one in the western front wall and eight in the upper parts of the side walls. A continuous exterior sill cornice runs below these openings, and the lean-to roofs of the aisles begin beneath it.
Inside, the main nave has four ribbed cross-vault bays. Their keystones carry heraldic and vegetal decoration, except in the third position, where a circular opening replaces the keystone. A narrow vegetal band decorates the rest of the vault. A fifth bay above the porch and former gallery has a Baroque vault. The present gallery extends into an additional bay and has a fresco, probably from the seventeenth century, on its front wall. It also contains an organ from the workshop of Josef Tuček of Kutná Hora.
Northern aisle and chapel
The northern aisle opens into the main nave through arcades. It has three windows, two buttresses, and a four-bay cross-vault. A fifth bay, formerly supporting the northern tower, is separated by a transverse band. The square porch has a cross-vault and was converted into a chapel in the seventeenth century.
Southern aisle and tower chapel
The southern aisle has a similar arrangement, with a fifth vault bay over the chapel beneath the southern tower. This chapel has a star vault supported by corbels with figurative decoration. Its square porch dates from the fifteenth century and has a late-Gothic portal with an intersecting shaft and an ogee-shaped frame. An octagonal pyramidal roof covers the porch.
Towers and western front
Northern tower
The northern brick tower survives only to the level of the church’s crowning cornice. During Hilbert’s reconstruction, the vault from the southern chancel porch was transferred to the tower’s first floor. The tower’s surviving lower fabric forms part of the western composition alongside the intact southern tower.
Southern tower
The southern, or white, tower has four storeys separated by stone cornices. Two southern buttresses rise into pinnacles ending in Gothic roses, and further pinnacles stand at the corners of the second and third storeys. The ground floor has one narrow two-part window, the first and second storeys each have three windows, and the third storey has four large pointed-arch openings.
A square fourth storey was added above the third in the second half of the twentieth century. It contains a watchman’s room and four clock faces and is surrounded by a gallery with a stone balustrade. One original gargoyle survives, while four corner gargoyles are replacements. The band of trefoils beneath the balustrade and five coats of arms below it are also original.
An original stairway between the southern tower and a façade buttress has five Gothic windows and ends above the first storey in an octagonal stone pyramid. Its former entrance from the chapel beneath the tower was a Gothic portal with a tympanum, the field within or above a portal, bearing Nymburk’s arms. That portal is now blocked.
Western front and sculpture
The western front of the main nave has a small pseudo-Gothic portal between the towers that serves as the principal entrance. Above it rises a high triangular gable. Each side carries six tower-like projections, while the gable itself is formed from bands of blind arcades and niches. A blind arcade is an arcade applied to a wall without open passageways.
A fourteenth-century stone sculpture of Saint Nicholas, probably from the workshop of Peter Parler, was originally placed on a southern buttress. It may be older than that date. The sculpture is now kept indoors to protect it from weathering.
Interior furnishings
Most of the church’s furnishings are Baroque. The principal altar dates from 1704 and was carved by F. M. Kotterbauer of Kutná Hora. Its altar painting, made by an unknown artist in 1701, depicts Saint Giles, the church’s second patron. A richly decorated tabernacle was made in 1916 to Hilbert’s design.
František Adámek produced most of the interior sculpture and the pulpit, dated 1770. Other paintings are attributed to the workshops of the Baroque painters Václav and Josef Kramolín, Jan Montana, J. J. Heintsche, Ignác Müller, and Josef Hellich. The interior also contains statues of Saints Peter and Paul dated 1761, side altars made in the 1960s, and a Hlavnica family tombstone dated 1599.
Nearby sites