Powrie Castle: A Fortified Residence in Dundee
Site at a Glance
- Popularity
- Medium
- Country
- United Kingdom
- Primary era
- Early Modern
- Eras represented
- Early Modern
- Civilizations
- Kingdom of Scotland
- Site type
- Military
- Remains
- Castle
On this page8 sections
History
The Fothringham estate and its first castle
Powrie Castle is a fortified residence in northern Dundee, Scotland, United Kingdom. Its present main structure probably dates to the early sixteenth century, replacing an earlier castle built by Scottish landowner Thomas Fothringham. The estate, then known as Wester Powrie, was bought by Fothringham in 1412. The Scrymgeour family destroyed his castle in 1492, and its form is unknown.
The present castle and its later ranges
The present castle may have been damaged or destroyed in 1548 by English troops based at Balgillo during the Rough Wooing, a series of English campaigns intended to force Mary, Queen of Scots, to marry Edward VI. The building was later repaired or rebuilt and enlarged with domestic ranges to the east and north. A later Thomas Fothringham built the north range in 1604. The Fothringham family appears to have occupied the main building until at least 1684.
Adaptation and protection
A National Trust for Scotland competition sought a restoration plan for the north range. The range was adapted as a private residence between 1978 and 1981. Powrie Castle became a scheduled monument in 1970, and the north range received Category A listed status in 1971, the highest listed-building category in Scotland.
Remains
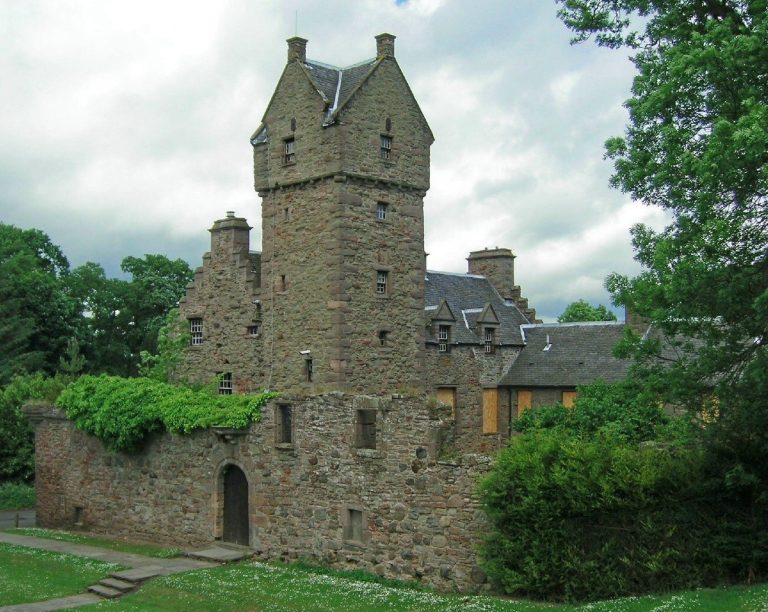
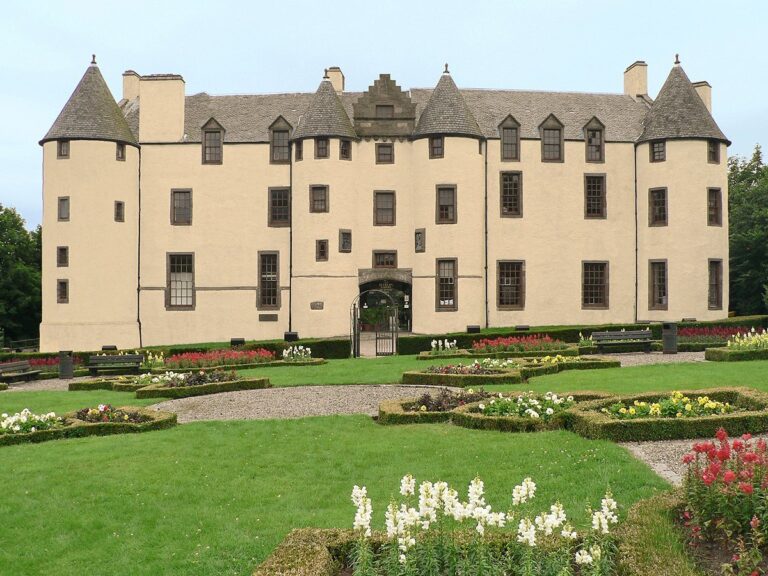
The surviving castle is arranged around a courtyard, with a southern main structure and a separate northern house. The two buildings have distinct forms and construction, including sandstone rubble in the southern part and Renaissance-style design in the north range.
Southern tower house
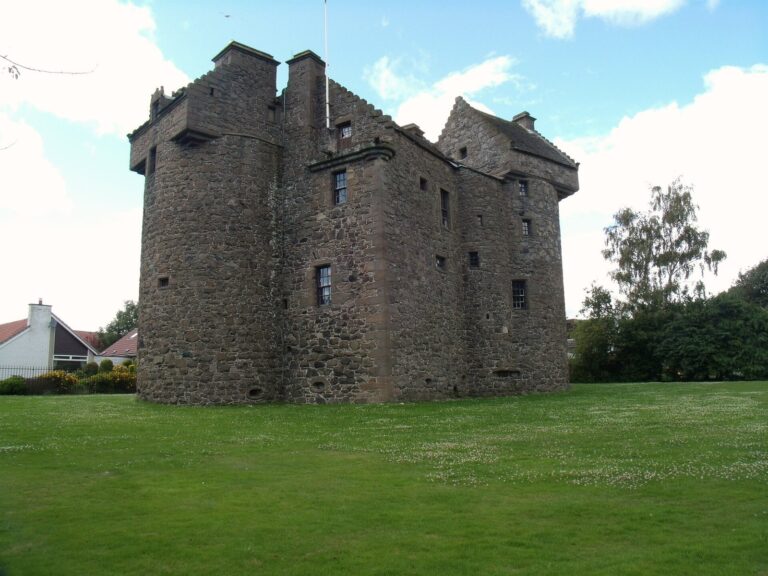
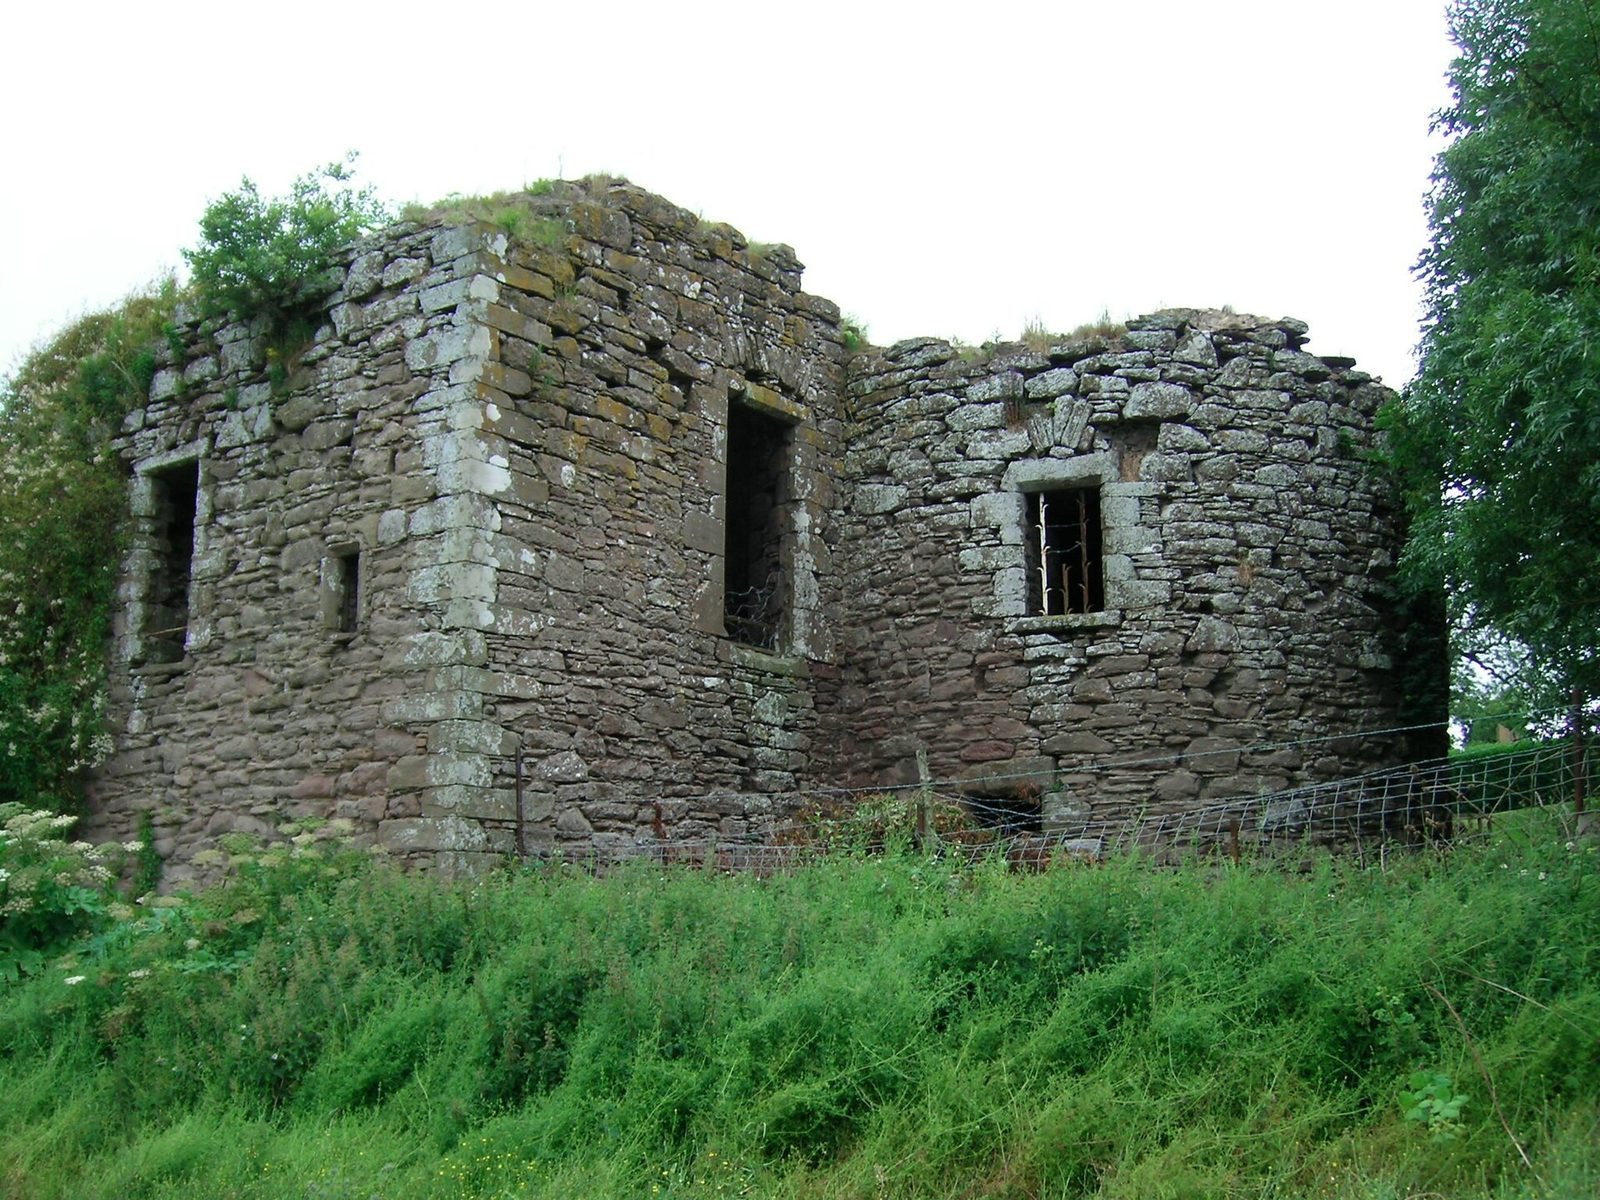
The southern structure is a two-storey tower house, a fortified residence organized around a tower, with a Z-shaped plan formed by projecting sections at diagonally opposite ends. Round towers occupy its northeast and southwest corners. The walls are built of pink and buff sandstone rubble, and the structure has vaulted ceilings. Its western portion has collapsed, while the southern wing is in ruin.
North range
The separate north range is a fortified house in Renaissance style. Its ground floor is vaulted, and a small round tower stands at its northwest corner. The building is used as a private residence.
East range and courtyard
The eastern domestic range, known as “Lady Kinneard’s quarters” or “the ladies’ quarter,” is mostly lost. Its loss, together with that of the western boundary wall, left the southern castle and north range as separate buildings forming a courtyard.