Claypotts Castle: A Sixteenth-Century Scottish Tower House


Site at a Glance
- Rating
- 4.2
- Popularity
- Low
- Country
- United Kingdom
- Primary era
- Early Modern
- External website
- Open
- Eras represented
- Early Modern
- Civilizations
- Kingdom of Scotland
- Site type
- Domestic
- Remains
- Castle
On this page8 sections
History
Claypotts Castle is a late medieval castle and sixteenth-century tower house in Dundee, United Kingdom, near Broughty Ferry. Built for the Claypotts estate during the Scottish Reformation, the sixteenth-century religious transformation that established a Protestant national church in Scotland, it reflects the period’s combination of domestic residence and limited fortification.
The Claypotts estate and the Strachans
The land belonged to Lindores Abbey from at least 1246. Lindores was a Tironensian monastic institution, part of a reforming Benedictine order founded at Tiron in France. In the early sixteenth century, the abbey leased the estate to the Strachan family, who held it from 1511 until 1560. Their rent included £12 and 12 cocks.
John Strachan of Claypotts commissioned the castle, with his son Gilbert also associated with its construction. Dates carved into the masonry indicate that the two towers were probably completed separately, around 1569 and 1588. This suggests an unusually long building period for a structure of its small size.
Changing ownership
After John Strachan died, his heirs sold Claypotts Castle to Sir William Graham of Ballunie in 1601. The property later passed to Sir William Graham of Claverhouse. His farmers used the castle, although he apparently never slept there.
John Graham of Claverhouse, Viscount Dundee, was a Scottish military commander and a leading supporter of the deposed King James VII and II. After Graham died at the Battle of Killiecrankie in 1689, fought during the conflict that followed the king’s removal, the castle became Crown property. In 1694 it was granted to James Douglas, 2nd Marquess of Douglas.
After the death of James Douglas’s son, Archibald Douglas, 1st Duke of Douglas, ownership became the subject of a legal dispute. In 1769, the courts awarded the property to Archibald Douglas, 1st Baron Douglas. Ownership later passed through marriage to the 13th Earl of Home and then to the state in 1926.
Preservation and traditions
Claypotts Castle is now maintained by Historic Environment Scotland, Scotland’s national body for the care and interpretation of many historic monuments and archaeological sites. It is a scheduled monument under the official name Claypotts Castle, with the designation dated 30 November 1981.
Local traditions connect the castle with several supernatural stories. One tells of a brownie, a Scottish household spirit believed to perform domestic work at night, who helped the servants until he left in disgust because of a lazy kitchen maid. Another says that the builder made a pact with the Devil in exchange for supernatural powers.
A further legend says that a white lady appears at the castle windows every 29 May. She is identified with Marion Ogilvie, said to have been the daughter of the first Lord Airlie and the lover of Cardinal David Beaton. According to the tradition, she was murdered on 29 May 1546 after waiting in vain for a visit from him.
Remains
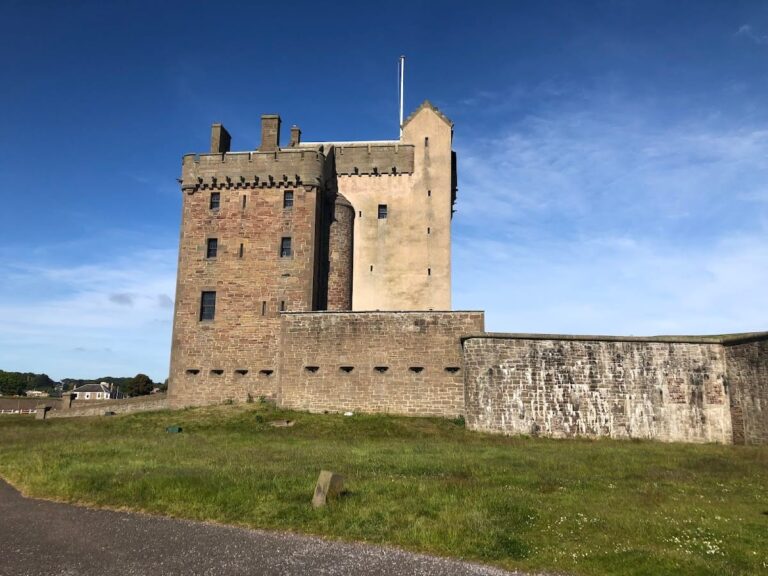
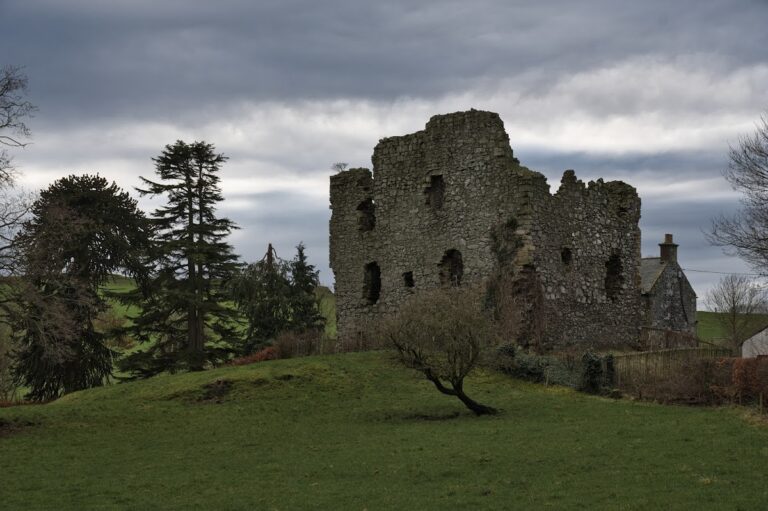
Claypotts Castle is built of red sandstone and consists of a rectangular main block with round towers projecting at opposite ends. This is a Z-plan tower house, a Scottish fortified residence whose towers stand at opposite ends of a central block, combining domestic accommodation with overlapping fields of fire. The castle is now surrounded by modern housing.
Exterior form and defence
The two towers allowed defenders to fire along the faces of the main block. The building’s domestic scale, however, probably limited its defensive role. Its modest defensive function is also associated with its unusually good preservation. One tower bears the initials of John Strachan, who is identified as the builder, and the castle contains 12 gun loops.
Rooms and circulation
The rooms are square and have gabled roofs, an arrangement considered distinctive within an otherwise conventional Z-plan design. The interior contains two staircases rather than one. One tower provided accommodation for the family, while the other housed guests.
Upper platform
The highest floor of the main block formed a platform from which balconies projected. This upper arrangement completed the castle’s combination of residential spaces, elevated outlook, and limited defensive provision.