Pottenburg: A Medieval Border Castle in Austria


Site at a Glance
- Rating
- 4.7
- Popularity
- Very Low
- Country
- Austria
- Primary era
- Medieval
- Eras represented
- Medieval, Early Modern
- Civilizations
- Duchy of Austria, Holy Roman Empire
- Site type
- Military
- Remains
- Castle
On this page9 sections
History
Pottenburg is the ruin of a medieval border castle in Austria, near Wolfsthal in the Hainburger Wald. It guarded the area before the Hainburg Gate, a strategically important passage through the eastern Alpine-Carpathian border region, and stood above the former settlement of Amberg. The castle was held by ministerials, members of the medieval service nobility who served territorial lords as officials or military retainers and could control fortified sites.
Origins and early lordship
The beginnings of Pottenburg remain disputed. Some interpretations place its first fortifications between 990 and 1025, after the region had been lost during Hungarian invasions and later reconquered. Another tradition dates construction to 1050–1053 and attributes it to Poto of Pottenstein, who supposedly established the fortress against Hungarian raids. Other interpretations reject this early dating and place the foundation of the lordship in the first half of the thirteenth century. The first documentary mention of Pottenburg dates from 1256.
The first identified owner was Count Poto, son of Hartwig, Count Palatine of Regensburg. In 1054, Poto supported Konrad, Duke of Bavaria, who had allied with the Hungarians. After Emperor Henry III suppressed the rebellion, Poto’s property was confiscated and Pottenburg was granted to the Bishop of Eichstätt. In 1108, a descendant of Poto from the Asparn family held the castle. When that family died out, Pottenburg became a sovereign fief in 1226 and was granted to Heinrich von Brunn, the husband of Mathilde von Asparn.
Expansion and frontier warfare
Pottenburg was repeatedly held by Hungary during its history. Count Konrad von Schaunberg purchased it from Heinrich von Brunn in 1343, but returned it to the sovereign in 1351. Major reconstruction and enlargement followed in 1359 and 1437, reflecting the castle’s continuing role in a contested frontier zone.
In 1460, Gamareth Fronauer occupied Pottenburg and refused to surrender it. Imperial captain Ulrich von Grafenegg expelled him. King Matthias Corvinus captured the castle in 1482, after which it remained in Hungarian hands for ten years as a border fortress between Hungary and Austria. Following its reconquest, a sovereign steward administered Pottenburg. The castle was abandoned around 1500 and ceased to function as a fortress.
Abandonment and later ownership
Emperor Maximilian I sold Pottenburg to Wilhelm II von Zelking in 1517. In 1529, Turkish forces captured it with little resistance. After their withdrawal, the castle was left in ruins. The Zelking family sold Pottenburg to the Counts of Walterskirchen in 1544, and the Walterskirchen family is identified as its continuing owner. The ruin has Austrian monument code 12016.
Remains
Fortified plateau and defensive works
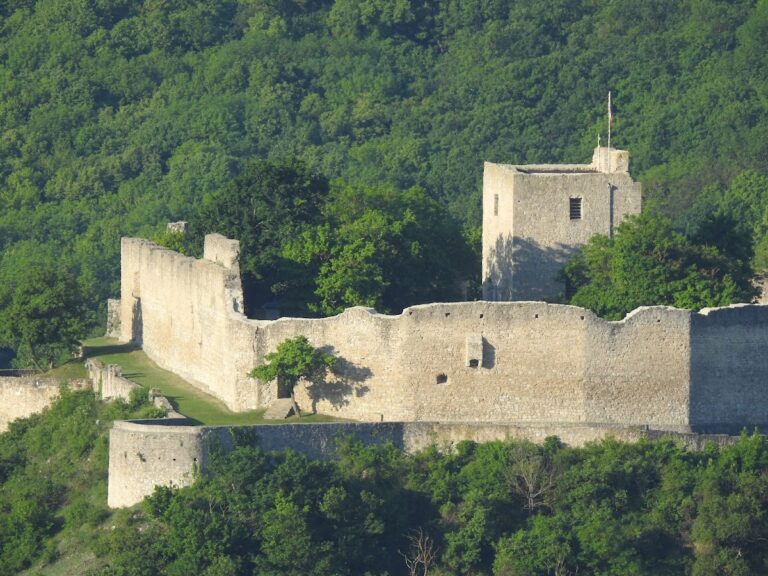
Pottenburg is a spur castle on the highest part of a plateau whose ground generally falls toward the northeast. The upper castle occupies a roughly square plateau, while a northern outer bailey served as an economic area and a northwestern outwork added another defensive position. Defensive walls enclosed the complex. Ditches lay to the northwest and east, and two southern ditches were divided by an intervening rampart.
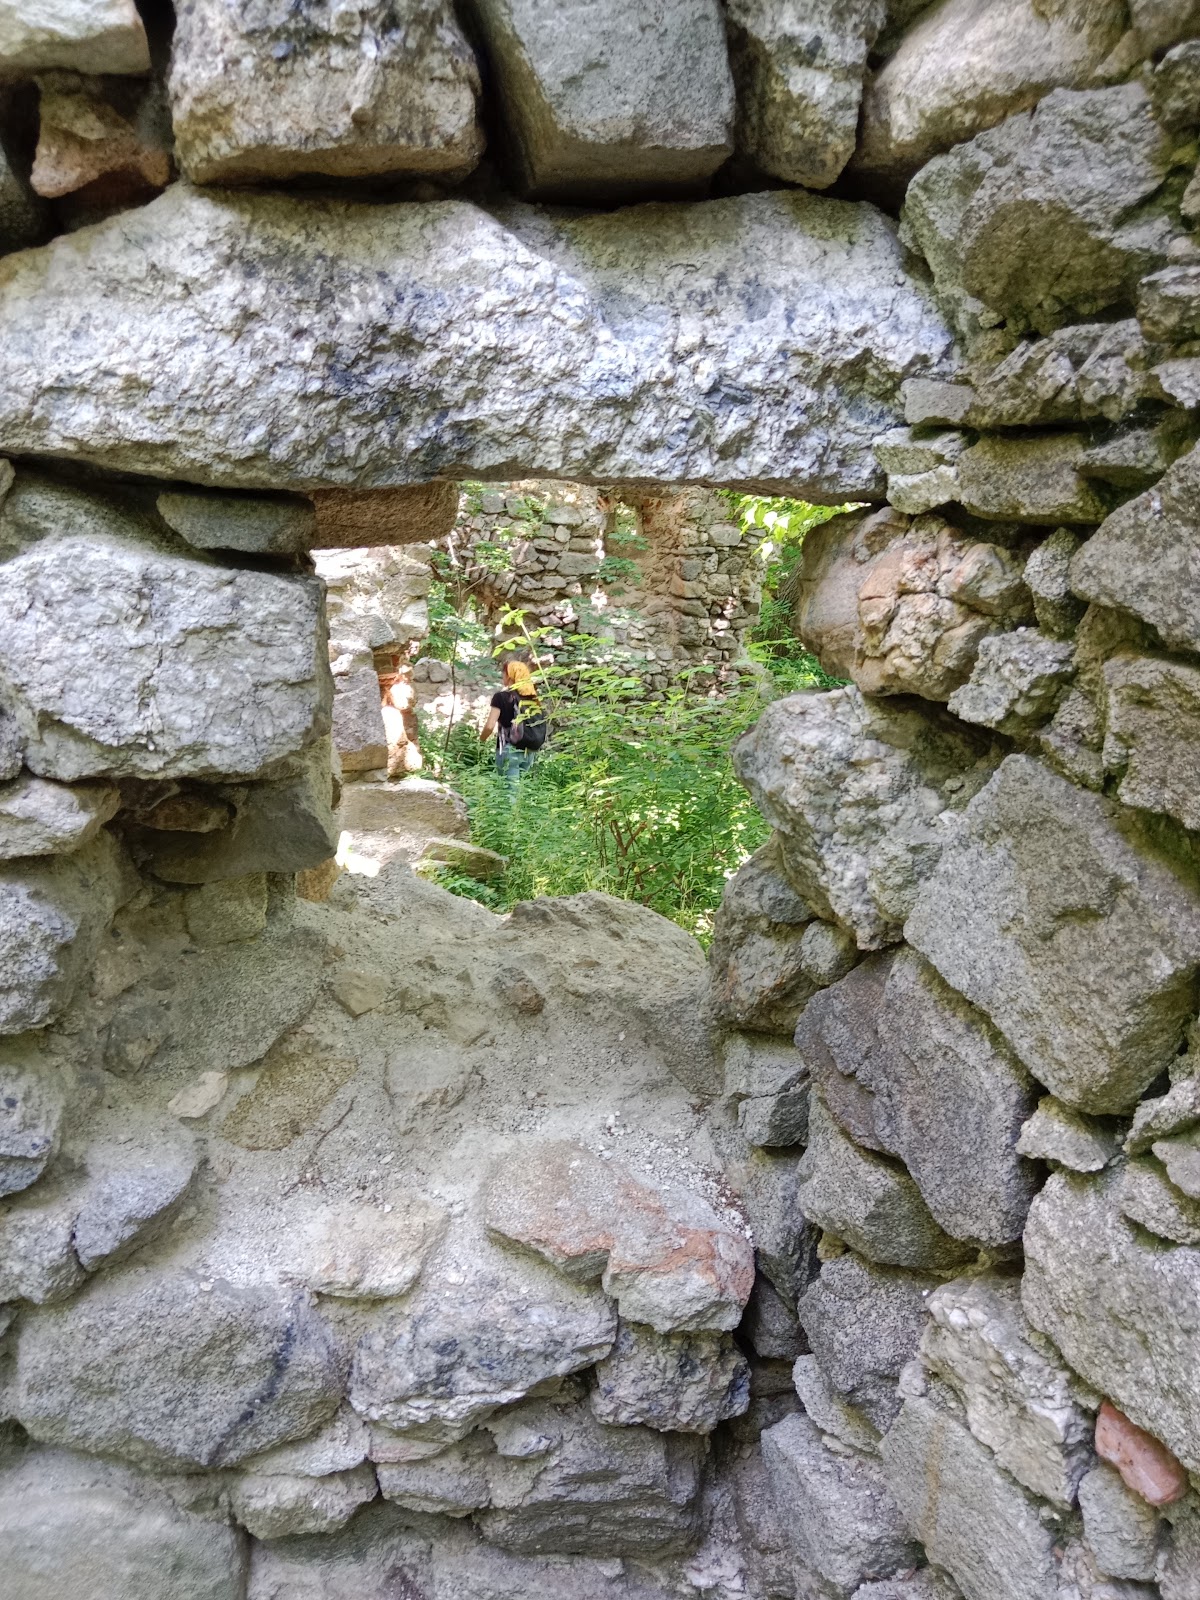
The high outer curtain wall dates from the middle of the thirteenth century and is built of rubble stone. Beam holes mark the former wall-walk, while embedded corbels preserve evidence of earlier defensive projections and latrines. A semicircular tower from around 1500 projects from the eastern side of the curtain wall. The castle stands on or near Hindlerberg at an elevation of 344 metres, close to the Königswarte lookout tower and about 120 metres below its summit.
Northwestern outwork and outer bailey
The route through the northwestern outwork passes through a dressed-stone Gothic portal and continues into the outer bailey through a depressed round arch. Within the outer bailey are the remains of a residential building with a well court, possibly dating from 1437. These structures formed the economic and residential part of the complex outside the upper castle.
Upper castle and keep
The dominant feature of the upper castle is an isolated, six-storey keep, the principal fortified tower of a castle. It dates from the second quarter or middle of the thirteenth century, rises about 26.5 metres, and has rubble-stone walls approximately 3.5 metres thick. Dressed corner blocks reinforce its masonry. Long slit windows are set within deep, funnel-shaped recesses. Corbels and gargoyles, which drained water from the masonry, enclosed the former defensive platform, while an elevated entrance on the eastern side provided access above ground level.
The lower storeys contain heavy ribbed cross vaults, masonry vaults whose weight is partly carried by projecting ribs. Stairways built into the thickness of the walls connect the storeys. This internal arrangement combined strong defensive construction with circulation through the tall central tower.
Residential building and possible chapel
East of the keep are the wall remains of the former palas, the principal residential building of a medieval castle, possibly including the chapel. Its western side has an elevated entrance at the same height as the entrance opposite it in the keep. Their matching levels suggest that the two buildings may once have been linked by a bridge. A pointed-arch portal survives below the elevated entrance.