Bratislava Castle: A Royal and Strategic Centre in Slovakia


Site at a Glance
- Rating
- 4.5
- Popularity
- Very High
- Country
- Slovakia
- Primary era
- Early Modern
- External website
- Open
- Eras represented
- Iron Age, Medieval, Early Modern
- Civilizations
- Celtic, Great Moravia, Habsburg, Hungarian
- Site type
- Military
- Remains
- Castle
On this page27 sections
History
Bratislava Castle is a historic castle complex in Slovakia, overlooking Bratislava and a Danube crossing from a strategically important hill. Its long development reflects successive Celtic, Roman, Slavic, Hungarian, Habsburg, Czechoslovak, and Slovak periods, with the surviving buildings combining Gothic, Renaissance, Baroque, and reconstructed eighteenth-century elements.
Prehistoric, Celtic, and Roman occupation
The earliest known settlement remains on the hill date from approximately 4,500 years ago and belong to the Eneolithic Boleraz group. A fortified settlement is presumed for this period, although direct evidence of its defences has not been established. Settlement continued during the Hallstatt period, when the Kalenderberg culture occupied at least the eastern part of the hill.
During the La Tene period, the hill formed part of the acropolis of an important Celtic oppidum in the Bratislava area. Archaeological evidence from this phase includes structural remains and Celtic coins of the Biatec type. Roman occupation or presence followed, represented by building material, inscriptions, bricks stamped by the XIV Roman Legion, and other architectural fragments. These remains point to a strategically important Roman military installation or station, particularly in the setting of Roman-Germanic conflicts such as the Marcomannic Wars.
The Great Moravian centre
Slavic settlement began around the turn of the sixth century. By the first half of the ninth century, a strongly fortified centre stood on the hill. It included timber dwellings, a palace, a three-aisled pre-Romanesque basilica, a cemetery, and economic buildings. The presence of a princely retinue and a church official, together with the range of religious and secular structures, indicates a major centre serving a wider territory rather than merely a frontier fortress.
The hillfort’s name appears as Brezalauspurch in the Salzburg Annals in connection with the battle of 4 July 907, when Bavarian forces were defeated by the Magyars. Its original administrative role within Great Moravia had ended before that battle. The older names Pressburg and Prešporek, as well as forms such as Brezezburg, Preslavvaspurch, and Bresburg, have generated several explanations. Some scholars connect them with a Slavic personal name such as Braslav or Preslav, while another tradition associates the name with a figure called Vratislav, said to have repaired the castle in 805. The precise identification remains uncertain.
Medieval royal and comital castle
The castle became important again in the eleventh century as a comital castle, an administrative fortress serving a county, and as a royal residence. Under Stephen I, the first king of Hungary, it formed part of the western frontier-defence system of the Kingdom of Hungary. In 1291, Andrew III granted town privileges to the settlement east of the acropolis, creating a free royal town, while other settlements remained subordinate to the castle as its suburb.
Military struggles repeatedly brought the castle into danger. It resisted attacks in 1030, the two-month siege of 1052, the German invasion of 1108, and the direct assault of Saxon and Bavarian forces in 1146. The latter captured the castle by deception, forcing Géza II to ransom it. In 1074, Solomon fortified himself there against Géza I and Ladislaus I. In 1189, the castle and its surroundings gathered crusading forces led by Frederick I Barbarossa, joined by knights from Bohemia and Hungary. Tradition holds that Barbarossa celebrated Pentecost there before continuing east along the Danube. Elizabeth, daughter of King Andrew II and later a Hungarian saint, was born at the castle on 7 July 1207 according to contemporary testimony.
Political control shifted several times during the thirteenth century. Přemysl Otakar II held the castle after the Bohemian occupation of western Slovakia in 1271, and it was contested again in 1273. Nicholas of Kysek seized it in 1286, while Duke Albert I of Austria held it before opposition led by Matthew Csák. Austrian control and incursions continued into the early fourteenth century, but the region came permanently under the Hungarian Crown in 1322. In 1385, the castle was pledged to the Moravian margraves Jobst and Prokop, cousins of the future king Sigismund of Luxembourg. It returned to royal administration in 1389 through the efforts of Stibor of Stiboricz, who was also associated with building work at the castle.
Sigismund’s Gothic rebuilding
Sigismund’s reign began a major rebuilding phase. Growing Hussite pressure encouraged the replacement of sections of the earthwork defences with stone and the construction of projecting artillery bastions, fortified platforms designed to support defensive fire. After 1423, the castle was remodelled as a regular quadrangular fortress, and construction of a royal palace began by about 1431 under Conrad of Erling. Workers and stonemasons came from nearby regions and from France, Bohemia, and Bavaria. Surviving records indicate a daily workforce of approximately 220 to 240 people.
Sigismund intended Bratislava to become a more representative royal centre because of its access to the Holy Roman Empire, the medieval and early modern political realm centred in central Europe. His plans were not completed after his death in 1437, and the castle did not become his permanent residence. Later rulers concentrated their building activity elsewhere, and the castle lost importance until the sixteenth century.
Habsburg capital and coronation castle
After the Ottoman victory at Mohács in 1526 and the loss of Buda, Bratislava became the capital and coronation city of the remaining Kingdom of Hungary under the Habsburgs. The castle became the kingdom’s principal royal castle. It accommodated the royal court, parliamentary and county institutions, and important participants in state assemblies.
Ferdinand I authorised comprehensive modernisation in 1552. Led by Pietro Ferrabosco, the work transformed the medieval fortress into a Renaissance residence and was completed in 1562. In 1563, the castle was prepared for the coronation of Maximilian II, the first of nineteen Hungarian coronations held in Bratislava. The Hungarian Diet, the kingdom’s representative assembly, decided in 1608 that the crown jewels should be kept permanently in the Crown Tower. Hungarian and Austrian troops guarded the regalia at the castle for much of the period from 1552 to 1784, although the crown itself was removed during later political changes.
Gabriel Bethlen, prince of Transylvania and leader of an anti-Habsburg uprising, occupied the castle in 1619 but withdrew after making peace with Ferdinand II in 1620. During the Ottoman threat, the castle resisted the Turkish-Curuc siege of 1683. Curuc forces were anti-Habsburg insurgents in the Kingdom of Hungary who often cooperated with Ottoman forces. Although they occupied Bratislava, the imperial garrison held the castle until relief forces under Charles of Lorraine defeated them on 29 September 1683.
Baroque and Theresian transformation
A major Baroque rebuilding began in 1635 under Giovanni Battista Carlone and continued for fourteen years. Military modernisation intensified after the Ottoman campaign of 1663 under Jozef Priami, who rebuilt the southwestern defences as pointed artillery bastions. His larger plan for an eight-pointed star fortification was never fully realised. Leopold’s Gate was completed in 1674 during the reign of Leopold I. Further work under Charles III in 1712 included Charles’s Gate, later called Vienna Gate, and the filling of the surrounding moat. A new building for the troops guarding the crown jewels was added beside the outer northern fortifications in 1714.
Bratislava Castle reached its last great pre-modern phase under Maria Theresa, the Habsburg queen of Hungary and archduchess of Austria. Her promise to reside periodically in Bratislava encouraged the conversion of the defensive complex into a comfortable and representative royal residence. Work began in 1760 and involved Nicolò Pacassi, Giovanni Battista Martinelli, and, most significantly, Franz Anton Hillebrandt. The guardhouses were adapted, two triumphal gates were created for the ceremonial courtyard, and a western terrace building was constructed in 1764 for stables, carriages, and servants. The garrison quarters were reorganised, while a riding school and winter garden were added in 1767. French-style and eastern terrace gardens were also laid out.
Hillebrandt built the residential extension later called the Terezianum in 1767 and 1768 for Albert of Saxe-Teschen, the Hungarian governor, or royal lieutenant, who represented the monarch in the kingdom’s administration. Under Albert and Maria Theresa, the castle became a centre of courtly, artistic, scientific, and administrative life. In September 1741, Maria Theresa appealed there for Hungarian support, prompting the famous response, “Vitam et Sanguinem pro regina nostra.” The castle was also associated with Joseph Haydn and Anton I Grasalkovič.
Decline, fire, and military use
Joseph II abolished the governor’s office and moved central Hungarian institutions to Buda. In 1783, the castle became state property and was adapted as a General Seminary, a state institution for educating Catholic clergy. This conversion damaged or destroyed substantial parts of the interior decoration. After the seminary closed, the complex entered a prolonged decline.
In 1802, the army took over the castle and converted the Rococo rooms into soldiers’ quarters. French artillery damaged it during the Napoleonic wars in 1809. On 28 May 1811, a fire caused by soldiers destroyed the palace, the Terezianum, and many other buildings. Nine people died, and as many as seventy-seven buildings outside the castle complex also reportedly burned.
The army continued to use the damaged complex into the mid-twentieth century. During the First and Second World Wars, military installations included a reinforced-concrete observation post below the ceremonial courtyard, with a view towards the Danube. After the Second World War, the castle was removed from military administration. The large courtyard opened to the public in 1946, and a summer cinema or amphitheatre operated on the northern terrace from 1948.
Investigation, reconstruction, and national institutions
Proposals to save, reuse, demolish, or replace the ruins appeared from the nineteenth century onwards. An international architectural competition held in 1942 produced proposals that were not realised. Archaeological and architectural investigation began under Alfréd Piffl in 1953, followed by comprehensive reconstruction from 1956 under projects by Piffl, Dušan Martinček, and their collaborators.
The reconstruction used the eighteenth-century appearance as its principal basis while retaining or presenting older Gothic and Renaissance elements and archaeological discoveries. The palace reconstruction was completed in 1968, while work on the wider complex continued into the 1980s. The Terezianum was not rebuilt, and the Hillebrandt building was restored only around 2000. In the restored Federation Hall, the Czechoslovak constitutional law establishing the federation was signed in October 1968. The castle temporarily served as an official seat of the head of state in the 1990s, and the Constitution of the Slovak Republic was ceremonially signed there in September 1992.
A large-scale reconstruction of the entire complex began in 2008. The castle was declared a National Cultural Monument of the Slovak Republic in 1961, as monument number 1. It now houses the Historical Museum of the Slovak National Museum, including permanent exhibitions on the Treasury and Slovak history from prehistory to the Middle Ages, while other rooms serve representational and state functions.
Remains

Bratislava Castle occupies the summit of a hill on the southwestern spur of the Little Carpathians, on the left bank of the Danube. The complex measures approximately 320 by 340 metres, covers about 67,944 square metres, and reaches approximately 213 metres above sea level. Its dominant feature is the former royal palace, a massive rectangular building with four corner towers around a central courtyard. The present complex brings together surviving and reconstructed elements from its Gothic, Renaissance, Baroque, and Theresian phases.
Early fortifications and eastern archaeological terrace
Great Moravian centre
The early Slavic fortification was a timber-and-earth rampart enclosing approximately 300 by 200 metres. It was about 4.5 metres wide and 1.6 to 2 metres high, and survived with modifications until the end of the fourteenth century, when stone Gothic walls replaced it. Within the enclosure stood timber dwellings, a two-room palace on the summit platform, a three-aisled basilica, a cemetery, and economic buildings. Buttons, ornaments, and ceramics from the settlement reflect the material life of this substantial religious and secular centre.
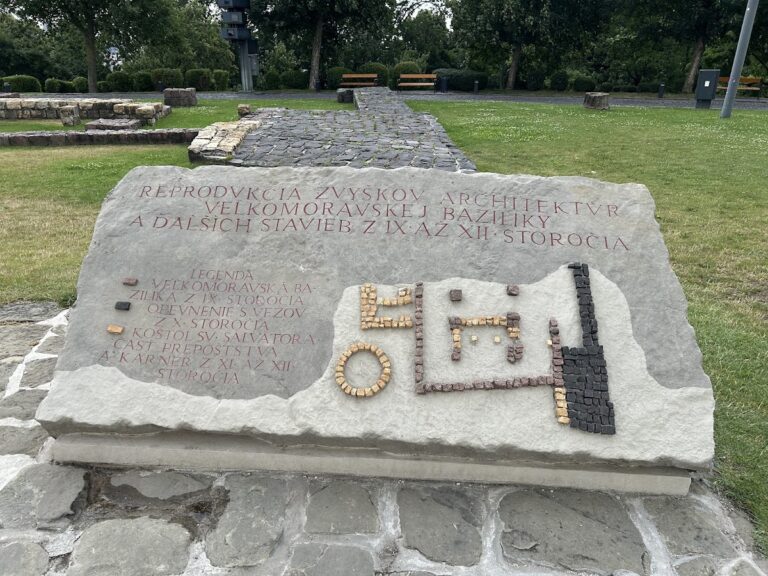
Church of the Most Holy Saviour
The eastern terrace contains the foundations of the ninth-century basilica, a tenth-century tower, and the eleventh-century Church of the Most Holy Saviour, also called Salvator. The later church was built partly on the basilica’s foundations. It had three aisles, a large rectangular sanctuary, and an adjacent cemetery. The church was the largest known church in the territory of present-day Slovakia at the time. A building for the provostry of the Bratislava chapter was later added on its eastern side. The provostry was an institution authorised to copy, issue, and authenticate legal documents. The church and cemetery disappeared after the provostry moved to the suburb in 1204 and the church followed in 1221. The basilica foundations and the later church are presented through an indicative reconstruction, with the archaeological remains beneath it.
Roman material
Archaeological work in 1965 and 1966 recovered reused Roman material beneath or near the eastern terrace structures. The finds include worked stones, fragments of inscriptions, and bricks stamped by the XIV Roman Legion. Some of this material had been incorporated secondarily into later buildings.
Medieval palace and defences
Royal palace and Crown Tower
A Romanesque palace, probably one storey high, was added in the twelfth century. The principal palace then developed through Gothic, Renaissance, Baroque, and Theresian phases. Its western wall retains a thickness of seven metres, with first-floor chambers for riflemen. The reconstructed palace largely presents its eighteenth-century form, and an arcade leads to a large Baroque staircase and museum rooms. The former Baroque chapel in the northern wing is now a music hall, while rooms in the southern wing are used by the Slovak National Council.
A major corner tower of the thirteenth-century masonry fortification formed the basis of the later Crown Tower. It is the largest of the four existing corner towers and is associated with the storage of the Hungarian crown jewels from the sixteenth to the eighteenth century. Medieval defences also included stone walls, square towers, a water tower at the foot of the hill, and a cistern in the palace courtyard. The water tower is first mentioned in a royal charter of 1254.
Sigismund’s Gate
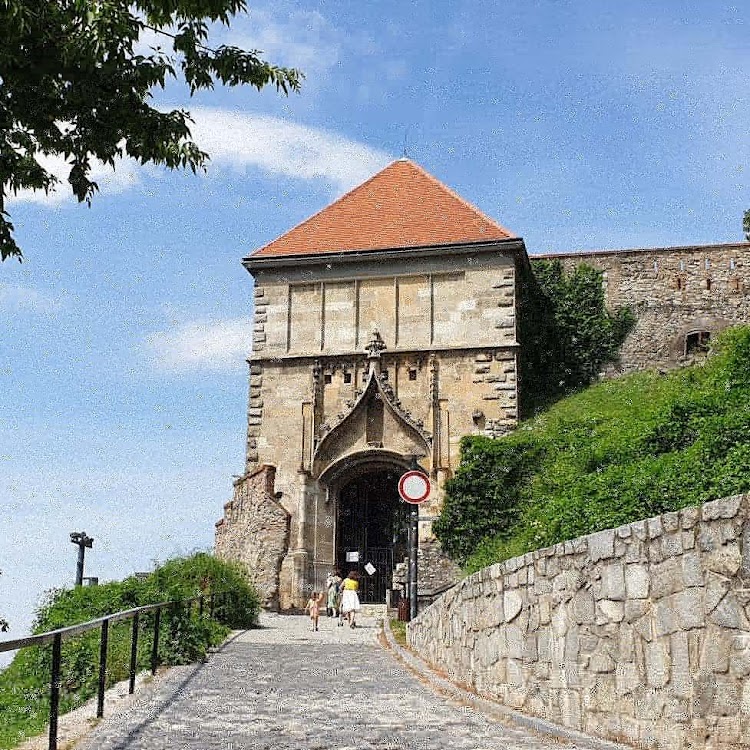
Sigismund’s Gate, the eastern entrance tower, is the best-preserved original element of the fifteenth-century rebuilding. It has a square plan, a profiled segmental-arched portal on its eastern facade, ribbed vaulting with bosses, corner pinnacles, and other Gothic details. Behind the tower stands a surviving section of the original passage between gates, with its consoles. The rebuilding associated with Sigismund created a regular quadrangular castle and a palace intended to surpass earlier structures in size and magnificence. The scheme formed a transitional type between complexes with separate courtyards and fortified Renaissance residences.
The gate was incorrectly called Corvin’s Gate until the nineteenth century. After 1802, it was adapted as a guardhouse. Its passage was divided horizontally, a new gate was inserted into the original portal, and a guardroom window was added above it. The twentieth-century reconstruction restored the gate and removed houses along its approach.
Baroque entrances and military structures
Baroque ceremonial courtyard

The Baroque ceremonial courtyard lies on the southern terrace and leads directly into the palace. Its present form dates from the Theresian reconstruction, when a retaining wall and high embankment covered earlier entrance structures. The strictly symmetrical courtyard is flanked by former guardhouses and two triumphal gates decorated with stone trophy groups.
Vienna Gate
Vienna Gate, also called Charles’s Gate, stands on the western side of the complex. It was built in 1712 for the coronation of Charles III and later became the principal entrance. During the barracks period, German and Hungarian inscriptions identifying the site as imperial and royal barracks were added to its upper section.
Leopold’s Gate
Leopold’s Gate dates from 1674 and is built of quarry stone. Three stone balls crown its cornice, with an imperial coat of arms above the arch. An inscription below the cornice names the builder and gives the construction year. Two side openings probably held drawbridge chains. The gate was probably designed by Lodovico Ottavio Burnacini and was sealed when Charles’s Gate was built in 1712.
Eastern fortifications
The former eastern guard structures included a multi-winged staircase connecting the eastern triumphal gate, Sigismund’s Gate, and Leopold’s Courtyard. That courtyard, with bastions and an officers’ building for the guard of the crown jewels, belongs to the seventeenth-century fortification system. The eastern fortifications also contain Nicholas Gate, a narrow passage leading from the former suburb to the eastern terrace, and the Luginsland bastion with a prominent oriel. The seventeenth-century defences included a platform and rounded artillery fortifications before the palace, as well as pointed bastions in the southwest. Priami’s proposed separate eight-pointed-star fortification was never completed.
Theresian buildings and gardens
Western terrace building
The western terrace contains a three-winged, one-storey building constructed by Hillebrandt in 1764. It originally housed stables, carriage rooms, and servants’ apartments. The building is now used as offices of members of the National Council of the Slovak Republic. The northern and western parts of the complex also contain former garrison areas and later Baroque buildings. A long eighteenth-century building along the northern boundary is associated with the Slovak National Museum and castle administration.
Riding school, winter garden, and terraces
The Theresian reconstruction added or adapted a covered riding school, a winter garden, a garden pavilion, a stepped French-style garden on the northern terrace, and another garden with a summerhouse on the eastern terrace. The winter garden’s Sala Terrena, a garden-level ceremonial hall, was decorated with frescoes by Franz Anton Maulbertsch and Josef Winterhalter. Vincent Fischer painted the pavilion ceiling scene of Apollo on Mount Helicon among the Muses. Changes to the stairs and circulation routes improved comfort and access, while a water-supply system designed by Johann Wolfgang Kempelen transported water from the Danube to the castle.
Terezianum
The Terezianum was an eastern residential palace extension built in 1767 and 1768 for Albert of Saxe-Teschen. Its former appearance survives in an eighteenth-century view and a coloured etching of 1800. The extension later disappeared from the complex and was not rebuilt.
Statues, collections, and historical images
The eastern terrace contains a seated, thorn-crowned Christ on a high pedestal. The statue probably came from an eighteenth-century Calvary in the former suburb and was moved from the area before Vienna Gate. Beside the eastern fortifications stands a bronze group of Saint Elizabeth with a beggar, installed in 2000 by the Order of Saint Elizabeth. Made by the Italian sculptor Norbert Salaia, it commemorates the traditional birthplace of Elizabeth at the castle in 1207.
The Historical Museum’s displays include a Treasury with archaeological and other Slovak objects, including the prehistoric figurine known as the Moravian Venus. The Treasury opened in 1988, alongside an exhibition on Slovak history. The castle’s changing appearance is also preserved in historical images from at least 1358, when two miniatures in the Vienna Illustrated Chronicle showed a high tower and a rectangular building with an extension in an episode associated with the siege of 1052. Later drawings, engravings, lithographs, photographs, and postcards record the Terezianum, the former pontoon bridge over the Danube, and the palace ruins before restoration.