Château de la Grande Filolie: A Historic Estate in Dordogne

Site at a Glance
- Rating
- 4.7
- Popularity
- Very Low
- Country
- France
- Primary era
- Early Modern
- Eras represented
- Medieval, Early Modern
- Civilizations
- French
- Site type
- Domestic
- Remains
- Castle
On this page10 sections
History
Château de la Grande Filolie is a historic château in France, southwest of Saint-Amand-de-Coly in Dordogne. Developed between the fifteenth and seventeenth centuries, it was probably built by Antoine de Beaulieu, identified as lord of La Filolie in 1536. Its name comes from an earlier oil mill on the nearby stream. In 1873, eleven sites in Dordogne were known as La Filolie.
The Beaulieu family
The château belonged to the Beaulieu family, a prominent Montignac family whose status came through legal and administrative offices. In 1479, an Antoine de Beaulieu rendered homage for a noble house at the end of Montignac bridge that belonged to his wife, Brandelys du Chesne. In 1583, Jean de Beaulieu, described as squire and lord of La Filolie, rendered homage for the Montignac house and its noble residence.
A lord of La Filolie was assessed at five livres in a levy on the nobility of the Sarlat diocese dated 2 January 1549. During the first quarter of the seventeenth century, Jean de Beaulieu, lord of La Filolie, married Hipolite Angèle de Salignac Fénelon, sister of Fénelon, the prominent French Catholic archbishop, theologian, and writer.
Later ownership and changing use
The property later passed to the Gaubert family. Nicolas de Gaubert married Jeanne Chapt de Rastignac, who became a benefactor of the Sarlat hospice after being widowed in 1708. She still owned the château in 1746 and died in 1768.
In 1769, Dominique, Marquis des Cars, was described as lord of Gaubert de La Filolie, Fialès, and other places. Shortly before the French Revolution, the château belonged to Dominique de Beauroyre, Marquis de Villar, who died in 1792. An inventory made after his death indicates that most of the property was then used for agriculture, while only a small number of rooms were inhabited. His heirs recovered the estate after the Revolution.
Modern restoration and protection
Frédéric de Beauroyre owned the château in 1853 and sold it to Octave Rousselet in 1891. Rousselet published an article about the property in 1892, then sold it in 1905 to Babaud de Prasnaud de la Croze, who retained it for two years and probably undertook its restoration.
Eugène Révillon was born at the château in 1907. After his death in 1928, the property changed hands several times, including to François Coty, a French perfumer and industrialist whose company became internationally influential in the early twentieth century. Coty had the château restored. It has been registered as a French historic monument since 1947.
Remains
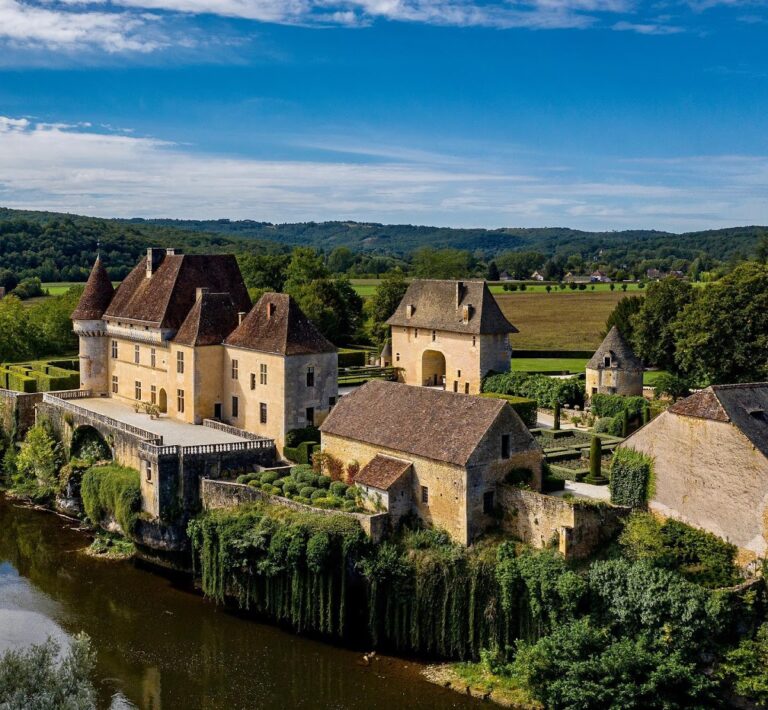
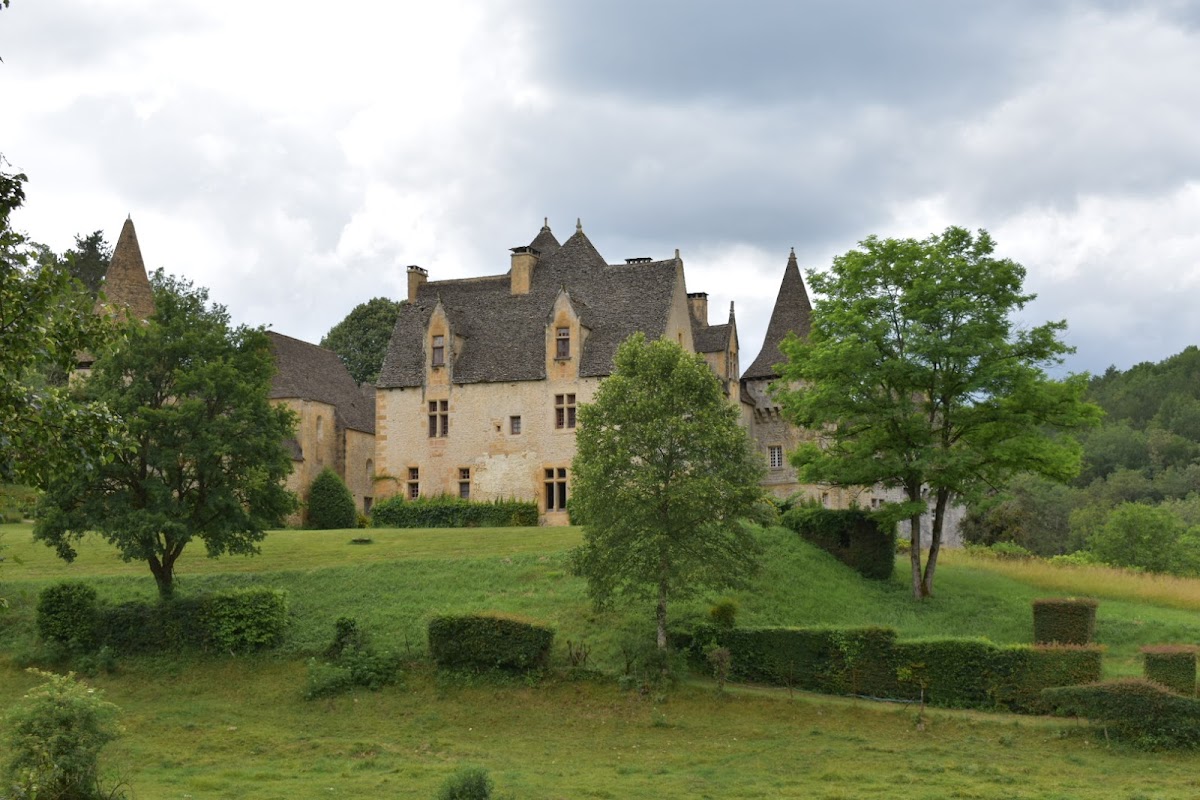
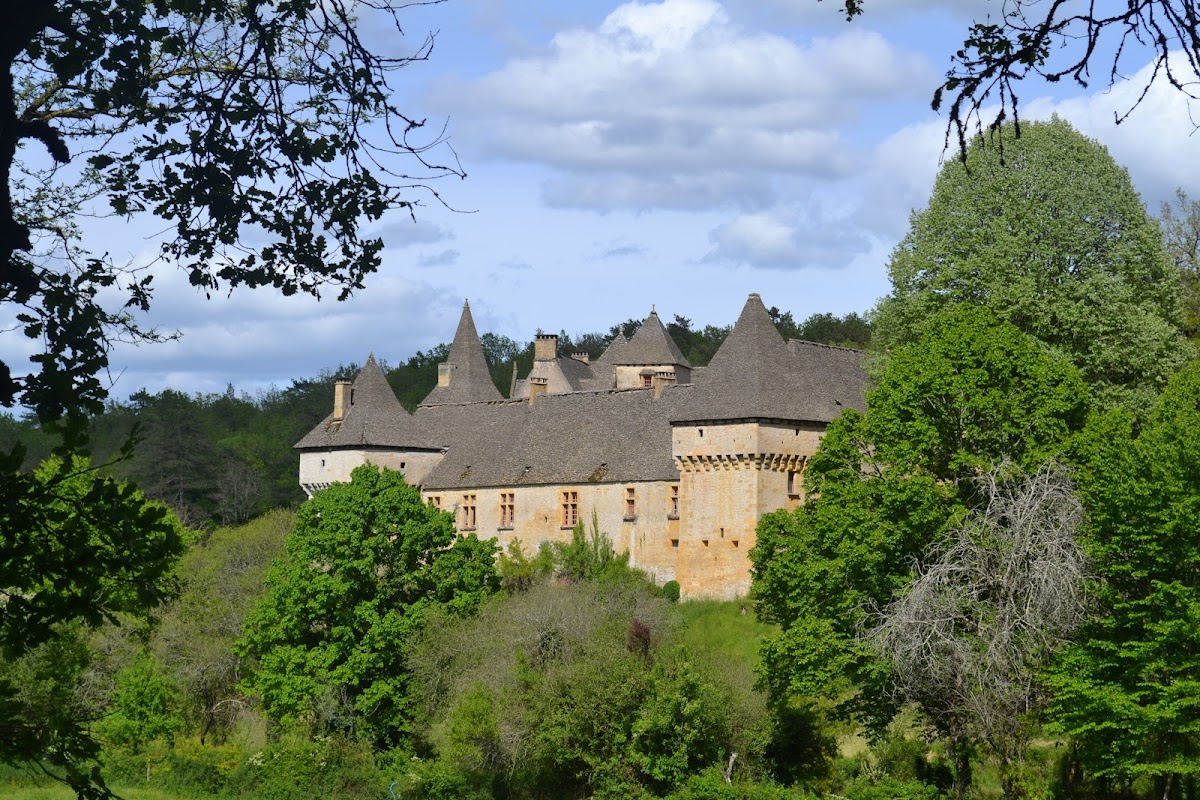
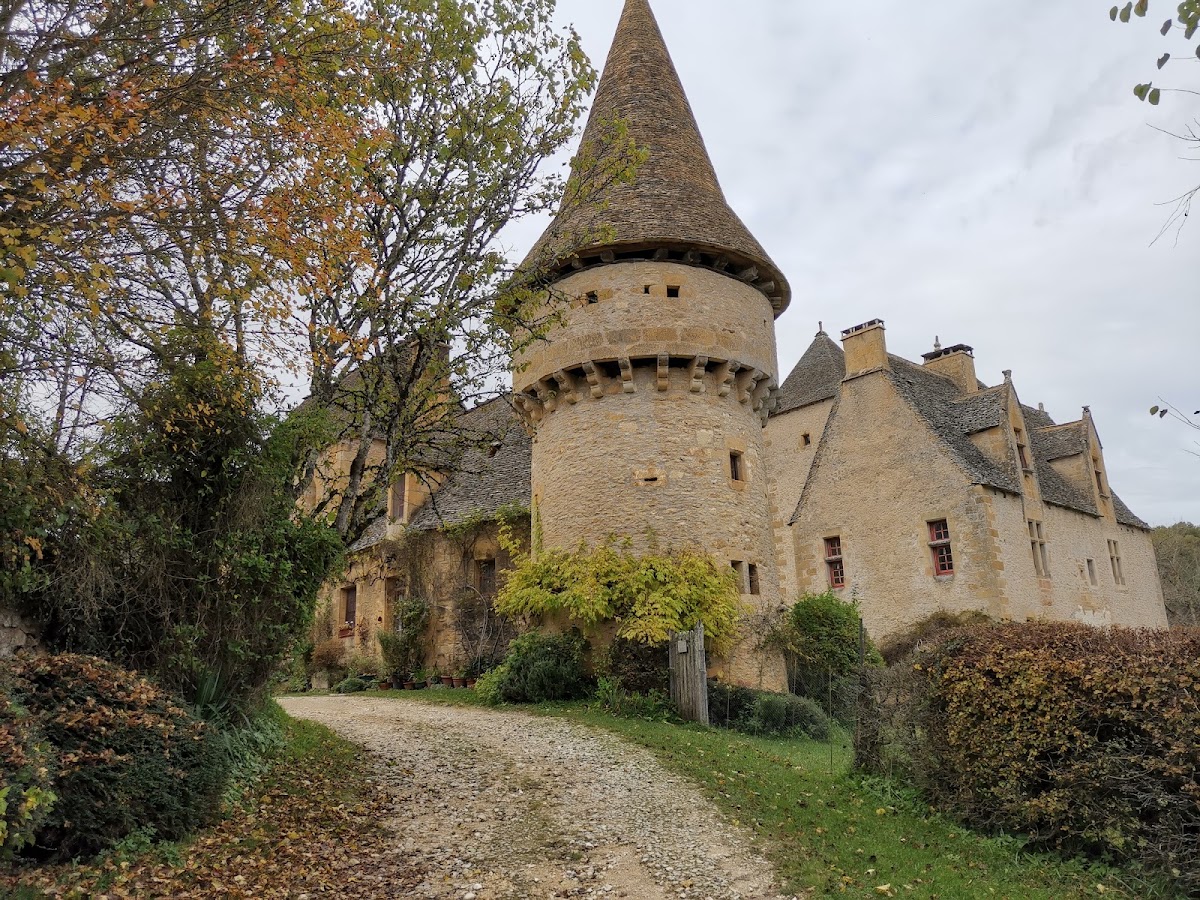
Château de la Grande Filolie forms an architectural ensemble arranged around a courtyard. Its buildings include an older northeastern section, a substantial western wing with defensive features, an entrance passage leading to a chapel, and a former eastern service wing. Lauzes, broad stone roofing slabs, cover the roofs, while several towers retain machicolations, projecting parapets with openings used to drop or discharge materials onto attackers.
Main buildings and defensive features
Northeastern building
The oldest part is the small northeastern building, whose plan forms an L. It provides the earliest surviving element within the château complex.
Western wing
The large western building probably dates from the beginning of the seventeenth century. It stands above a large vaulted cellar that served as a vat room and is flanked by two square towers. Its western wall is crowned with machicolations and pierced by gun loops, features linked to the insecurity of the surrounding region.
On the courtyard side, the western wing has dormer windows topped by pediments decorated with shells. These details accompany the building’s substantial cellar, towers, and defensive upper works.
Entrance and chapel
The entrance is positioned to the southeast, within the return of the western wing. Its passage is surmounted by a bretèche, a projecting defensive structure placed above an entrance. The passage continues into a chapel dedicated to Saint Mary of the Conception, probably built in the seventeenth century.
The chapel extends into a building that served as the concierge’s lodging. This section ends in a tower crowned with machicolations and covered by a tall pepper-pot roof, a steep conical roof resembling the top of a pepper shaker.
Eastern service wing
The eastern wing was demolished after 1892. A plan from that year shows that it contained service spaces, including a drying room, workshop, and bakery, and that it enclosed the château’s courtyard.