Stiftskirche St. Johann: A Historic Collegiate Church in Regensburg


Site at a Glance
- Rating
- 4.6
- Popularity
- Very Low
- Country
- Germany
- Primary era
- Early Modern
- External website
- Open
- Eras represented
- Medieval, Early Modern, Modern
- Civilizations
- Electorate of Bavaria, German, Holy Roman Empire
- Site type
- Religious
- Remains
- Church
On this page16 sections
History
Stiftskirche St. Johann is a Roman Catholic church in Regensburg, Germany, founded in 1127 as a religious house for Augustinian canons. Its present appearance is chiefly the result of a Baroque rebuilding between 1766 and 1769, followed by reconstruction after a major fire in 1887. The church stands at the edge of Cathedral Square, between the former episcopal residence and the Bishop’s Court, and is dedicated to John the Baptist, although it is also associated with John the Evangelist.
Foundation and Augustinian Community
Bishop Conrad I of Regensburg established St. Johann in 1127 during a period of church reform influenced by Norbert of Xanten and Gerhoh of Reichersberg. He probably invited the first canons from Weltenburg. Augustinian canons followed the Rule of Saint Augustine and formed a religious community governed by shared spiritual and institutional discipline.
The new foundation soon became involved in disputes with the Regensburg Cathedral Chapter. In 1186, Pope Urban III placed the community under papal protection, confirmed its possessions, and granted it the right to choose its provost from among members of the cathedral chapter. A provost traditionally directed the chapter’s administrative affairs, while a dean supervised its continuing ecclesiastical organization.
The communal observance of the Augustinian canons weakened during the thirteenth century. In 1290, common religious life ended, and St. Johann became a collegiate church, an institution governed by a chapter of canons rather than by a monastic community. Its constitution was then based on that of Regensburg’s Collegiate Church of the Old Chapel. The new chapter consisted of six to twelve secular canons under a provost and a dean. The provost’s temporal office later disappeared, while the dean’s office continued. In the present period, most chapter members are retired clergy.
Relationship with Regensburg Cathedral
St. Johann occupied a site closely connected with the development of Regensburg Cathedral. Its predecessor buildings included an Ottonian baptistery, a tenth- or early eleventh-century structure associated with the cathedral. By the middle of the eleventh century, the building may have been serving as a parish church. Fires that struck Regensburg in 1152 and 1176 probably affected St. Johann as well. Around 1220, the atrium between the church and cathedral was renewed, and further side chapels were added during the thirteenth and fourteenth centuries.
Legal disputes from about 1340 to 1380 concerned the possible demolition of the collegiate church so that the western facade of the cathedral could be extended. An agreement reached in 1380 provided for demolition and replacement with a church containing five altars. The Gothic successor was probably largely complete by 1381. This late-medieval building was reoriented in relation to the earlier baptistery.
The foundation also possessed considerable institutional influence. Canon Peter von Remagen, who died in 1394, was powerful enough in the fourteenth century to pay the debts of Bishop and Prince-Bishop John of Moosburg through annual taxes collected under the bishop’s authority. From 1722, the provosts of St. Johann were among the few Bavarian collegiate provosts permitted to wear the mitre, a privilege described as being “infulated.”
Baroque Rebuilding and Survival after Secularization
Between 1766 and 1769, the church was radically rebuilt in the Baroque style, an early-modern style known for curved forms, rich ornament, and dramatic spatial effects. The two Gothic aisles were combined into a single rectangular hall, while the former choir was divided into two levels. The lower level became the sacristy, a room used for liturgical preparation and storage, and the new chapter house was placed above it.
St. Johann remained a collegiate church after the Imperial Recess of 1803, the decree that secularized numerous ecclesiastical territories and institutions in the Holy Roman Empire. When Regensburg entered the Kingdom of Bavaria in 1810, St. Johann was one of four Bavarian collegiate churches to survive. The remaining canons were initially forbidden to appoint new members, a restriction that threatened the foundation’s continuation. King Louis I lifted the prohibition in 1826. Plans to transfer the foundation into one of Regensburg’s dissolved monasteries were never carried out.
Fire, Reconstruction, and Recent History
An exterior and interior reconstruction took place from 1874 to 1878. On 24 June 1887, a fire that began at the northern Bishop’s Court spread to St. Johann. It burned the tower, destroyed the roof structure and flat ceiling, and damaged the organ. Demolition was considered during plans to alter the southern cathedral square, but the church was rebuilt instead. The tower was restored in a form based on its earlier appearance, the interior was remodelled in a Neo-Baroque manner, and the western facade received a decorative gable. The church was reconsecrated in June 1890.
Further restoration from 1926 to 1931 repaired the exterior and interior, installed heating, and restored all six altars. The interior was renovated again from 1957 to 1959, the exterior was treated in 1975, and the interior color scheme was revised in 1996. A carillon, a set of tuned bells operated mechanically or by a keyboard, was installed in the tower lantern in 1992. It plays 84 melodies and rings four times daily.
Stiftskirche St. Johann is one of four collegiate churches still existing in Bavaria and is protected as a historic monument. Georg Ratzinger, the elder brother of Pope Emeritus Benedict XVI, became a canon after retiring as cathedral choirmaster and remained associated with the foundation until his death in 2020 at the age of 96. Heinrich Wachter is identified as the current dean of the chapter. A trilingual memorial plaque placed on the church’s northern exterior wall in 1995 recalls the baptism of fourteen Czech princes in the former baptistery on 13 January 845, an event mentioned in the Fulda Annals, a medieval chronicle of the East Frankish kingdom and neighboring regions.
Remains
The present church combines the footprint and surviving fabric of a medieval collegiate foundation with the unified interior created by the eighteenth-century rebuilding and the repairs that followed the 1887 fire. It occupies the site of the former cathedral baptistery, although the exact position of the Ottonian building can no longer be determined. The building is organized as a single-aisled hall with a flat barrel vault, a western entrance facade, a choir terminating on three sides, a northern sacristy wing, and a substantial tower north of the sacristy.
Hall, Choir, and Exterior
Baroque Hall and Choir
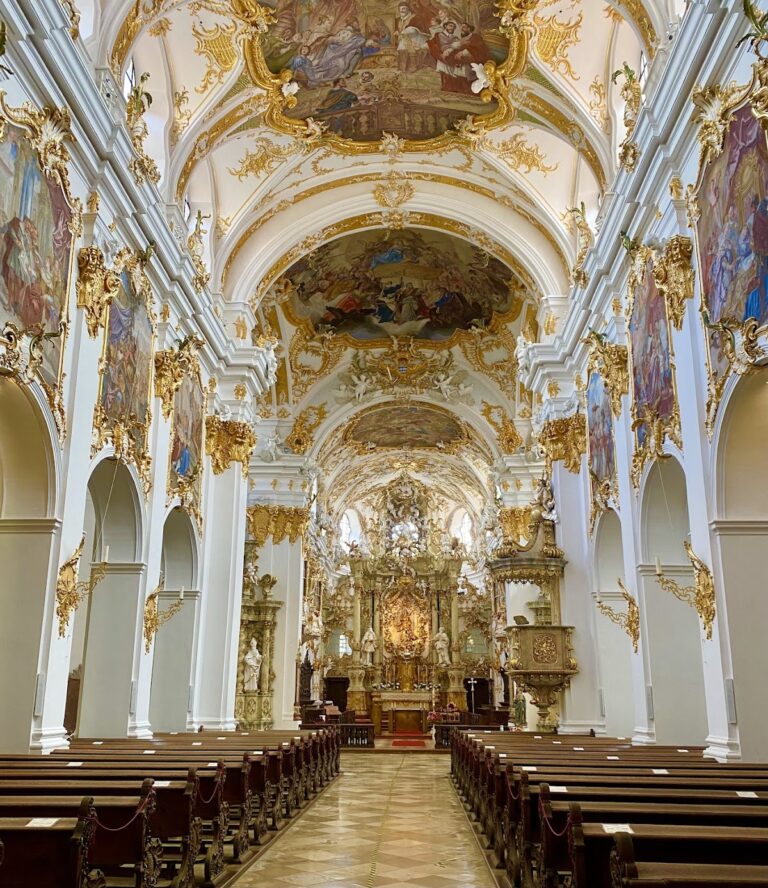
The late-eighteenth-century rebuilding joined the two aisles of the Gothic church into one large rectangular hall with a flat ceiling. After the nineteenth-century reconstruction, the interior received a flat barrel vault resting on volute consoles carried by flat pilasters. Simple stucco frames divide the vault into bays, probably reflecting an original intention to add painted decoration. The western part of the nave contains an organ gallery supported by two pillars.
The former Gothic presbytery, the part of a church reserved for the altar and clergy, was separated from the hall by a wall and divided into two levels by an intermediate floor. Its lower level became the sacristy, while the chapter house was placed above it. A crypt beneath the choir was built around 1630 and rediscovered in 1698. From 1769 it served as the burial place of the canons.
Western and Southern Facades
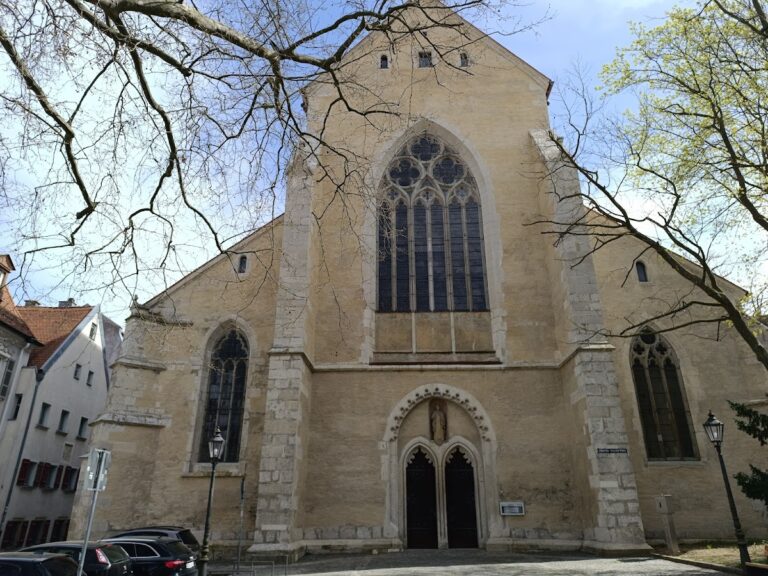
The western facade is symmetrically arranged around a central stone portal. Rusticated corner pilasters and rusticated strips framing the portal contrast with small oval windows and larger arched rectangular windows. Above the entrance, a curved volute gable bears the coat of arms of Pope Urban III. The decorative upper gable was added in the nineteenth century and is framed by two obelisks. Its central niche holds a limestone statue of John the Baptist, carved in 1889 by Friedrich Preckel from Danube limestone.
The southern facade presents the church’s five-bay arrangement and its three-sided choir termination. Pilaster strips separate the bays, which contain arched rectangular windows. A southern stone portal occupies the central bay and is crowned by the coat of arms of the collegiate foundation. A sacristy wing adjoins the northern side of the choir termination, while another extension stands at the eastern end of the choir.
Gothic and Medieval Fabric
Tower and Courtyard
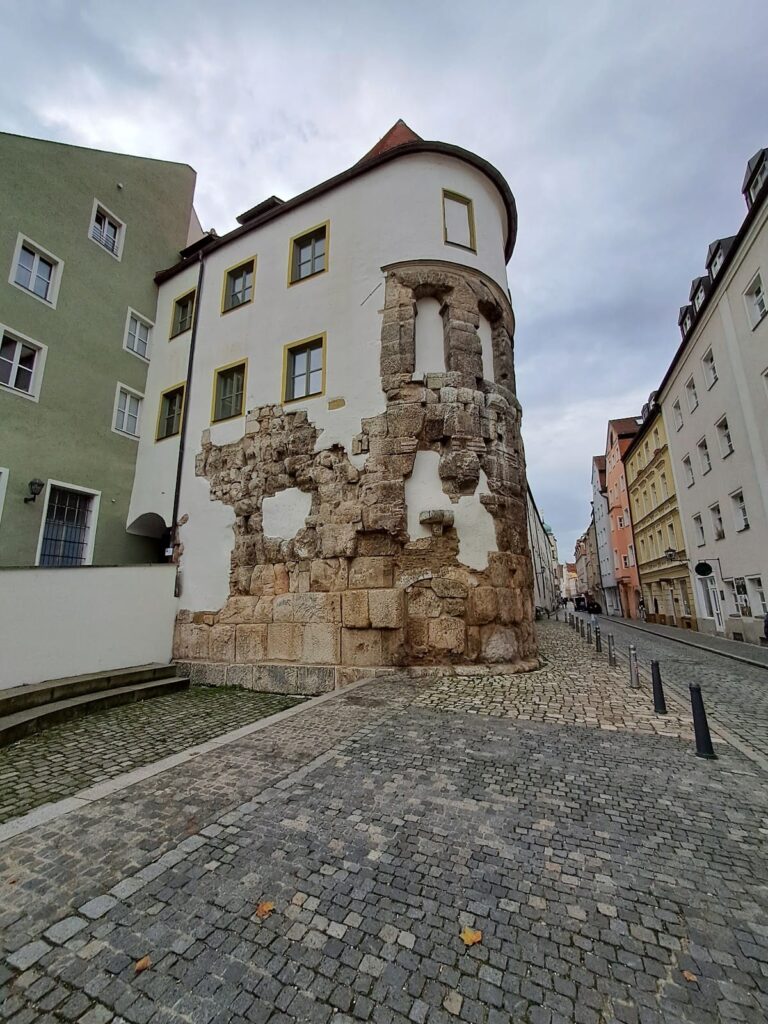
A substantial Gothic tower stands north of the sacristy. Much of it was rebuilt in 1887 in a form based on the fourteenth-century structure. Rough quarry-stone masonry forms its square plan, approximately seven metres on each side. The truncated-pyramidal roof carries a lantern and a finial sphere. Between the nave, tower, and neighboring building lies a small courtyard. The northern church wall retains Gothic quarry-stone masonry, and a wall that once linked the church to the cathedral’s northern tower survived until the twentieth century.
Former Gothic Sacristy
Several steps on the northern side of the sacristy lead to the former Gothic sacristy, which was built with the fourteenth-century collegiate church. Its rib vault, a vault supported by intersecting masonry ribs, is largely preserved. The bosses, or decorated elements at the points where the ribs meet, carry four-leaf rosettes and ivy leaves.
Altars, Paintings, and Furnishings
Ceiling Paintings and High Altar
Johann Nepomuk Schöpf and his assistants painted three ceiling frescoes in 1768. Their subjects are The Beheading of John the Baptist, The Foundation and Construction of St. John’s Collegiate Church, and Jacob’s Dream. Schöpf also painted the cardinal virtues on the walls, but those paintings have not survived.
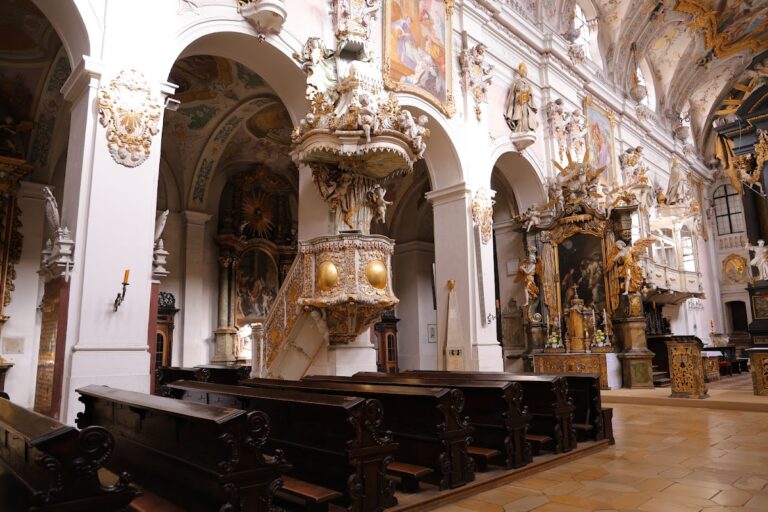
For the new high altar, Schöpf painted The Baptism of Jesus in 1769. The altarpiece remained in place through later rearrangements and received a new frame in 1878. The high altar was reorganized after the 1957–1959 restoration and no longer forms a unified architectural structure. Its tabernacle came from St. Lawrence’s Church in Alteglofsheim, while the two adoring angels formerly stood in the chapter house.
Holy Cross and Marian Altars
The Holy Cross altar opposite the southern portal was also arranged after the 1957–1959 restoration. It contains a monumental Romanesque-style crucifix from the first half of the seventeenth century, formerly kept in the sacristy. Two late-Gothic paintings from the circle of Jan Polack flank the crucifix; Canon Michael Helmberger donated them in 1899. Three silvered wooden busts stand on the altar, with John in the center and the apostles Peter and Paul at either side. A fourth bust, depicting John the Baptist, is kept in storage.
The northern Marian altar contains a Rococo statue of the Immaculate Conception made around 1750 by Simon Sorg. It replaced an altarpiece showing the Beautiful Mary by Albrecht Altdorfer, which is now in the Saint Ulrich Diocesan Museum. The southern altar of Saint Sebastian holds a painting of his martyrdom and is flanked by late-Gothic statues of Saint Stephen and Saint Nicholas.
Choir Stalls and Organ
Johann Valentin Dirr of Stadtamhof and Johann Ignaz Andres of Obermünster made the choir stalls and several other sculptures during the Baroque rebuilding. Michael Herberger of Stadtamhof created the organ case in 1769 for an instrument dating from the 1730s, probably made in the workshop of his father-in-law, Brandenstein. A new organ by Johann Anton Breil was installed in 1882, and the present organ was made by Eisenbarth of Passau in 2004.
Nearby sites