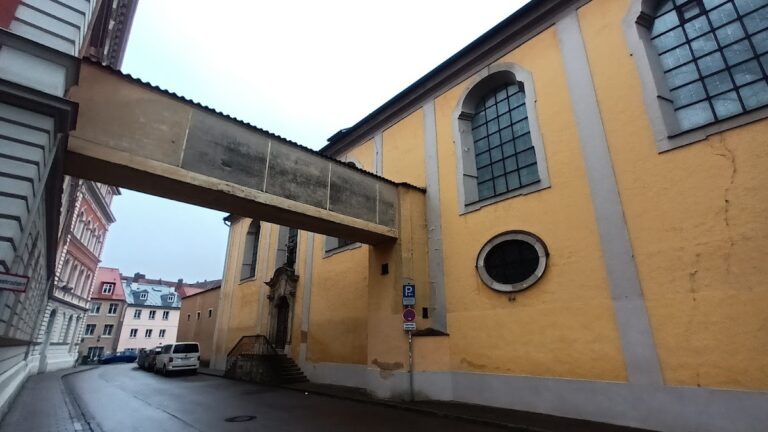
Dominikanerkirche St. Blasius in Regensburg: An Early Gothic Dominican Church


Site at a Glance
- Rating
- 4.3
- Popularity
- Very Low
- Country
- Germany
- Primary era
- Medieval
- External website
- Open
- Eras represented
- Medieval, Early Modern, Modern
- Civilizations
- Holy Roman Empire
- Site type
- Religious
- Remains
- Church
On this page13 sections
History
Dominikanerkirche St. Blasius is a Roman Catholic church in Regensburg, Germany, built from 1229 in the Early Gothic period for the Dominican Order. Dedicated to Saint Blaise, a Christian bishop and martyr traditionally associated with healing and protection of the throat, it formed the center of a Dominican monastery founded on the western edge of the medieval city.
Foundation and medieval development
Bishop Siegfried of Regensburg, a supporter of Emperor Frederick II, summoned the Dominicans to the city in 1229. He gave them a church, farmsteads, land, and other property. The foundation became the order’s fifth monastery in Germany, following houses at Trier, Koblenz, Strasbourg, and Magdeburg.
Construction began within the Arnulfian city wall, which had been built in the tenth century, and continued for more than a century. Additional monastery buildings and farmsteads grew around the church to create a closed precinct. The friars were exempt from episcopal and municipal jurisdiction and received substantial material and financial support from Regensburg’s population. In 1306, however, the city prohibited them from acquiring further property.
The convent developed an important intellectual role. Albertus Magnus, the thirteenth-century Dominican theologian, philosopher, and natural philosopher later known as Albert the Great, served as the convent’s lector, a friar responsible for teaching within the community, from 1237 to 1240. He became bishop of Regensburg from 1260 to 1262. The monastery library further strengthened the convent’s scholarly position, and after 1350 it was surpassed in Regensburg only by the libraries of St. Emmeram and Prüfening. By the late fifteenth century, the house had become one of the largest Dominican communities in the Holy Roman Empire, with 49 conventuals.
Reformation and confessional division
The Reformation brought financial decline from 1542. Civic donations and testamentary bequests diminished, and many friars left the monastery. After 1563, the largely abandoned church became a simultaneous church, meaning that different Christian confessions worshipped in separate parts of the building. Protestant services took place in the nave, while the remaining Dominicans continued Catholic worship in the choir, divided from the nave by a curtain.
During the Counter-Reformation at the beginning of the Thirty Years’ War, the Dominicans secured a prohibition against shared use of the church in 1626. In February 1627, the city council transferred the nave to Protestant worship in return for 6,000 gulden. Trinity Church was built as a replacement and completed in 1631.
The Swedish occupation of Regensburg during the Thirty Years’ War brought further hardship. Soldiers were billeted in the church and monastery, causing financial losses and structural damage. The monastery then deteriorated and was dissolved in 1806 under Prince-Bishop Carl Theodor von Dalberg as part of secularization, the state-led dissolution or transfer of church institutions and property in the early nineteenth century.
Educational and modern use
After the monastery was dissolved, its vacant buildings housed the Royal Bavarian Lyceum, a higher school for the education of Catholic priests. The institution later developed into the Philosophical-Theological College of Regensburg and then into the Catholic-Theological Faculty of the University of Regensburg, which occupied the former monastery buildings until the university buildings were completed in 1973.
The former precinct also accommodated the Royal Bavarian Gymnasium. It moved to a new building on the southern part of the site at Ägidienplatz in 1875, became the Old Gymnasium in 1880, was renamed Albertus-Magnus-Gymnasium in 1962, and moved to western Regensburg in 1965. The church became the church of the Regensburg Marian Men’s Congregation in 1810 and remains its congregation church.
Ownership of the church and monastery buildings passed from the St. Paul Archiepiscopal Institute to the Free State of Bavaria in 1956. A usage agreement dated 15 February 1960 granted the chapter of St. Peter’s Cathedral unrestricted use of the church. Restoration took place from 1966 to 1971 and continued in the early twenty-first century. Building research and planning were undertaken from 2005 to 2010, followed by an extensive repair campaign beginning in 2017.
The church’s unusual height and lack of internal wall bracing created serious structural difficulties. By the seventeenth century, the weight of the roof had pushed the high side walls outward. A second roof structure was installed as an attempted remedy, but the measure failed and was reversed in the nineteenth century. Since 2015, stabilization has been pursued with steel cables and beams. Structural problems kept the church closed for several years; access was restored in February 2024, and the building was formally reopened during an open day on 11 April 2024. Since 2006, it has formed part of the UNESCO World Heritage property “Old Town of Regensburg with Stadtamhof.”
Remains
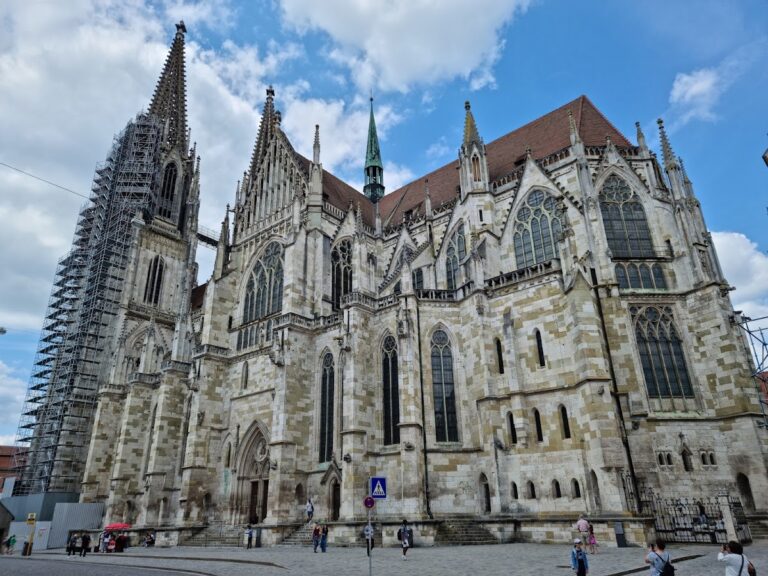
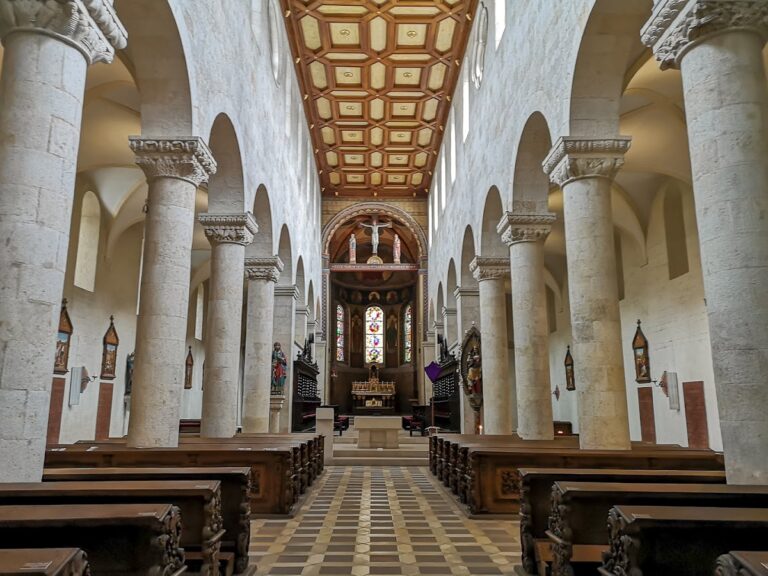
Dominikanerkirche St. Blasius survives as a notably plain and powerful Early Gothic basilica with three aisles, no transept, and strongly vertical proportions. The church measures 73 metres in length and 25 metres in width. It is among the principal works of Early Gothic architecture in Germany and among the largest Dominican churches. Its height is approximately twice that prescribed by contemporary Dominican practice for mendicant churches, which were built for preaching orders and commonly lacked exceptionally tall towers. The church has no high bell tower, although its roof turret is more substantial than a simple roof rider.
Church layout and medieval fabric
The nave contains six bays. At its eastern end, a four-bay main choir projects beyond the nave and is flanked by three-bay side choirs. The aisles are covered by cross-ribbed vaults, whose weight is carried by intersecting masonry ribs. An originally existing rood screen, a partition between choir and nave, was removed, leaving a direct view from the entrance portal toward the main choir. A second portal with a rose window is set in the north choir.
The capitals supporting the vaults carry prominent figural sculpture. The easternmost figure shows a kneeling Dominican friar holding a straightedge and a large compass, identifying his role in supervising construction. A nearby block bears the inscription “Brother Diemar.” Several animal sculptures on the eastern buttress date from around 1280. Opposite the choir, a niche later pierced by an opening into the choir allowed the Beguines under Dominican care to follow services taking place there.
Choir and devotional features
Choir furnishings
The choir contains stalls from the late fifteenth century. Above and behind them, the walls retain frescoes from the early fourteenth century and the late fifteenth century. The main altar and pulpit belong to the Gothic Revival refurbishment of 1869. In a side altar stands a bust reliquary of Albertus Magnus from the late seventeenth century. A reliquary is a container made to preserve or display a relic. The burial of the imperial captain Thomas Fuchs von Wallburg was marked by a tomb bearing an epitaph; an imperial captain was a military commander serving the Holy Roman Empire or its institutions.
South aisle and sacristy connection
A Neo-Gothic passage in the south aisle leads to the sacristy and adjoins the thirteenth-century cloister. At the western end of the south wall, a sixteen-part fresco dates from the fifteenth or sixteenth century.
Entrance gallery and organ
Baroque gallery
Above the entrance portal is a Baroque gallery containing an organ case built by Johann Konrad Brandenstein around 1727. Its design leaves the Gothic window and its delicate tracery visible. The small central field is made up of tiny organ pipes arranged to imitate architectural space.
Organ
The original organ probably had one manual and was based on an 8-foot register. The present instrument was built by Willibald Siemann in 1904 as Opus 146. It has 22 stops, two manuals, and pedal, with pneumatic cone chests. Eduard Hirnschrodt rebuilt it in 1947 and altered its sound to suit contemporary taste. The instrument retains an original reed stop, an unusual survival in the history of the firm. Its listed playing aids include three fixed combinations and one free combination.
Surviving monastery buildings
Parts of the medieval monastery remain beside the church. The thirteenth-century cloister survives, together with a former lecture hall containing medieval chairs for professors and assistants. The lecture hall now serves as the Albertus Magnus Chapel, preserving a physical link between the monastery’s surviving fabric and its medieval teaching tradition.