Veveří Castle: A Medieval Ducal and Royal Fortress in Czechia



Site at a Glance
- Rating
- 4.4
- Popularity
- Medium
- Country
- Czechia
- Primary era
- Medieval
- External website
- Open
- Eras represented
- Medieval, Early Modern, Modern
- Civilizations
- Habsburg, Holy Roman Empire, Kingdom of Bohemia, Margraviate of Moravia
- Site type
- Military
- Remains
- Castle
On this page21 sections
History
Veveří Castle is a medieval ducal and royal fortress in Czechia, located above the Svratka River near Brno. Traditionally founded around 1059 under Přemyslid Duke Conrad of Brno, it may first have served as a hunting lodge. The stone castle began to develop around 1220 in a late Romanesque and early Gothic period, although the first credible written references date from 1213 and 1222. Its position and later development made it a fortified residence, a territorial administrative centre, and a military stronghold in Moravia.
Ducal and royal fortress
The early castle administered the surrounding Veveří estate, later known as the Veveří-Rosice estate. It combined residential and defensive functions, while royal authority also used it as a prison for rebellious nobles. In 1311, King John of Bohemia pledged Veveří to Jan of Vartemberk. Margrave Charles of Moravia, the future Holy Roman Emperor Charles IV, recovered the castle in 1335 through a settlement of debts.
Charles’s younger brother, Margrave John Henry of Moravia, then enlarged and fortified Veveří. He used it as a territorial fortress and treasury, and his building campaign established much of the castle’s medieval fortress character. The complex grew beyond its original narrow stronghold, with additional defensive and residential buildings arranged around the principal keep and inner areas.
Hussite and late medieval conflicts
Veveří was drawn into the Hussite Wars, fifteenth-century religious and political conflicts in the Bohemian lands that followed the preaching and execution of Jan Hus. Emperor Sigismund stationed mercenary troops commanded by his son-in-law, Albrecht of Austria, around the castle. Hussite forces besieged Veveří repeatedly between 1428 and 1432 but failed to capture it. The castle had also been pledged to the local nobleman Petr Kutěj in 1424.
During the second half of the fifteenth century, Przemyslaus II of Těšín rented Veveří and strengthened its surrounding walls. In 1468, Matthias Corvinus, King of Hungary and a rival claimant to the Bohemian crown, conquered the castle. Near the end of the century, Václav of Ludanice acquired Veveří and became the first member of his family to live there. Financial mismanagement and accumulated debts eventually forced the sale of the estate.
Jan of Pernštejn and Jan of Lipá resided at Veveří between 1531 and 1537, after which the castle passed through a succession of owners. Its continuing changes of ownership reflected the importance of the estate as both a residential property and a strategically placed territorial centre.
Seventeenth-century warfare and reconstruction
Zikmund von Tiefenbach acquired Veveří through marriage in 1609. His brother Rudolf supported the Catholic Imperial side at the Battle of White Mountain in 1620, a victory that enabled the Tiefenbach family to retain the castle and estate after many Protestant noble properties were confiscated. Swedish forces unsuccessfully besieged Veveří in 1645 during the Thirty Years’ War, the European conflict from 1618 to 1648 involving religious, dynastic, and territorial struggles. Troops commanded by General Lennart Torstensson nevertheless plundered the surrounding estate.
Maria Eva Alžběta of the Sternberg family inherited Veveří in 1653. Václav Michal of Althan purchased it in 1668 and held it until 1670, after which the estate passed to the House of Collalto. The House of Sinzendorf owned Veveří from 1707 to 1804 and carried out an extensive Baroque reconstruction. Prussian forces entered and plundered the castle in 1742, adding another episode of military damage to its history.
Nineteenth-century aristocratic estate
Prince Gustav Wasa, the son of the deposed and exiled Swedish King Gustav IV Adolf, bought Veveří in 1830. He intended to transform it into a representative family residence and planned a family tomb on the forecourt. In 1844, the estate passed to Georg Simon von Sina, a Greek-born banker from Vienna.
Sina’s granddaughter Helena inherited the castle in 1856 while still a minor, with her father administering the property. After her marriage to Prince Gregor Ypsilanti, she maintained an expensive court at Veveří. Following Ypsilanti’s death in 1886, she sold the estate.
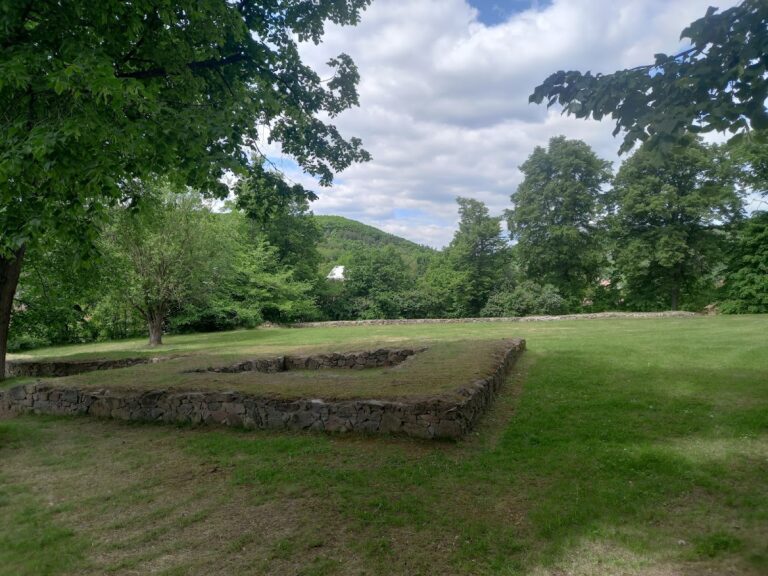
Baron Maurice von Hirsch-Gereuth had acquired the castle in 1881. He undertook major repairs to the roofs and water supply and introduced telephone connections, but he also ordered the castle chapel to be demolished. After Hirsch’s death, Veveří passed to Maurice Arnold de Forest-Bischofsheim, its last aristocratic owner. Winston Churchill and his wife, Clementine, spent part of their 1908 honeymoon at the castle, and Churchill had visited de Forest there twice before.
State ownership and twentieth-century damage
The First Czechoslovak Land Reform of 1921 threatened to nationalize most of the estate. After nearly six years of dispute, de Forest agreed in 1925 to sell the castle and almost the entire estate to the Czechoslovak Republic. Veveří became part of the Rosice state estate and was later administered by the State Forest Administration. It opened to the public, and President Tomáš Garrigue Masaryk visited in June 1928. Plans to make it a presidential residence in Moravia were eventually abandoned.
Reconstruction and heritage work continued during the interwar period and the German occupation in cooperation with heritage authorities. From 1942 to 1945, Nazi Germany’s armed forces, the Wehrmacht, and its paramilitary SS organization confiscated the castle for military purposes and established an extensive training area around it. Fighting during the liberation of Brno damaged the roofs and facades of Veveří and also affected the nearby Church of the Assumption of the Virgin Mary at the outer bailey. Military movements caused the destruction or loss of much of the castle’s furnishings.
The roofs were repaired in 1947 and 1948. Some lost furnishings were replaced with material transferred from Konopiště State Chateau and Křivoklát Castle. Veveří was briefly reopened, but it was later adapted for a forestry school. The school occupied the complex for more than two decades and caused further damage. In 1953 and 1954, the Rosice Forest Management Administration and its workers’ school moved into the castle, converting interiors into living quarters and classrooms.
Late twentieth-century conservation
From 1972 to 1999, Brno University of Technology administered Veveří without substantially improving its condition. A project launched after 1972 sought to turn the castle into an international student and congress centre. Only its early stages were completed, including new water and sewage systems. Inappropriate concrete injection and sprayed-concrete stabilization severely damaged the castle, and the project was halted by the 1989 Velvet Revolution. Veveří was then largely neglected.
The castle reopened to the public in 1994 but closed again in 1999 during prolonged property transfers. In September of that year, responsibility passed from the Ministry of Education through the Ministry of Culture to the National Heritage Institute in Brno, the Czech state institution responsible for administering and protecting numerous historic monuments. Emergency stabilization, reconstruction, and conservation have since focused particularly on the palace.
Veveří passed into state ownership in 1925 and has been protected as a cultural monument since 1964. It became a national cultural monument effective 1 July 2023. The castle was permanently reopened to the public in 2002, while restoration of the buildings, furnishings, courtyards, and parks remains a long-term process.
The castle historically belonged to the cadastral territory of Veverská Bítýška. On 1 January 1957, it was incorporated into Brno with the area around the Brno Reservoir, initially forming the separate cadastral unit Veverská Bítýška I. After Bystrc joined Brno in 1960, the site came under the Bystrc local administration and was later incorporated into the Bystrc cadastral territory during cadastral reforms in the late 1960s.
A treasure legend from the first half of the eighteenth century claims that twelve silver statues of the apostles were hidden at Veveří. The story links them with booty brought to Bohemia by Duke Břetislav I in 1039 and with the Knights Templar. It is regarded as a romantic invention, probably created by a castle official to embellish the estate’s history.
Remains
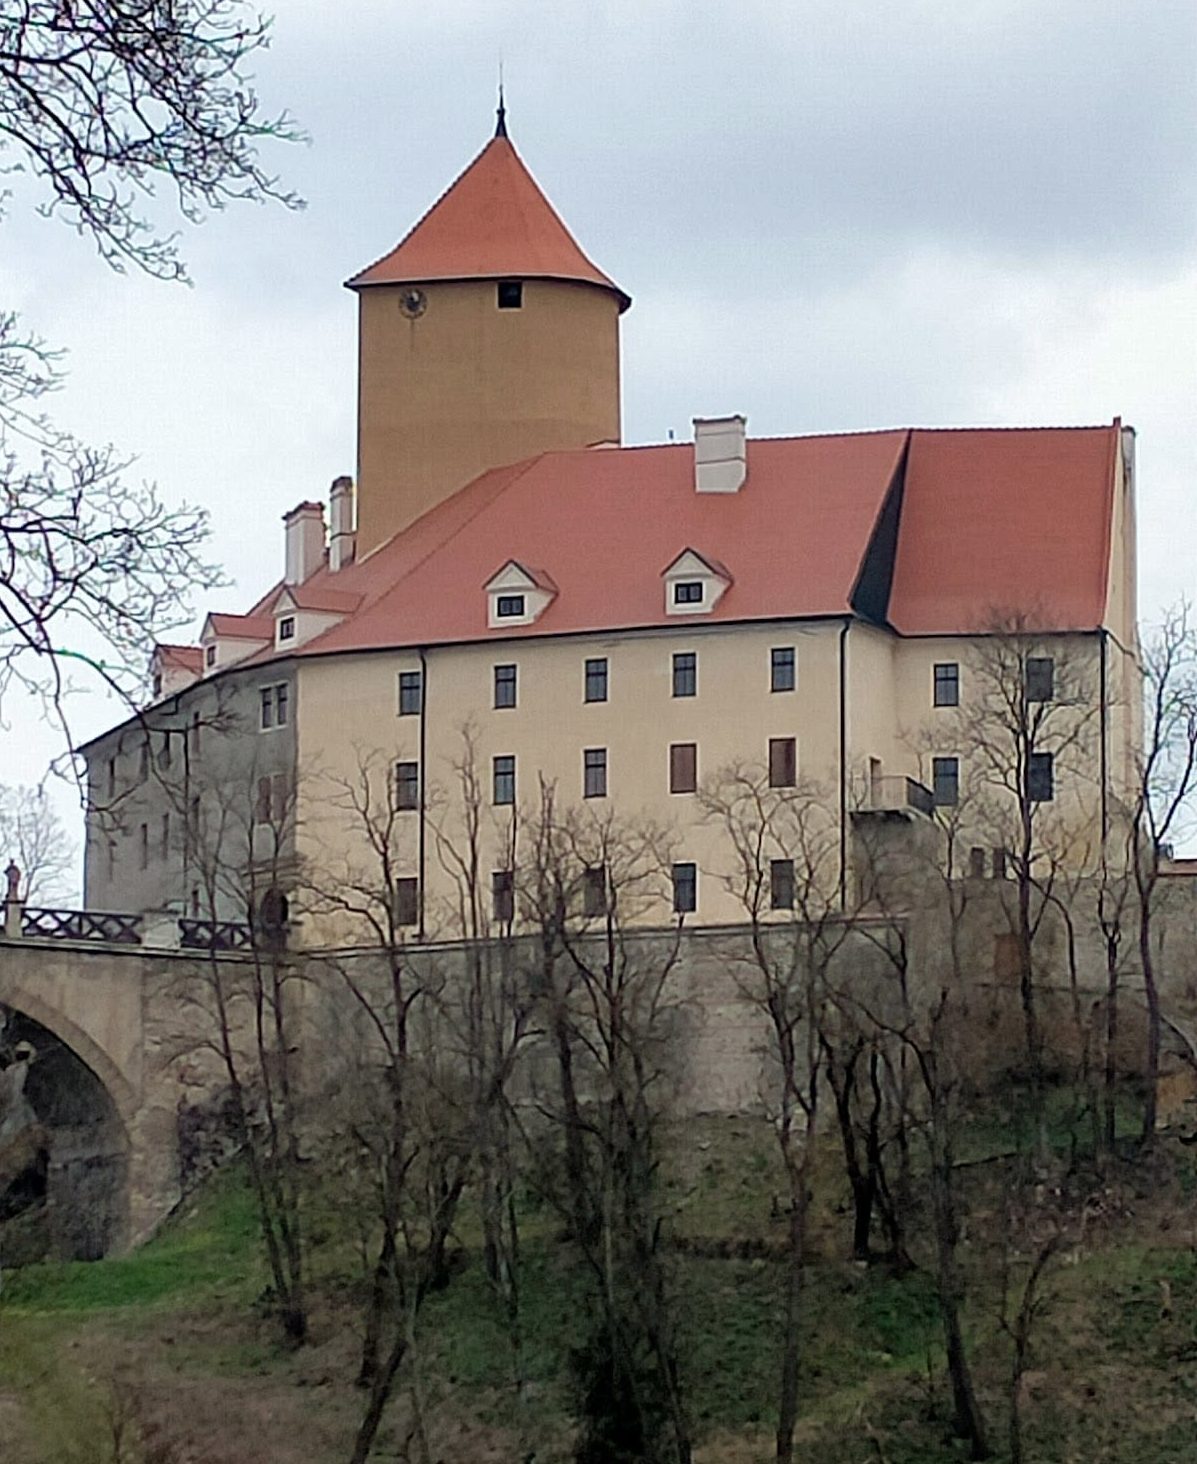
Veveří Castle occupies a rocky promontory above the Svratka River and the Brno Reservoir, approximately 12 kilometres northwest of Brno’s city centre. The complex extends along the end of the promontory, where a deep moat was cut into the rock behind the earliest approach. Its basic outline remains that of a medieval fortress, although the buildings combine Gothic and Renaissance elements and include later Baroque and nineteenth-century additions.
Medieval fortress core
Keep and main palace
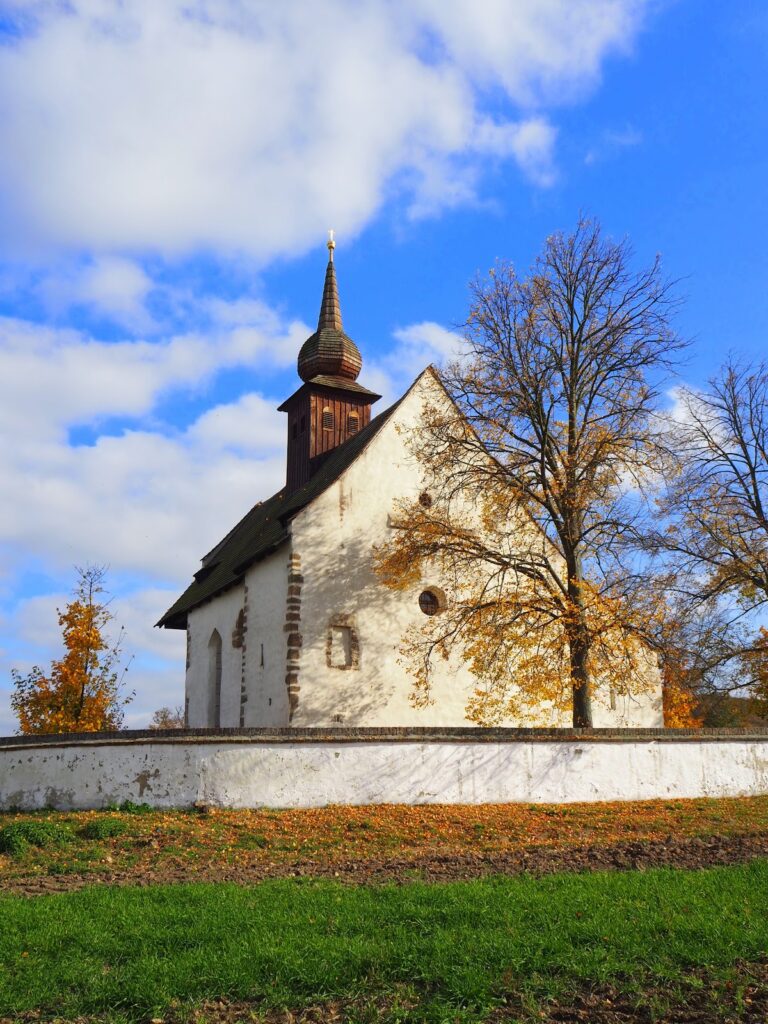
The earliest residence apparently stood west of the present complex, near the Romanesque Church of the Assumption of the Virgin Mary. The later stone castle occupied the narrowest part of the rocky promontory. Its keep, built in the early thirteenth century, served as the principal defensive element and is the oldest and tallest of the ten towers currently visible at Veveří.
A rear section with two towers and an outer ward formed part of the medieval complex. Around the keep, the main palace developed with a large hall and the Chapel of St Procopius, later known as the Chapel of St Wenceslaus. The present palace was created by connecting the keep with two medieval palaces, producing the principal residential building of the castle.
Chapel of the Mother of God
The Chapel of the Mother of God dates from the late twelfth century. It stands outside the castle beside the approach to the western entrance gate, near the area associated with the earliest residence. Its position reflects the expansion of the later stone fortress beyond the first western settlement.
Entrance gate and bridge
The southern entrance is an originally Gothic gate rebuilt in the late Renaissance style in 1626. Its portals carry the coats of arms of Zigmund von Tiefenbach and his two wives, Kateřina of Lomnice and Bohunka of Zierotin, providing a visible connection between the gate’s later form and the family ownership of the castle.
The present bridge was built in 1896 on the site of an earlier Gothic drawbridge and a later Baroque bridge decorated with statues of four saints. It is an early ferro-concrete structure, using reinforced concrete strengthened by embedded metal reinforcement. A passage from the bridge leads through the palace and keep.
Chapel and interior passage
On the left side of the passage is the restored Black Kitchen, where several ovens and a dish-washing basin survive. The former Gothic Chapel of St Procopius extended vertically from the ground floor to the second floor. In the late nineteenth century, the lower level was divided into separate rooms, while the upper level became a library and administrative space. A preliminary plan proposes reconstructing the chapel.
Later buildings and defensive structures
English Wing
The English Wing was built in the second half of the seventeenth century in the corridor between the Gothic structures. Its ground floor housed horse carriages. The first floor was initially used as an armoury and later as a granary. The building survives as part of the complex but requires extensive renovation.
Backyard Palace
The Backyard Palace was erected in the seventeenth century. It contains two vaulted rooms positioned one above the other. Plans for its renovation propose adapting the building for cultural events while retaining its place within the historic castle complex.
Eastern Prismatic Tower
The Eastern Prismatic Tower stands at the southeastern corner of Veveří. Built in the fourteenth century, it protected the castle on its eastern side. South of the tower, archaeological remains of the walls of a medieval Eastern Castle Palace have been uncovered. That palace probably dates from the late fifteenth century and was demolished before the middle of the seventeenth century.
Courtyards, outer areas, and grounds
Courtyards and gates
The complex includes a main courtyard, a western courtyard or outer ward, an arcaded courtyard, and a forecourt. Its other surviving elements include a western entrance gate, a powder tower, and the castle administration building, formerly known as the Burgrave’s House. The southern gate connects these outer areas with the palace and the remains of the former greenhouses.
An interior courtyard was created in the early nineteenth century when two thirteenth-century royal palaces were demolished. Records preserve information about the appearance of those lost buildings, while the courtyard remains part of the spatial organization created during the castle’s later transformation.
Park and greenhouses
After the Sinzendorf reconstruction, the exterior structure of the castle remained practically unchanged. An English park was laid out on the southern slope of the castle promenade after 1870 at Helena Ypsilanti’s initiative. It included two greenhouses, which were devastated after 1945. The park and greenhouse area form part of the grounds affected by the long-term restoration of the wider complex.
Restored interiors and furnishings
Post-1999 conservation included emergency stabilization and substantial work on the palace. The large loft above the palace was reconstructed, and the great dining room was restored. Frescoes in the dining room depict the castle and its surroundings as they appeared in the mid-eighteenth century, preserving a visual record of the estate during the period of its Baroque reconstruction.
The castle’s furnishings suffered extensive losses during wartime and later military use. Material transferred from Konopiště State Chateau and Křivoklát Castle partly replenished the interiors after 1945. These furnishings, together with the surviving buildings, courtyards, towers, and landscape elements, form part of the continuing conservation of Veveří.
Nearby sites