Porrentruy Castle: Medieval Stronghold and Seat of the Basel Prince-Bishops


Site at a Glance
- Rating
- 4.6
- Popularity
- Low
- Country
- Switzerland
- Primary era
- Early Modern
- External website
- Open
- Eras represented
- Medieval, Early Modern
- Civilizations
- Holy Roman Empire
- Site type
- Religious
- Remains
- Palace
On this page19 sections
History
Porrentruy Castle is a medieval castle in Porrentruy, Switzerland, built as a fortified stronghold and later developed as the residence of the prince-bishops of Basel. Its history reaches back to a wooden fortification probably established in the twelfth century, while the surviving masonry castle took shape mainly from the thirteenth century onward. The complex now belongs to the Republic and Canton of Jura and houses the Cantonal Court.
From wooden stronghold to episcopal castle
The earliest fortress probably consisted of an artificial mound topped by a wooden tower, protected by ditches and palisades. During the thirteenth century, this wooden construction was replaced by a masonry castle associated with the counts of Montbéliard. The Réfous Tower was probably built around 1271, and the castle came into the possession of the bishops of Basel around 1270 to 1271.
A fire damaged the castle during the fourteenth century. In the later part of that century, the castle and the town passed through the lordship of Roche-d’Or and Montbéliard. Prince-Bishop Jean de Venningen bought them back for the Basel bishopric in 1461 and 1462, and the castle was restored in 1465.
Residence of the prince-bishops
The Reformation was the sixteenth-century religious movement that divided Western Christianity and led to the establishment of Protestant churches. In Basel, it displaced the prince-bishop, a bishop who also exercised secular territorial authority. The bishop therefore took refuge at Porrentruy Castle, which served as the residence of the prince-bishops of Basel from the Reformation era until 1792. The buildings were substantially shaped by this long period of episcopal residence.
On 19 December 1558, a second major fire destroyed the chancery and much of the archive. Because the loss affected records of the properties and fiefs held from the Church of Basel, Emperor Ferdinand I required the subjects and vassals of the bishopric to declare what they held from it.
Prince-Bishop Jacques-Christophe Blarer de Wartensee, elected in 1575, undertook a comprehensive renovation between 1590 and 1597. During his rule, Porrentruy also acquired a Jesuit college and a printing press. This period of prosperity ended with the Thirty Years’ War, the European conflict fought from 1618 to 1648 through intertwined religious, dynastic, and territorial struggles.
Military operations repeatedly affected Porrentruy during that war. The town and castle were besieged and occupied or ravaged several times by different forces, including Swedish troops. The castle returned to the possession of the prince-bishop on 29 July 1650.
Fires, rebuilding, and institutional life
The castle’s stables burned on 27 July 1697. Buildings were subsequently altered or lost, and the Treasury Tower was shortened after the fire. Prince-Bishop Jean-Conrad de Reinach founded an academy at the castle in 1716.
The castle also remained an administrative center for the Basel bishopric. In 1752, surviving chancery archives were transferred to the Cock Tower, where purpose-built shelving was installed. The archivist Maldoner established the classification system for series A and B and for the chancery registers in the same year.
Revolution and transfer to Bern
Revolutionary unrest in the Jura during 1790 to 1792 led Prince-Bishop Joseph Sigismond de Roggenbach to request Austrian military assistance. French troops entered the Basel bishopric in 1792, and Roggenbach abandoned the castle and fled to Biel, taking many documents with him.
Revolutionaries from Ajoie took possession of the castle on 6 September 1792. Roggenbach was deposed on 19 December, when the Rauracian Republic was proclaimed. French annexation followed on 21 March 1793, when the territory became the department of Mont-Terrible.
After Napoleon’s fall, the Congress of Vienna attached the Jura territory to the canton of Bern, and the castle became Bernese property. Bernese authorities planned charitable institutional uses from 1837. An almshouse opened on 14 September 1841 and continued until 14 November 1930. The complex also served as an old people’s home from 1837 to 1896, an agricultural school from 1897 to 1927, and an orphanage until 1930.
Modern restoration and public administration
The canton of Bern repurchased the castle on 3 November 1932, after which it became the seat of the district administration. It was converted into military barracks in 1937 and remained in that use until 1945.
A cantonal referendum approved restoration on 2 September 1956, and work followed from 1958 to 1961. The creation of the Republic and Canton of Jura made the new canton the castle’s owner on 1 January 1979. On 19 January 1979, its government decided to install the Cantonal Court there. An arson attack on 19 September 1997 devastated the offices of the deputy public prosecutor.
The archive collections also followed a complex modern history. During the French occupation in 1792, some records were taken to Biel while others remained at Porrentruy. Bern recovered the records held at Biel in 1817. The archives returned to Porrentruy in 1848, moved to Bern in 1898 and 1940, and returned to Porrentruy in 1963. They are now kept at the Hôtel de Gléresse. Bern and Jura established the Foundation for the Archives of the Former Bishopric of Basel in 1985; Basel-Landschaft joined it in 1997 and Basel-Stadt in 2008. Porrentruy Castle is classified as a Swiss cultural property of national significance.
Remains
The castle occupies an elevated position above Porrentruy’s old town and has a broad triangular plan. Curving traces of fourteenth-century ramparts survive on the western and northern sides, while the former outer enceinte, or enclosing defensive wall, has disappeared. The surviving complex combines a circular medieval keep, Renaissance and early eighteenth-century residential buildings, administrative structures, chapels, towers, terraces, and elements of the former defensive system.
Fortifications and outer structures
Réfous Tower
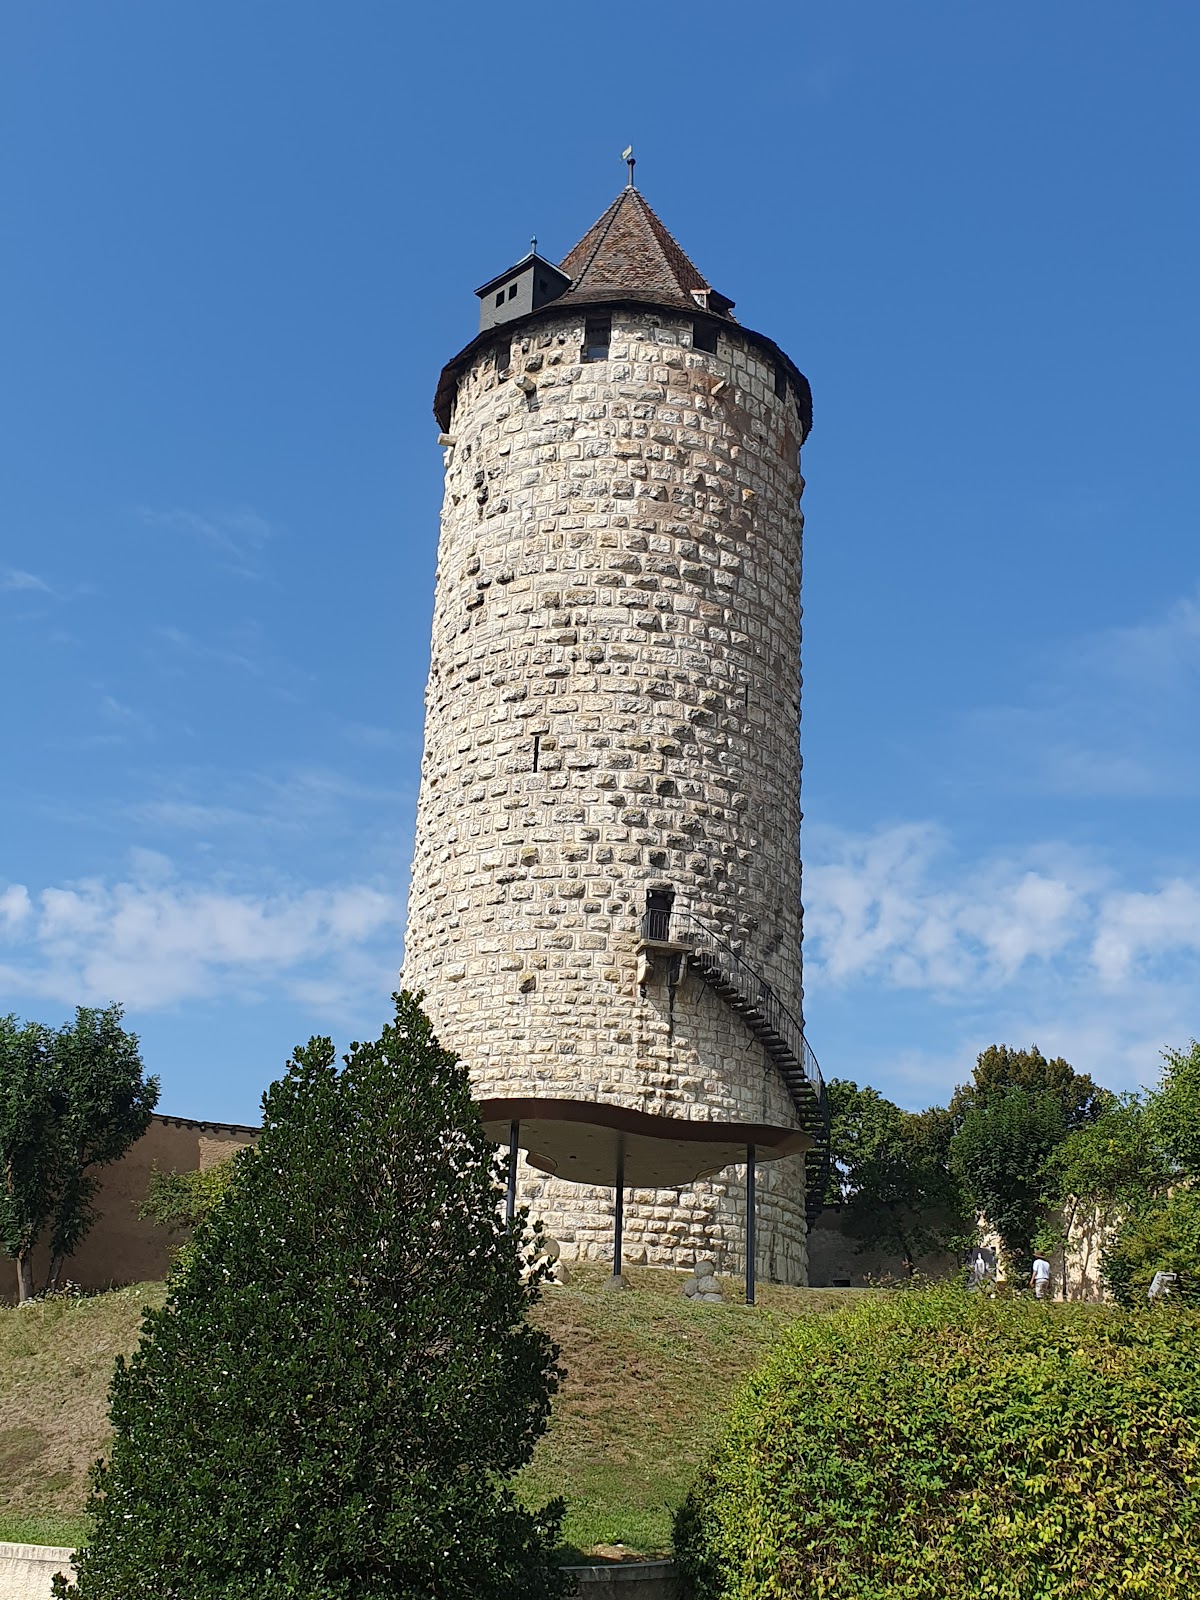
The Réfous Tower is the oldest surviving part of the castle. Probably built around 1271 and formerly connected with the earlier castle, it now stands apart from the main residence. The circular keep reflects the influence of Savoyard round keeps and rises 32 metres above the ground, with a diameter of 12 metres. Its walls are 4.5 metres thick at the base and become thinner toward the top.
The entrance is 9 metres above ground level. It was formerly reached by a wooden bridge from the House of Lydda and is now approached by a spiral stair fixed to the tower’s outer wall. The tower was restored in 1924 and 1985.
Southern terrace and Treasury Tower
The southern terrace formerly held the mint, the castle garrison barracks, and a postern leading toward the road to the Faubourg de France. The blocked postern remains visible at the bottom of the retaining wall. A stairway inside the Treasury Tower replaced this route, while the mint and barracks were demolished in 1820.
The Treasury Tower stands at the southwestern end of the Princess Christine Pavilion. It was shortened after the 1697 fire and later received an onion-shaped roof, a domed roof with a bulbous profile that narrows toward the top. An interior stairway leads toward the Faubourg de France through the ground floor of the House of Luppach.
House of Lydda and House of Luppach
The former House of Lydda stood on the terrace between the Réfous Tower and the triangular courtyard. It was demolished in 1804. A late Gothic chapel formed part of the house and stood in the courtyard before being destroyed at the beginning of the nineteenth century.
The House of Luppach lies below the castle and was formerly linked to the outer defensive wall. Its square-tower appearance reflects its earlier form, and its name derives from the Luppach priory. The upper floor contained the private chapel of Prince-Bishop Jean-Conrad de Roggenbach, who held office from 1656 to 1693. The chapel retains a richly decorated early Baroque stucco-vaulted ceiling, while the rest of the chapel has been altered.
Guardhouse and northern grounds
The building now called the Guardhouse originally accommodated various servants. Its southern part formerly incorporated a massive fourteenth-century tower, with a building featuring richly framed windows added to it in the fifteenth century. At the beginning of the eighteenth century, the roof was altered and the spire of the spiral-stair tower was demolished.
An orangery was built north of the castle in 1726 and has since been extensively remodeled. Remains of a rectangular Baroque garden and seventeenth-century defensive works were found in this area.
Residence and administrative buildings
Residence building
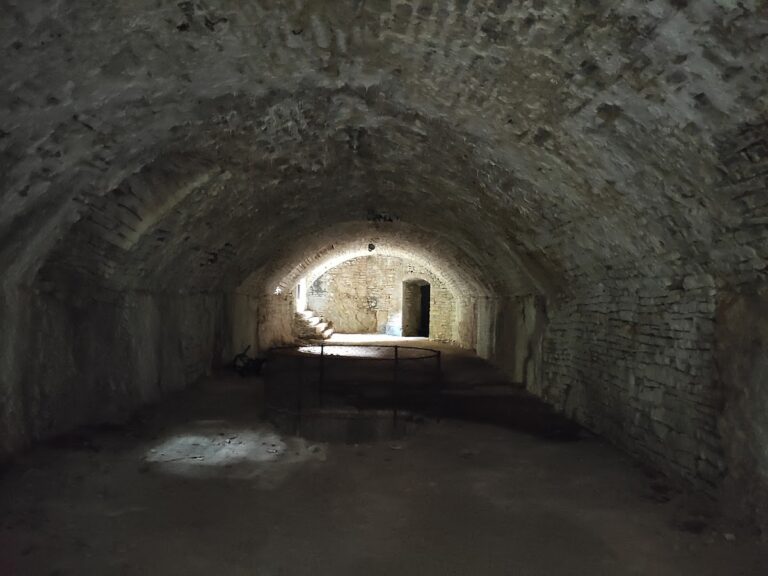
The three-storey residence was built between 1588 and 1591 for Prince-Bishop Jacques-Christophe Blarer de Wartensee. Its main façade retains Renaissance portals and two spiral staircases dated 1590 and 1591. The building stands above monumental vaulted cellars, and its ground-floor rooms are also vaulted.
The ground floor contained service rooms, including a kitchen in the present main entrance, and four dining rooms arranged so that the status of the guests and the quality of the food decreased toward the kitchen. Early eighteenth-century decorative and figurative stuccoes survive in the rooms. The first floor accommodated court guests and dignitaries. A rear corridor leads to the former apartments, each with a principal room facing the courtyard and an antechamber. Their ceilings retain stucco decoration from the 1720s, including one showing the heraldic lion of the Reinach family carrying the insignia of the prince-bishops’ power.
The courtyard façade was altered in the 1720s. Large rectangular windows were transformed and topped by curved Régence-style pediments, an early eighteenth-century decorative style between the Baroque and Rococo periods. The second floor was altered more extensively and contained the throne room, reception rooms, and the prince-bishop’s apartment on the eastern side. Portraits of the last fourteen prince-bishops of Basel hang in the corridors.
Chancery and stair tower
The chancery stands east of the residence at a slight angle. This two-storey building was modified several times, and its vaulted cellars formerly served as prisons. Between the residence and chancery stands a square stair tower topped by a sundial and an onion-shaped dome. The date 1590 appears at its entrance.
Cock Tower
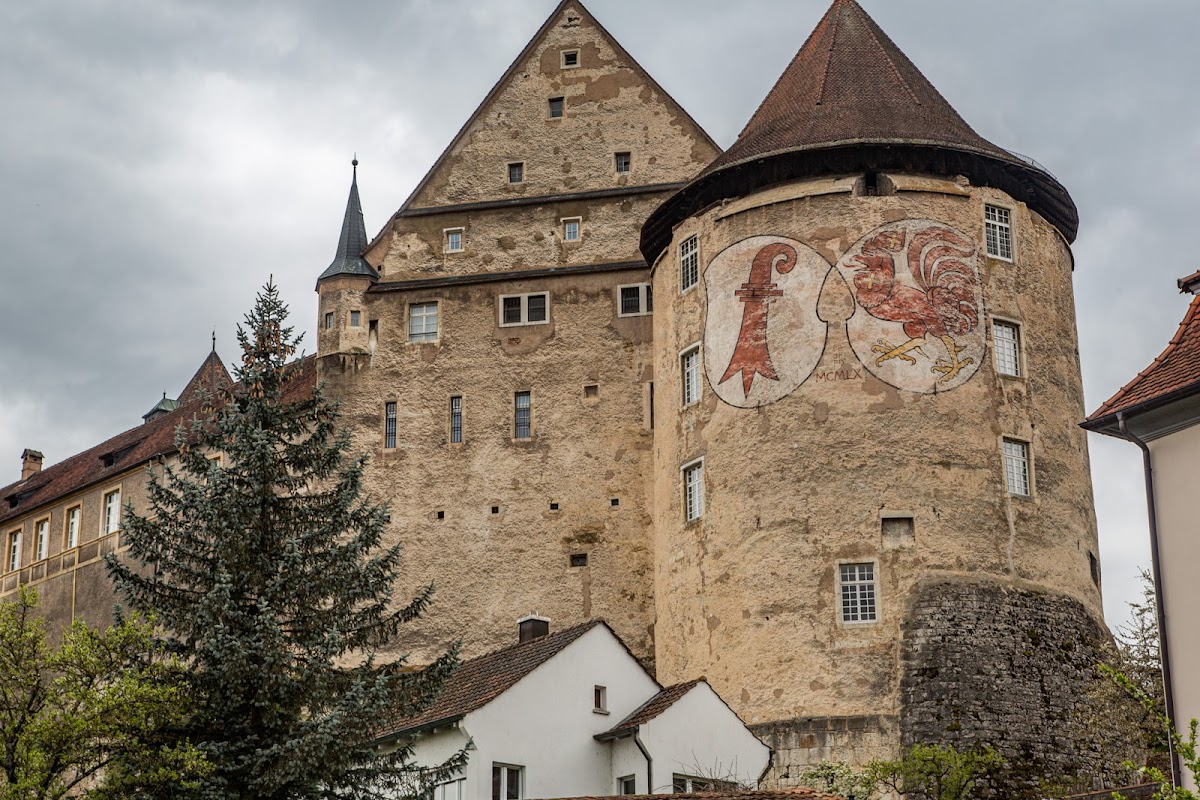
The Cock Tower, also called the Tour du Coq, forms the southeastern corner of the chancery at the eastern end of the complex. It is a four-storey round structure with a central column and round vaults. Its window openings date from 1756, and painted coats of arms of the Basel bishopric and the Blarer family appear on the exterior. Its last recorded renovation took place in 1960.
The tower housed the archives of the Basel ecclesiastical principality until 1898. Shelving installed for the archives in 1752 remains visible inside.
South courtyard buildings
Princess Christine Pavilion
The Princess Christine Pavilion closes the courtyard on the south. It was built at the beginning of the eighteenth century by Nicolas Schelhorn or Pierre Racine for Prince-Bishop Guillaume-Jacques Rinck de Baldenstein. The building occupies the site of rural structures destroyed in the 1697 fire. Princess Christine was Maria Christina of Saxony, a member of the Saxon ruling family, aunt of Louis XVI, and abbess of Remiremont.
The pavilion is a single-storey residential building whose ground floor opens toward the courtyard. On the town side, it rests on a substantial retaining wall. Its eastern side preserves a monumental former kitchen.
Castle well
A well approximately 50 metres deep lies in the inner courtyard. It dates from the end of the seventeenth century and forms part of the surviving water infrastructure of the castle.